
265 HIDDEN OAKS DRIVE, Oxford, AL 36203
Local realty services provided by:ERA Waldrop Real Estate
Listed by: taylor mcallister
Office: kw realty group
MLS#:21458456
Source:AL_BAMLS
Price summary
- Price:$529,900
- Price per sq. ft.:$117.78
About this home
This remodeled 5 bed, 3.5 bath home - plus a bonus room - is a stunner! You'll love the refinished original hardwoods, top of the line finishes, and exceptional craftsmanship throughout. The stunning kitchen is the heart of the home, featuring stainless steel appliances, walk in pantry, quartz countertops, and an island. The dining area creates an ideal setting for both everyday living and entertaining. The spacious master suite has an ensuite bath with his and her vanities, tile shower, soaking tub, and walk in closet! The additional bedrooms provide ample space for family, guests, or home office. In the daylight basement, there's basically a second house - a living area, kitchenette, 2 more bedrooms, another full bath, and a bonus room that offers endless possibilities as a playroom, gym, etc. No stone was left unturned in this home, it also has a newer roof, making this home move-in ready. If you've been searching for quality finishes and space to grow, this one checks every box!
Contact an agent
Home facts
- Year built:1999
- Listing ID #:21458456
- Added:1 day(s) ago
- Updated:July 09, 2026 at 04:18 PM
Rooms and interior
- Bedrooms:5
- Total bathrooms:4
- Full bathrooms:3
- Half bathrooms:1
- Flooring:Hardwood, Tile Floor, Vinyl
- Dining Description:Dining Room
- Bathrooms Description:Garden Tub, Linen Closet, Shared Bath, Tub/Shower Combo
- Kitchen Description:Dishwasher Built-In, Eating Area, Island, Oven-Electric, Pantry, Some Stainless Appliances, Stone Counter, Stove-Electric
- Basement Description:All Finished, Daylight Basement, Full Basement
- Living area:4,499 sq. ft.
Heating and cooling
- Cooling:Central
- Heating:Central
Structure and exterior
- Year built:1999
- Building area:4,499 sq. ft.
- Lot area:0.52 Acres
- Lot Features:Subdivision
- Construction Materials:4 Sides Brick
- Exterior Features:Balcony, Covered Patio, Workshop
- Foundation Description:Basement
- Levels:1 Story
Schools
- High school:OXFORD
- Middle school:OXFORD
- Elementary school:OXFORD
Utilities
- Water:Public Water
- Sewer:Septic
Finances and disclosures
- Price:$529,900
- Price per sq. ft.:$117.78
Features and amenities
- Appliances:Dishwasher Built-In, Oven - Electric, Some Stainless Appliances, Stove - Electric
- Laundry features:Dryer-Electric, Laundry in Middle Level, Washer Hookup
- Amenities:Bay Window, Pull-Down Attic, Smooth Ceilings, Trey Ceilings, Workshop
Parking
- Parking description:Driveway Parking
- Garage spaces:2
New listings near 265 HIDDEN OAKS DRIVE
- New
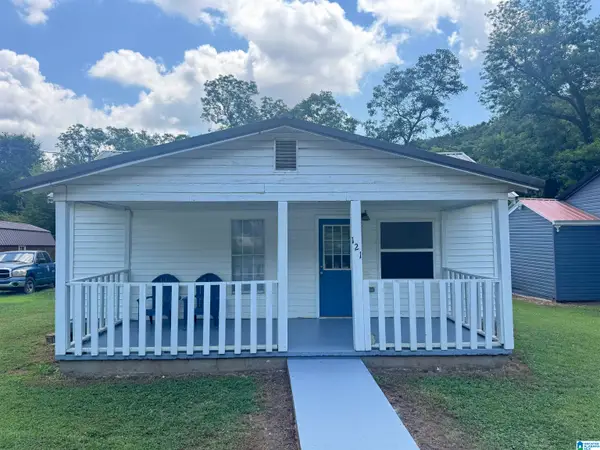 Listed by ERA$93,900Active2 beds 1 baths1,081 sq. ft.
121 MILLER STREET, Oxford, AL 36202
MLS# 21458297Listed by: ERA KING REAL ESTATE - New
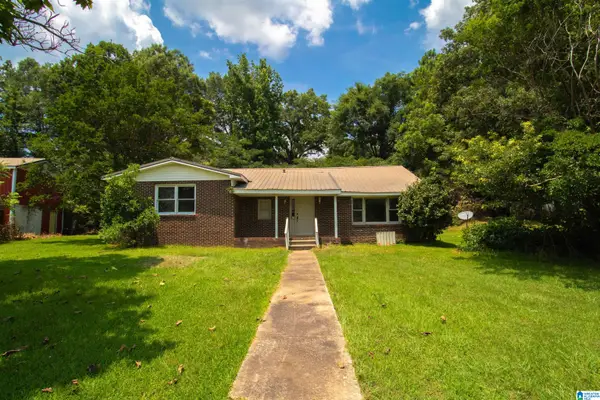 $109,900Active3 beds 2 baths1,579 sq. ft.
6540 AL HWY 202, Anniston, AL 36201
MLS# 21458233Listed by: PRIME PROPERTIES REAL ESTATE, LLC - New
 $179,900Active3 beds 2 baths1,368 sq. ft.
512 COUNTRY LANE, Oxford, AL 36203
MLS# 21458083Listed by: HORIZON REALTY - New
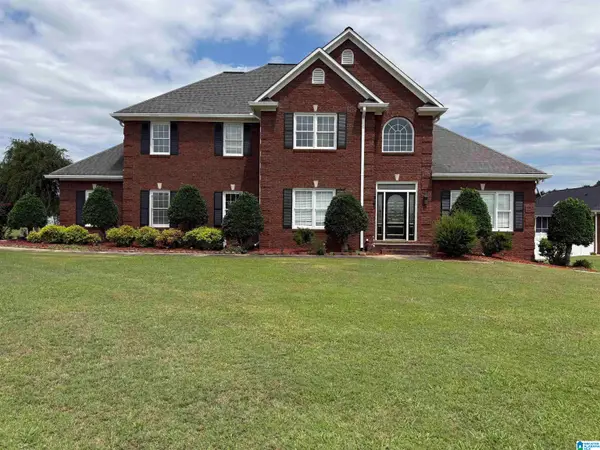 $539,000Active4 beds 4 baths3,307 sq. ft.
14 CANVASBACK DRIVE, Oxford, AL 36203
MLS# 21458068Listed by: FOOTHILLS REALTY LLC - New
 $799,000Active4 beds 4 baths3,786 sq. ft.
41 SPRING CREEK CROSSING, Anniston, AL 36207
MLS# 21458025Listed by: UNITED COUNTRY REAL ESTATE - TAYLOR REAL ESTATE S - New
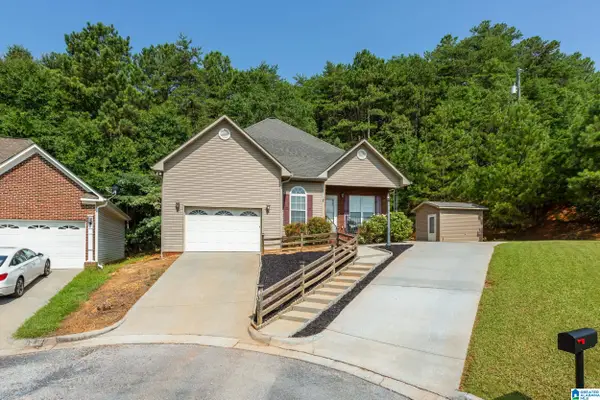 Listed by ERA$159,900Active2 beds 2 baths1,220 sq. ft.
40 HICKORY HILLS CIRCLE, Oxford, AL 36203
MLS# 21457869Listed by: ERA KING REAL ESTATE - New
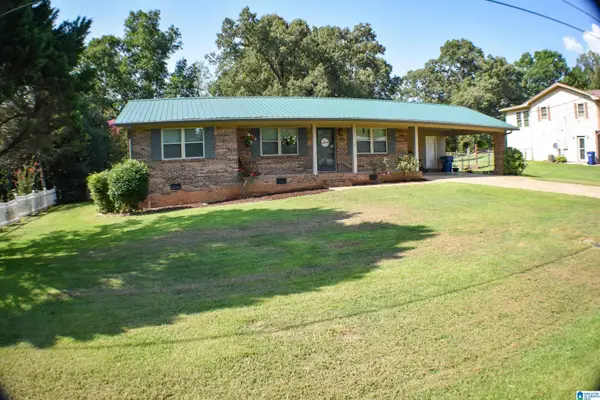 $199,000Active3 beds 2 baths1,420 sq. ft.
51 SUNDALE DRIVE, Eastaboga, AL 36260
MLS# 21457856Listed by: KW REALTY GROUP - New
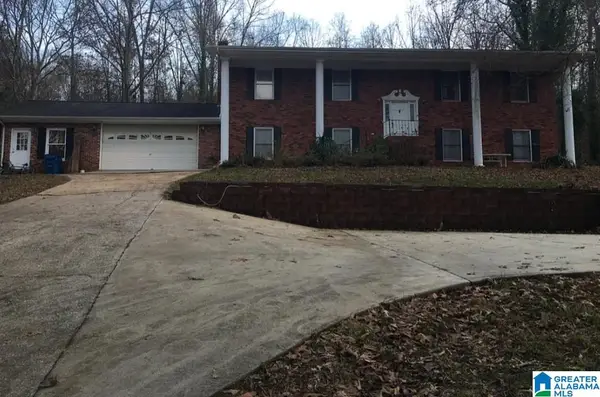 $255,000Active5 beds 3 baths2,810 sq. ft.
200 COUNTY LINE ROAD, Oxford, AL 36203
MLS# 21457668Listed by: EXP REALTY, LLC CENTRAL  $243,400Pending3 beds 2 baths1,355 sq. ft.
107 REAVES DRIVE, Munford, AL 36268
MLS# 21457545Listed by: LENNAR HOMES COASTAL REALTY


Protect your home and budget from life's surprises with an Assurant Home Warranty, backed by a partner that supports you through every step of homeownership. Explore Plans.
© 2023 - 2026 ERA Franchise Systems LLC. All rights reserved. ERA Franchise Systems LLC fully supports the principles of the Fair Housing Act and the Equal Opportunity Act. ERA, ERA Real Estate powered, and their respective logos are registered service marks of ERA Franchise Systems LLC. Each office is independently owned and operated.