
3140 MOUNTAIN BROW DRIVE, Oxford, AL 36203
Local realty services provided by:ERA Waldrop Real Estate
Listed by: chris lindsey
Office: precise real estate llc.
MLS#:21463212
Source:AL_BAMLS
Price summary
- Price:$199,000
- Price per sq. ft.:$161.26
About this home
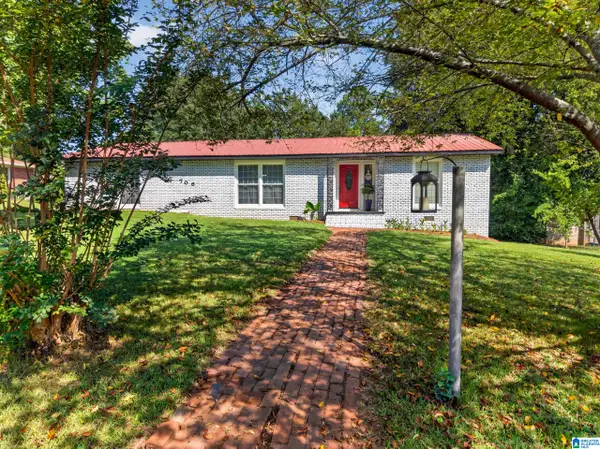
Beautifully Renovated Oxford Home with Bonus Room! Welcome to 3140 Mountain Brow in Oxford, where stylish updates, flexible living space, and a fantastic location come together! Renovated from top to bottom, the home offers a fresh, move-in-ready feel throughout. The versatile bonus room is a standout feature and can easily become a home office, media room, game room, playroom, or even additional living space. Located in a desirable Oxford neighborhood, you’ll enjoy convenient access to schools, parks, shopping, dining, and major roadways while still having the comfort of an established residential setting.
Contact an agent
Home facts
- Year built:1974
- Listing ID #:21463212
- Added:1 day(s) ago
- Updated:August 26, 2026 at 08:43 PM
Rooms and interior
- Bedrooms:4
- Total bathrooms:3
- Full bathrooms:2
- Half bathrooms:1
- Flooring:Vinyl
- Bathrooms Description:Tub/Shower Combo
- Kitchen Description:Dishwasher Built-In, Laminate Counter, Refrigerator, Stove-Electric
- Basement Description:All Finished, Concrete Block, Partial Basement
- Living area:1,234 sq. ft.
Heating and cooling
- Cooling:Central
- Heating:Central
Structure and exterior
- Year built:1974
- Building area:1,234 sq. ft.
- Lot area:0.32 Acres
- Construction Materials:Siding-Wood
- Exterior Features:Open Patio, Porch
- Foundation Description:Basement
- Levels:2 Stories
Schools
- High school:OXFORD
- Middle school:OXFORD
- Elementary school:OXFORD
Utilities
- Water:Public Water
- Sewer:Sewer Connected
Finances and disclosures
- Price:$199,000
- Price per sq. ft.:$161.26
Features and amenities
- Appliances:Dishwasher Built-In, Refrigerator, Stove - Electric
- Laundry features:Dryer-Electric, Laundry in Basement, Washer Hookup
Parking
- Parking description:Attached
- Garage spaces:1
New listings near 3140 MOUNTAIN BROW DRIVE
- New
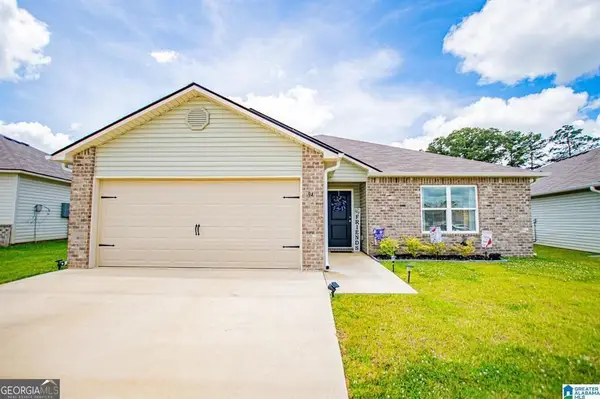 $229,900Active3 beds 2 baths1,480 sq. ft.
94 Skyline Loop, Oxford, AL 36203
MLS# 10832544Listed by: Metro West Realty Group LLC
- Open Sun, 2 to 4pmNew
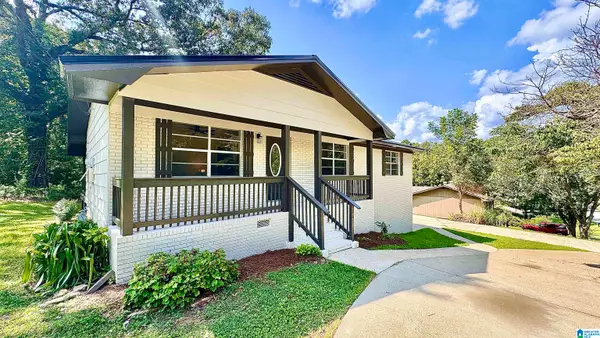 $219,900Active4 beds 2 baths1,382 sq. ft.
136 SOUTHMOOR CIRCLE, Oxford, AL 36203
MLS# 21462947Listed by: KELLY RIGHT REAL ESTATE OF ALA - New
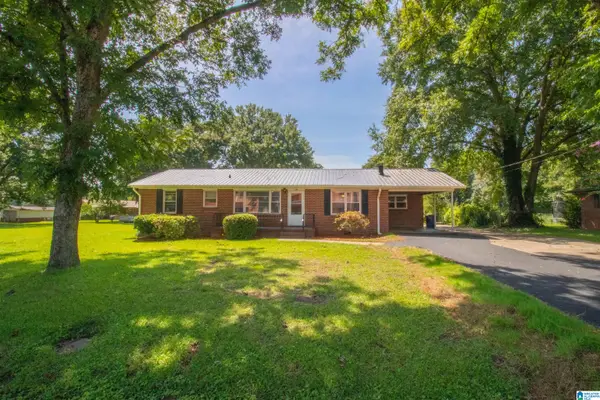 $239,000Active3 beds 2 baths1,341 sq. ft.
1109 MEADOWBROOK DRIVE, Oxford, AL 36203
MLS# 21462941Listed by: PRIME PROPERTIES REAL ESTATE, LLC - New
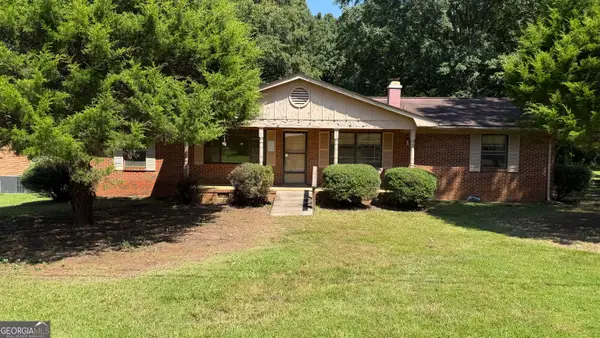 $115,000Active3 beds 3 baths1,566 sq. ft.
1305 Meadowood Lane, Oxford, AL 36203
MLS# 10831007Listed by: Keller Williams Realty Atl. Partners - New
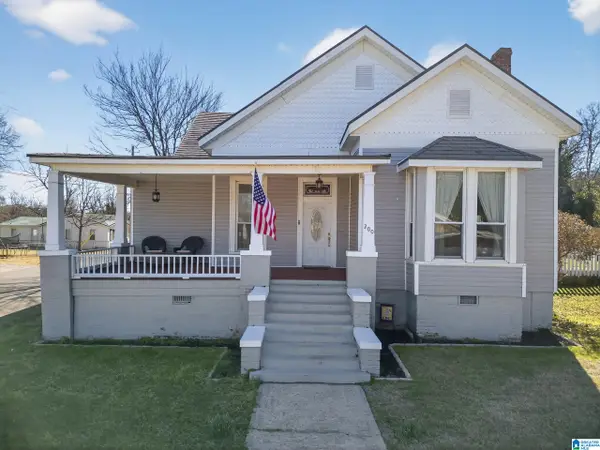 $220,000Active4 beds 2 baths2,200 sq. ft.
200 W OAK STREET, Oxford, AL 36203
MLS# 21462818Listed by: KW REALTY GROUP - New
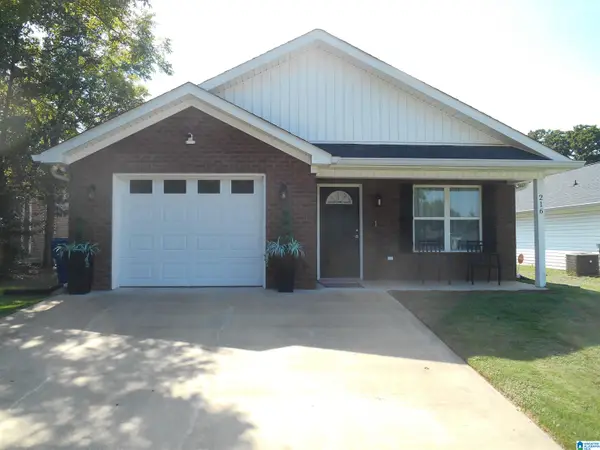 $238,000Active3 beds 2 baths1,335 sq. ft.
216 MCCULLARS LANE, Oxford, AL 36203
MLS# 21462773Listed by: CENTURY 21 ADVANTAGE - New
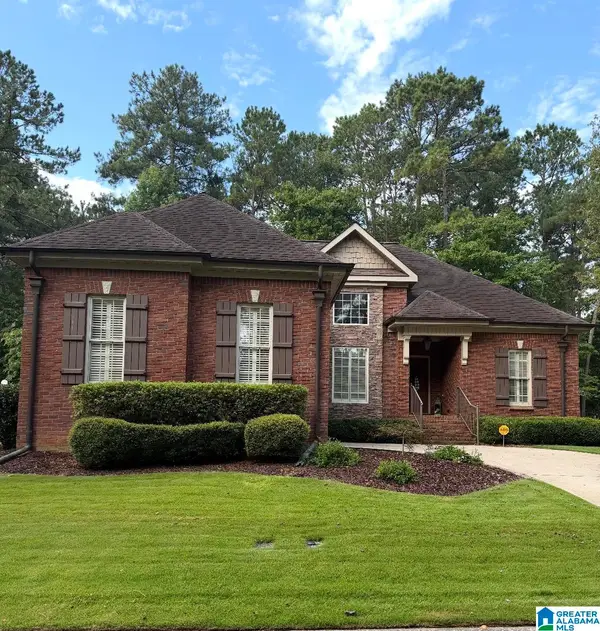 $329,900Active3 beds 2 baths1,495 sq. ft.
521 YORK IMPERIAL TRAIL, Oxford, AL 36203
MLS# 21462700Listed by: PRIME PROPERTIES REAL ESTATE, LLC 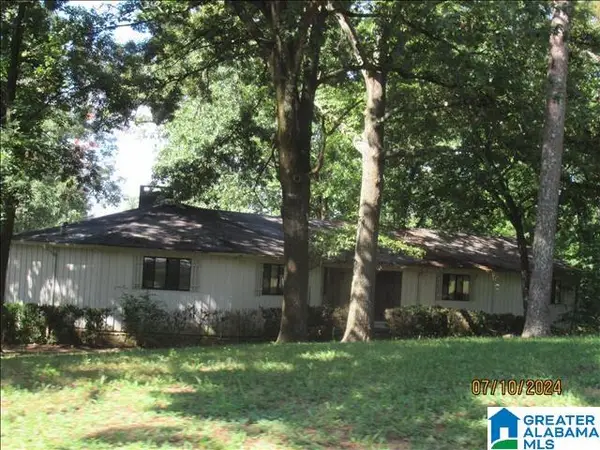 $300,000Pending3 beds 3 baths3,909 sq. ft.
1101 MOUNTAIN BROOK ROAD, Oxford, AL 36203
MLS# 21462653Listed by: KELLY RIGHT REAL ESTATE OF ALA- New
 $225,000Active3 beds 2 baths1,807 sq. ft.
708 LOCKE DRIVE, Oxford, AL 36203
MLS# 21462576Listed by: KW REALTY GROUP


Protect your home and budget from life's surprises with an Assurant Home Warranty, backed by a partner that supports you through every step of homeownership. Explore Plans.
© 2023 - 2026 ERA Franchise Systems LLC. All rights reserved. ERA Franchise Systems LLC fully supports the principles of the Fair Housing Act and the Equal Opportunity Act. ERA, ERA Real Estate powered, and their respective logos are registered service marks of ERA Franchise Systems LLC. Each office is independently owned and operated.