
122 Joseph Dr., Ozark, AL 36360
Local realty services provided by:ERA Porch Light Properties
Listed by: tina hollinger
Office: exp realty llc.
MLS#:213300
Source:AL_DMLS
Price summary
- Price:$145,000
- Price per sq. ft.:$88.2
About this home
Welcome home to 122 Joseph Drive in Ozark, Alabama! This charming brick home offers 4 bedrooms, 2 bathrooms, and a functional layout perfect for everyday living. Situated on a spacious corner lot in the heart of Ozark with flowering bushes and trees to include a fig tree. This property features newer windows, a fenced backyard ideal for pets or entertaining, and a one-car garage for added convenience. Enjoy the comfort, curb appeal, and location this well-maintained home has to offer. Whether you're looking for your first home, more space, or a great investment opportunity, this one is a must-see!
Contact an agent
Home facts
- Year built:1966
- Listing ID #:213300
- Added:48 day(s) ago
- Updated:July 12, 2026 at 09:11 AM
Rooms and interior
- Bedrooms:4
- Total bathrooms:2
- Full bathrooms:2
- Flooring:Carpet, Laminate, Vinyl
- Living area:1,644 sq. ft.
Structure and exterior
- Year built:1966
- Building area:1,644 sq. ft.
- Lot area:0.53 Acres
- Architectural Style:Ranch Rambler
- Construction Materials:Brick, Vinyl Siding
- Exterior Features:Slab
- Levels:One
Schools
- High school:Carroll
- Middle school:DA Smith Middle School
- Elementary school:Lisenby Elementary
Finances and disclosures
- Price:$145,000
- Price per sq. ft.:$88.2
Features and amenities
- Laundry features:Laundry-Garage
Parking
- Parking description:1 Car, Attached Garage
- Garage spaces:1
New listings near 122 Joseph Dr.
- New
 $195,000Active3 beds 2 baths1,713 sq. ft.
205 Brookwood Circle, Ozark, AL 36360
MLS# 213892Listed by: CURETON AND ASSOCIATES REAL ESTATE TEAM - New
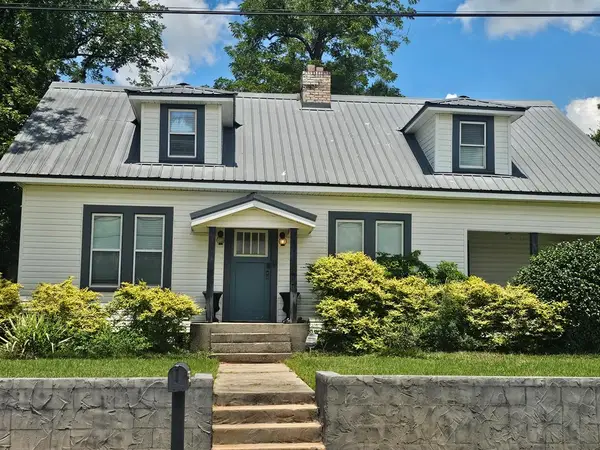 $179,900Active3 beds 2 baths2,390 sq. ft.
373 373 E College St, Ozark, AL 36360
MLS# 213888Listed by: CURETON AND ASSOCIATES REAL ESTATE TEAM - New
 $169,900Active3 beds 2 baths1,357 sq. ft.
285 Johanna Dr, Ozark, AL 36360
MLS# 213886Listed by: HERITAGE HOME REALTY, LLC - New
 $159,900Active3 beds 2 baths1,073 sq. ft.
358 Parker Hills Drive, Ozark, AL 36360
MLS# 213856Listed by: WEICHERT REALTORS JBR LEGACY GROUP - New
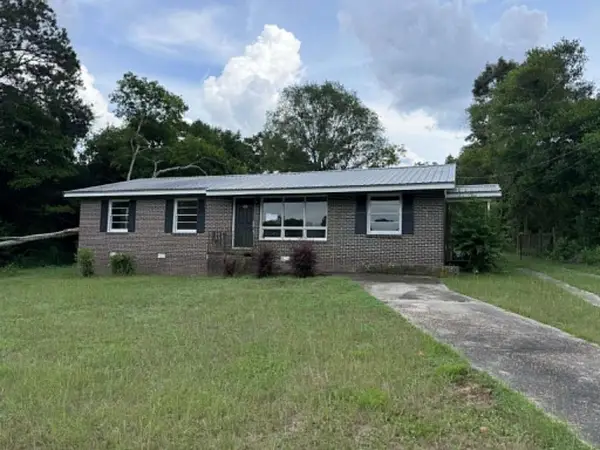 Listed by ERA$116,000Active3 beds 2 baths1,415 sq. ft.
160 Meadowview, Ozark, AL 36360
MLS# 213848Listed by: ERA PORCH LIGHT PROPERTIES - New
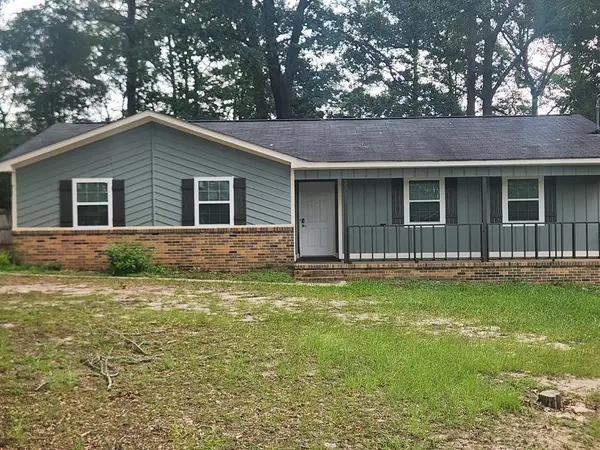 $165,000Active4 beds 2 baths1,504 sq. ft.
1005 Harris Rd, Ozark, AL 36360
MLS# 213837Listed by: WEICHERT REALTORS JBR LEGACY GROUP 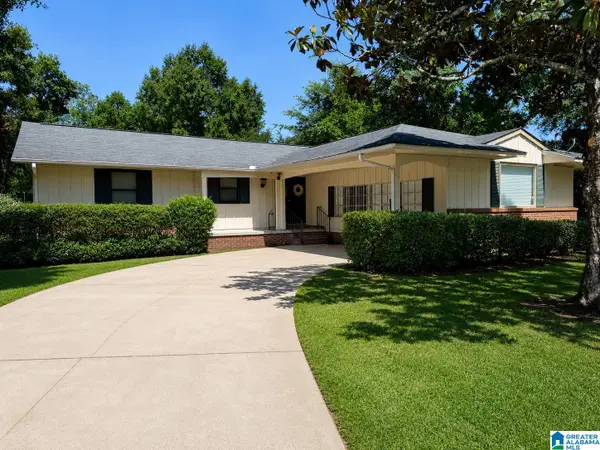 $159,999Active4 beds 2 baths1,683 sq. ft.
137 BRADFORD DRIVE, Ozark, AL 36360
MLS# 21457527Listed by: TMILLS REALTY GROUP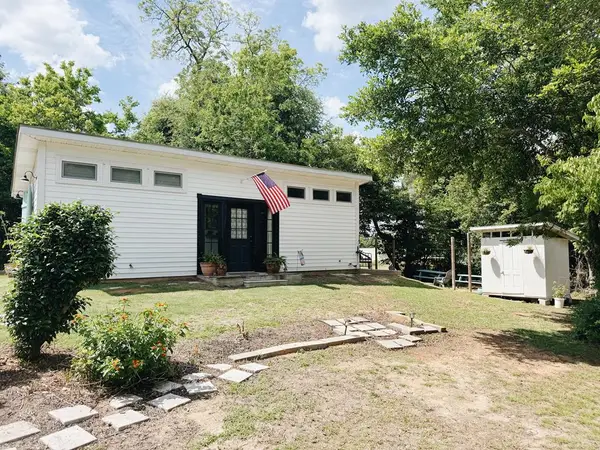 $129,000Active1 beds 1 baths550 sq. ft.
242 Jones Street, Ozark, AL 36360
MLS# 213643Listed by: CURETON AND ASSOCIATES REAL ESTATE TEAM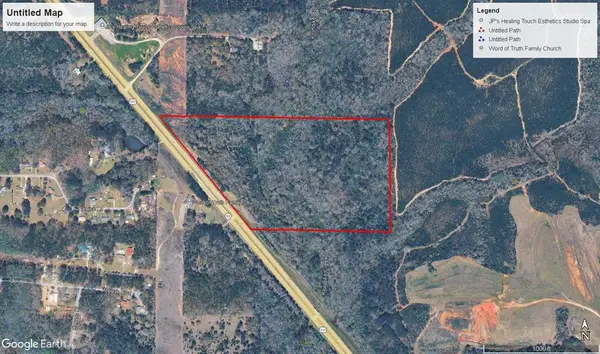 $125,000Active28 Acres
0 Us 231, Ozark, AL 36360
MLS# 213640Listed by: REGISTER REALTY COMPANY INC $25,000Active2.8 Acres
0 Co Rd 38, Ozark, AL 36360
MLS# 213633Listed by: CURETON AND ASSOCIATES REAL ESTATE TEAM


Protect your home and budget from life's surprises with an Assurant Home Warranty, backed by a partner that supports you through every step of homeownership. Explore Plans.
© 2023 - 2026 ERA Franchise Systems LLC. All rights reserved. ERA Franchise Systems LLC fully supports the principles of the Fair Housing Act and the Equal Opportunity Act. ERA, ERA Real Estate powered, and their respective logos are registered service marks of ERA Franchise Systems LLC. Each office is independently owned and operated.