
137 BRADFORD DRIVE, Ozark, AL 36360
Local realty services provided by:ERA Waldrop Real Estate
Listed by: alyssia walker
Office: tmills realty group
MLS#:21457527
Source:AL_BAMLS
Price summary
- Price:$159,999
- Price per sq. ft.:$95.07
About this home
4BR/2BA home in Ozark offering a spacious and functional layout with comfortable living areas and well-sized bedrooms, designed for easy everyday living with great natural light throughout. The home features a seamless flow between spaces and a practical floor plan that maximizes comfort and usability. Outside, enjoy a spacious backyard perfect for entertaining, pets, gardening, or future enhancements such as a pool or outdoor living area, offering plenty of room to make it your own. Conveniently located near schools, shopping, and major roadways, this property is an excellent opportunity for first-time homebuyers, growing households, or investors seeking a solid addition to their portfolio, combining space, potential, and convenience with strong long-term appeal.
Contact an agent
Home facts
- Year built:1966
- Listing ID #:21457527
- Added:47 day(s) ago
- Updated:August 16, 2026 at 08:09 AM
Rooms and interior
- Bedrooms:4
- Total bathrooms:2
- Full bathrooms:2
- Flooring:Hardwood, Tile Floor
- Dining Description:Dining Room
- Bathrooms Description:Tub/Shower Combo
- Kitchen Description:Refrigerator, Stove-Electric
- Living area:1,683 sq. ft.
Heating and cooling
- Cooling:Central
- Heating:Central
Structure and exterior
- Year built:1966
- Building area:1,683 sq. ft.
- Lot area:0.36 Acres
- Construction Materials:Concrete Block
- Exterior Features:Lighting System
- Foundation Description:Slab
- Levels:1 Story
Schools
- High school:CARROLL
- Middle school:DALEVILLE
- Elementary school:HARRY N MIXON
Utilities
- Water:Public Water
- Sewer:Sewer Connected
Finances and disclosures
- Price:$159,999
- Price per sq. ft.:$95.07
Features and amenities
- Appliances:Refrigerator, Stove - Electric
- Laundry features:Dryer-Electric, Laundry in Middle Level, Washer Hookup
- Pool features:In-Ground, Personal Pool, Pool
Parking
- Parking description:Driveway Parking, Off Street Parking
New listings near 137 BRADFORD DRIVE
- New
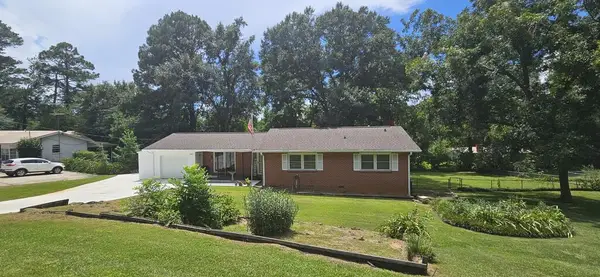 $199,900Active3 beds 2 baths2,484 sq. ft.
240 Rosemary Lane, Ozark, AL 36360
MLS# 214242Listed by: JW GRANT REALTY - New
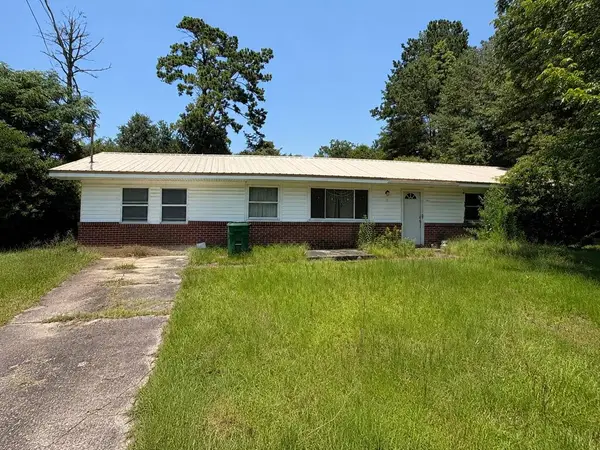 $65,000Active2 beds 2 baths1,683 sq. ft.
274 Parker Hill, Ozark, AL 36360
MLS# 214248Listed by: HERITAGE HOME REALTY, LLC - New
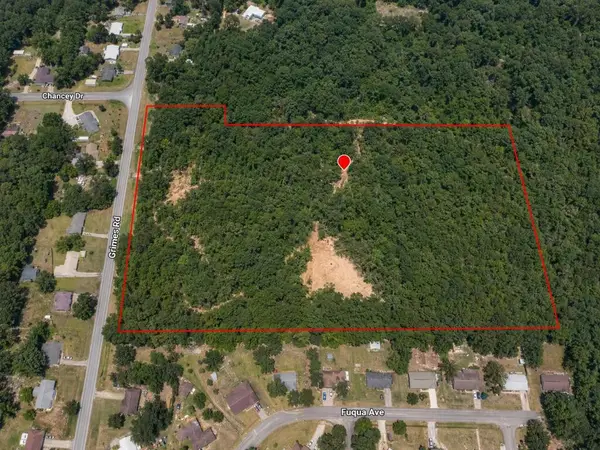 $149,900Active14 Acres
0 Grimes Road, Ozark, AL 36360
MLS# 214206Listed by: LAN DARTY REAL ESTATE & DEVELOPMENT - New
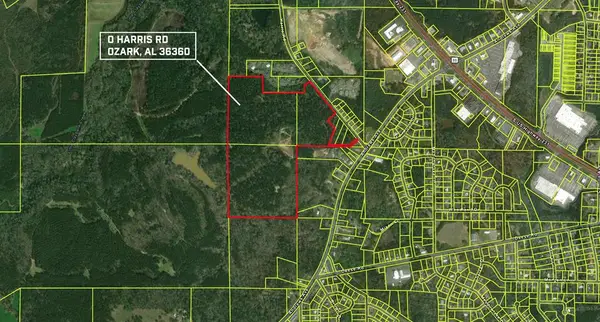 $294,900Active92 Acres
0 Harris Rd, Ozark, AL 36360
MLS# 214173Listed by: LAN DARTY REAL ESTATE & DEVELOPMENT - New
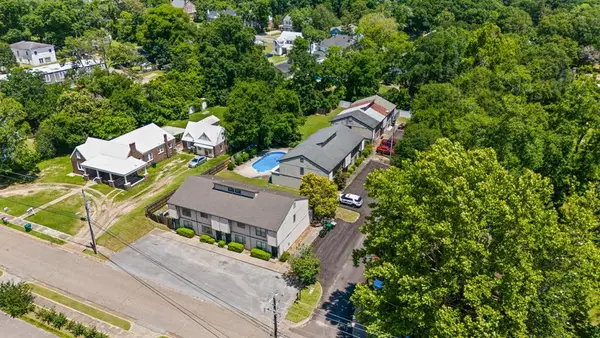 $799,900Active20 beds 20 baths9,856 sq. ft.
467 Eufaula St, Ozark, AL 36360
MLS# 214167Listed by: KELLER WILLIAMS SOUTHEAST ALABAMA 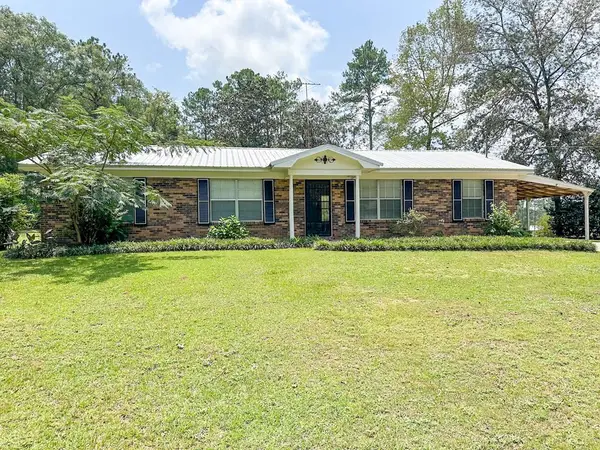 $169,000Active3 beds 1 baths1,375 sq. ft.
7436 E Highway 27, Ozark, AL 36360
MLS# 214127Listed by: COLDWELL BANKER/ALFRED SALIBA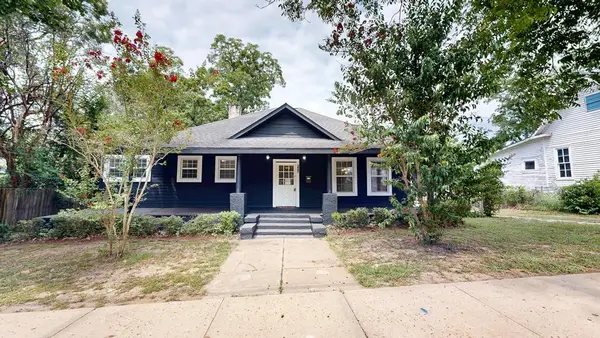 $224,999Active4 beds 4 baths2,728 sq. ft.
645 N Union Avenue, Ozark, AL 36360
MLS# 214089Listed by: BERKSHIRE HATHAWAY HOMESERVICES SHOWCASE PROPERTIES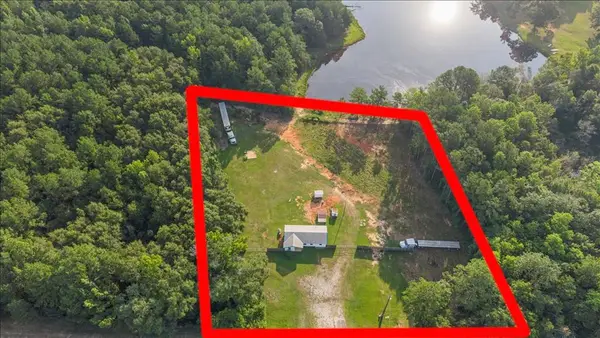 $220,000Active3 beds 1 baths980 sq. ft.
2080 N Highway 231, Ozark, AL 36360
MLS# 214070Listed by: KELLER WILLIAMS SOUTHEAST ALABAMA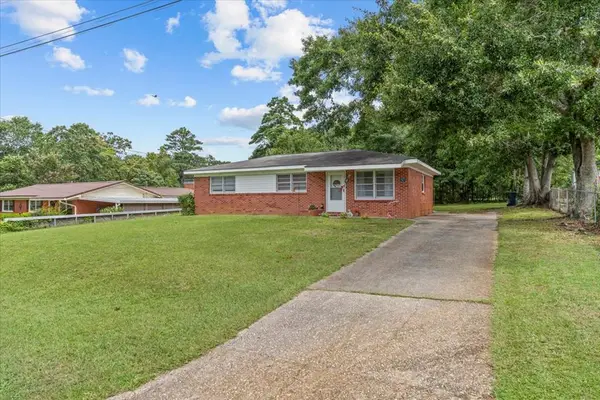 $128,000Active3 beds 1 baths1,075 sq. ft.
138 Charles Street, Ozark, AL 36360
MLS# 214005Listed by: KELLER WILLIAMS SOUTHEAST ALABAMA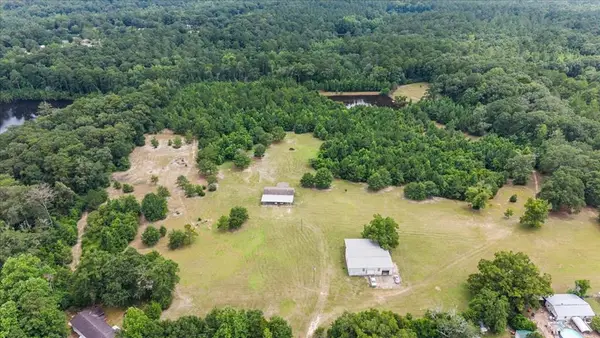 $349,900Active3 beds 2 baths1,680 sq. ft.
361 Gunter St, Ozark, AL 36360
MLS# 213980Listed by: EXP REALTY LLC


Protect your home and budget from life's surprises with an Assurant Home Warranty, backed by a partner that supports you through every step of homeownership. Explore Plans.
© 2023 - 2026 ERA Franchise Systems LLC. All rights reserved. ERA Franchise Systems LLC fully supports the principles of the Fair Housing Act and the Equal Opportunity Act. ERA, ERA Real Estate powered, and their respective logos are registered service marks of ERA Franchise Systems LLC. Each office is independently owned and operated.