
240 Rosemary Lane, Ozark, AL 36360
Local realty services provided by:ERA Porch Light Properties
Listed by: tara grant, wes grant
Office: jw grant realty
MLS#:214242
Source:AL_DMLS
Price summary
- Price:$199,900
- Price per sq. ft.:$80.48
About this home
If you are looking for a charming vintage home with updated amenities, look no further. New HVAC, young roof, updated bathroom, extended garage, repaved driveway, and a humongous backyard with a screened-in porch for year-round enjoyment. Need I say more? I can! See the finished basement that could be used for an extra bedroom or entertainment area. Two possible laundry rooms: basement or main floor, you choose. The extended garage features a great workspace with space for your car, too! Come on over into this quiet, country-in-the-city vibe of a house NOW!
Contact an agent
Home facts
- Year built:1956
- Subdivision & Development:Westwood
- Listing ID #:214242
- Added:44 day(s) ago
- Updated:September 26, 2026 at 02:32 PM
Rooms and interior
- Bedrooms:3
- Total bathrooms:2
- Full bathrooms:2
- Flooring:Carpet, Vinyl
- Living area:2,484 sq. ft.
Structure and exterior
- Year built:1956
- Building area:2,484 sq. ft.
- Lot area:0.7 Acres
- Architectural Style:Ranch Rambler, Traditional
- Construction Materials:Brick
- Exterior Features:Porch-Covered, Porch-Screened
- Levels:One
Schools
- High school:Carroll
- Middle school:DA Smith Middle School
- Elementary school:Mixon Elementary
Finances and disclosures
- Price:$199,900
- Price per sq. ft.:$80.48
Features and amenities
- Laundry features:Laundry-Inside, Laundry-Upper
Parking
- Parking description:1 Car
- Garage spaces:1
New listings near 240 Rosemary Lane
- New
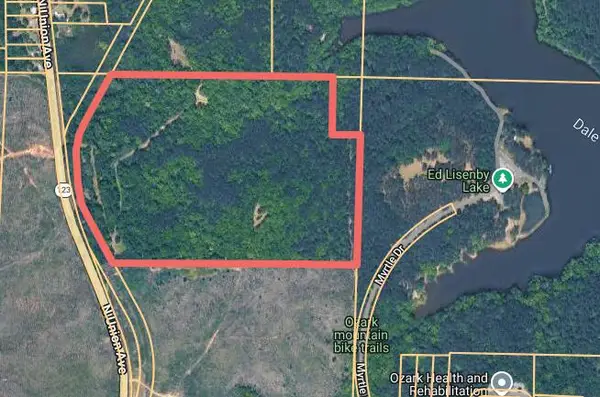 $358,000Active59 Acres
1162 North Union Avenue, Ozark, AL 36360
MLS# 214938Listed by: COLDWELL BANKER/ALFRED SALIBA - New
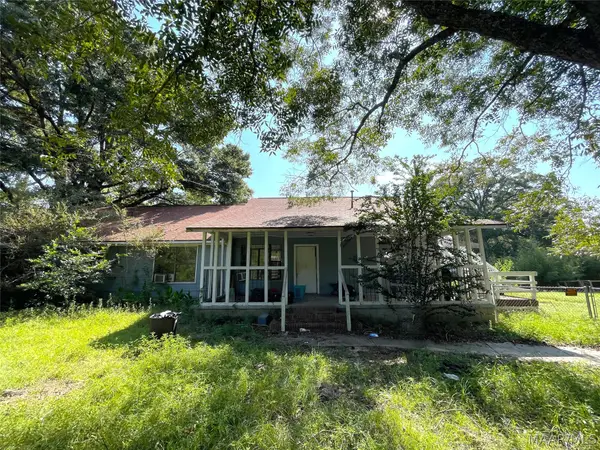 $199,000Active7 beds 4 baths5,314 sq. ft.
387 Hawridge Road, Ozark, AL 36360
MLS# 590720Listed by: AMERISELL REALTY - New
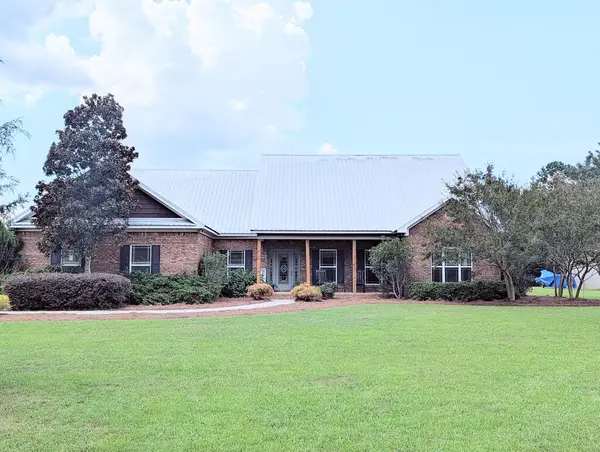 $493,500Active3 beds 2 baths2,617 sq. ft.
1186 E County Road 36, Ozark, AL 36360
MLS# 214905Listed by: EXP REALTY LLC - New
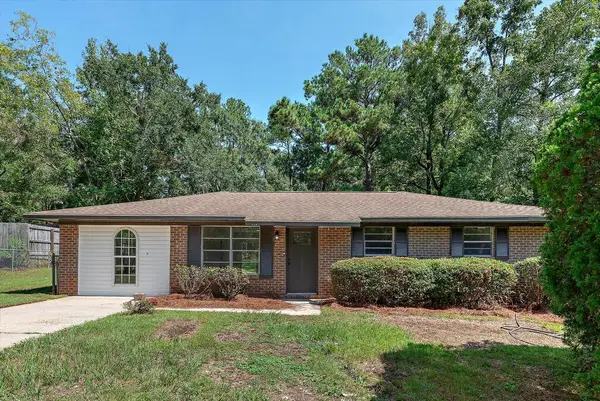 $176,900Active3 beds 2 baths1,408 sq. ft.
172 Frank Marshall Rd, Ozark, AL 36360
MLS# 214889Listed by: HERITAGE HOME REALTY, LLC - New
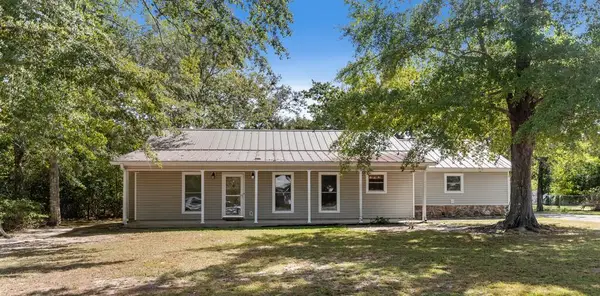 $189,500Active3 beds 2 baths1,794 sq. ft.
271 Willow Ridge Lane, Ozark, AL 36360
MLS# 214887Listed by: CENTURY 21 REGENCY REALTY - New
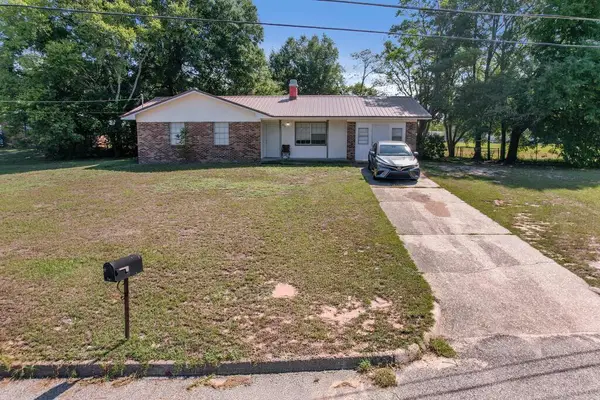 $125,000Active3 beds 2 baths1,096 sq. ft.
251 Alberta Drive, Ozark, AL 36360
MLS# 214849Listed by: KELLER WILLIAMS SOUTHEAST ALABAMA - New
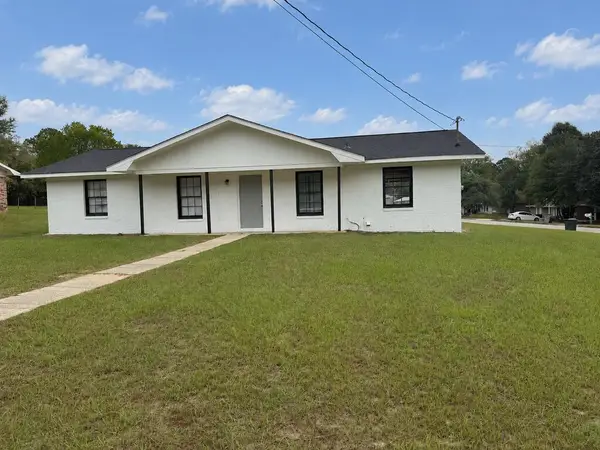 $129,000Active3 beds 2 baths1,080 sq. ft.
299 Green Village Rd, Ozark, AL 36360
MLS# 214850Listed by: KELLER WILLIAMS SOUTHEAST ALABAMA - New
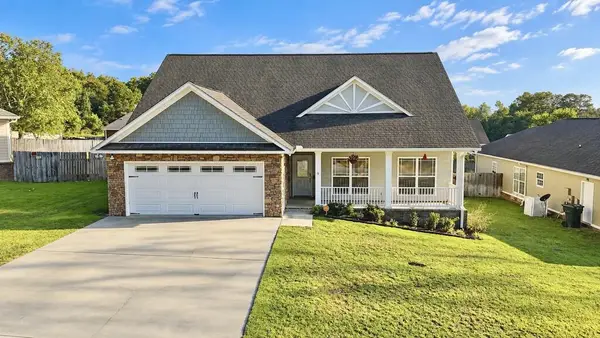 $245,000Active3 beds 2 baths1,672 sq. ft.
200 Sandy Hills Ct, Ozark, AL 36360
MLS# 214848Listed by: KELLER WILLIAMS SOUTHEAST ALABAMA 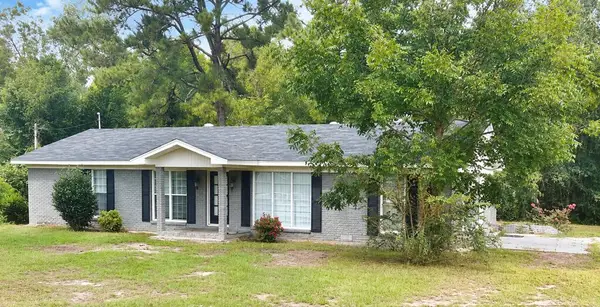 $174,900Active3 beds 1 baths1,680 sq. ft.
1888 Marley Mill Rd, Ozark, AL 36360
MLS# 214795Listed by: REALTY ONE GROUP NEXT GENERATION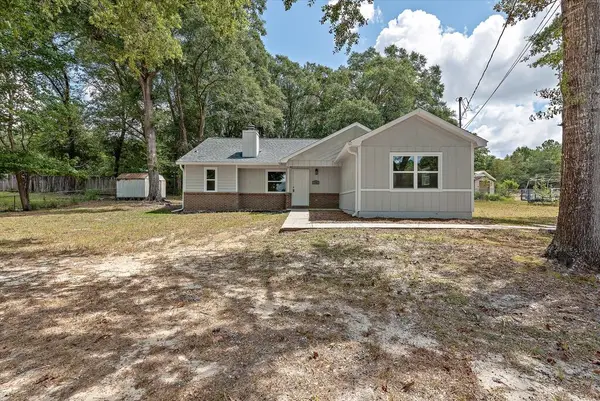 $199,000Active3 beds 2 baths1,472 sq. ft.
156 Casey Drive, Ozark, AL 36360
MLS# 214771Listed by: ELEVATE REAL ESTATE


Protect your home and budget from life's surprises with an Assurant Home Warranty, backed by a partner that supports you through every step of homeownership. Explore Plans.
© 2023 - 2026 ERA Franchise Systems LLC. All rights reserved. ERA Franchise Systems LLC fully supports the principles of the Fair Housing Act and the Equal Opportunity Act. ERA, ERA Real Estate powered, and their respective logos are registered service marks of ERA Franchise Systems LLC. Each office is independently owned and operated.