
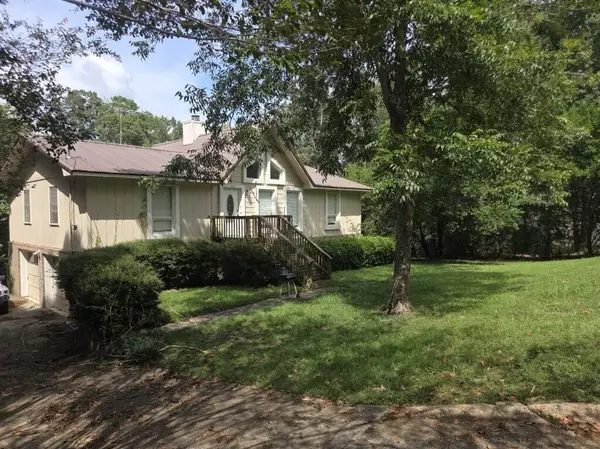
192 Ceadar Court, Ozark, AL 36360
Local realty services provided by:ERA Porch Light Properties
Listed by: elisha hollis, stacey hobbs
Office: keller williams southeast alabama
MLS#:214725
Source:AL_DMLS
Price summary
- Price:$202,892
- Price per sq. ft.:$108.32
About this home
Welcome to 192 Cedar Court, a single-story brick and wood home built in 1971, offering a blend of classic design and spacious comfort. Nestled in a generous .43 Acre cul-de-sac lot in Ozark, Alabama, this residence boasts approximately 1873 feet of living space thoughtfully designed for both daily life and hosting guests for those amazing pool parties!! Inside, the layout features a traditional formal living room alongside an expansive family room that serves as the heart of the home. An eat-in kitchen provides a practical cooking space, complete with extensive cabinet storage. The versatile floor plan includes a flexible bonus room that easily can transition into a fourth bedroom, office, or playroom depending on your lifestyle needs. French doors connect the primary family room to an impressive outdoor retreat. Enjoy casual gatherings on a shaded, covered back patio with a backyard fully equipped for relaxation and hobbies, showcasing a 16x32 inground saltwater pool, a dedicated workshop, and an additional storage shed. Vehicle parking and equipment coverage are effortless with an attached two car carport and a detached 3-car carport. HVAC replaced August 2025, New Pool Liner May 2025, Roof 2015(accessible attic across five total rooms)....
Contact an agent
Home facts
- Year built:1971
- Subdivision & Development:Springdale
- Listing ID #:214725
- Added:1 day(s) ago
- Updated:September 06, 2026 at 07:16 PM
Rooms and interior
- Bedrooms:3
- Total bathrooms:2
- Full bathrooms:1
- Half bathrooms:1
- Flooring:Carpet, Tile, Vinyl, Wood
- Living area:1,873 sq. ft.
Structure and exterior
- Year built:1971
- Building area:1,873 sq. ft.
- Lot area:0.43 Acres
- Architectural Style:Ranch Rambler
- Construction Materials:Brick, Wood Siding
- Exterior Features:Patio-Covered, Porch-Covered, Slab
- Levels:One
Schools
- High school:Carroll
- Middle school:DA Smith Middle School
- Elementary school:Lisenby Elementary
Finances and disclosures
- Price:$202,892
- Price per sq. ft.:$108.32
Features and amenities
- Laundry features:Laundry-Inside
- Pool features:In Ground
Parking
- Parking description:2 Car, 3 Car, Attached Carport, Detached Carport
- Garage spaces:2
New listings near 192 Ceadar Court
- New
 $485,000Active5 beds 4 baths4,997 sq. ft.
3131 Faust Ave, Ozark, AL 36360
MLS# 214722Listed by: 1ST CLASS REAL ESTATE WIREGRASS - New
 $200,000Active3 beds 2 baths1,527 sq. ft.
Address Withheld By Seller, Ozark, AL 36360
MLS# 214711Listed by: COLDWELL BANKER/ALFRED SALIBA - New
 $199,900Active3 beds 2 baths1,632 sq. ft.
139 Pinecrest Dr, Ozark, AL 36360
MLS# 214696Listed by: EXP REALTY LLC LANDMARK REAL ESTATE - New
 $225,000Active3 beds 2 baths1,525 sq. ft.
1917 Will Logan Road, Ozark, AL 36360
MLS# 214677Listed by: AXEN REALTY, LLC - New
 $209,000Active4 beds 3 baths1,700 sq. ft.
165 County Road 313, Ozark, AL 36360
MLS# 214613Listed by: KELLER WILLIAMS SOUTHEAST ALABAMA - New
 $279,000Active3 beds 2 baths2,035 sq. ft.
212 Banach, Ozark, AL 36360
MLS# 214590Listed by: REALTY ONE GROUP NEXT GENERATION - New
 $120,000Active4 beds 2 baths1,421 sq. ft.
226 John D Seifert Dr, Ozark, AL 36360
MLS# 214536Listed by: COLDWELL BANKER/ALFRED SALIBA  $225,000Active2 beds 1 baths3,584 sq. ft.
1229 Harris Road, Ozark, AL 36360
MLS# 214463Listed by: FORREST & FIELDS COMMERCIAL REAL ESTATE $225,000Active8 beds 4 baths3,584 sq. ft.
1245 Harris Road, Ozark, AL 36360
MLS# 214464Listed by: FORREST & FIELDS COMMERCIAL REAL ESTATE


Protect your home and budget from life's surprises with an Assurant Home Warranty, backed by a partner that supports you through every step of homeownership. Explore Plans.
© 2023 - 2026 ERA Franchise Systems LLC. All rights reserved. ERA Franchise Systems LLC fully supports the principles of the Fair Housing Act and the Equal Opportunity Act. ERA, ERA Real Estate powered, and their respective logos are registered service marks of ERA Franchise Systems LLC. Each office is independently owned and operated.