
3131 Faust Ave, Ozark, AL 36360
Local realty services provided by:ERA Porch Light Properties
Listed by: hannah pendleton
Office: 1st class real estate wiregrass
MLS#:214722
Source:AL_DMLS
Price summary
- Price:$485,000
- Price per sq. ft.:$97.06
About this home
Some properties check boxes, while others simply cannot be recreated. Built in 1902 and set on approximately 25 acres, 3131 Faust Avenue offers 4,997 square feet, 5 bedrooms, 4 full baths, and more than a century of character just minutes from the conveniences of Ozark. High ceilings, abundant natural light, elegant crown molding, vintage details, and two fireplaces showcase the craftsmanship and presence rarely found in newer construction. The expansive two-story floor plan includes a downstairs primary bedroom, separate dining room, breakfast room, bonus room, pantry, and interior laundry, providing plenty of space to gather, entertain, work, and accommodate multigenerational living. Outside, approximately two cleared acres are currently used as pasture, while the remaining acreage offers privacy and room for recreation, gardens, animals, or simply space to enjoy. A chicken coop, storage building, and covered porch further complement the property's country setting. For buyers searching for historic character, substantial acreage, and nearly 5,000 square feet of living space in one remarkable property, 3131 Faust Avenue is one to experience in person....
Contact an agent
Home facts
- Year built:1902
- Subdivision & Development:Rural
- Listing ID #:214722
- Added:45 day(s) ago
- Updated:October 21, 2026 at 02:34 PM
Rooms and interior
- Bedrooms:5
- Total bathrooms:4
- Full bathrooms:4
- Flooring:Carpet, Laminate, Tile, Vinyl, Wood
- Dining Description:Separate Dining Room
- Living area:4,997 sq. ft.
Structure and exterior
- Year built:1902
- Building area:4,997 sq. ft.
- Lot area:25 Acres
- Architectural Style:Traditional
- Construction Materials:Vinyl Siding
- Exterior Features:Porch-Covered, Slab
- Levels:Two
Schools
- High school:Carroll
- Middle school:DA Smith Middle School
- Elementary school:Lisenby Elementary
Finances and disclosures
- Price:$485,000
- Price per sq. ft.:$97.06
Features and amenities
- Laundry features:Laundry-Inside
New listings near 3131 Faust Ave
- New
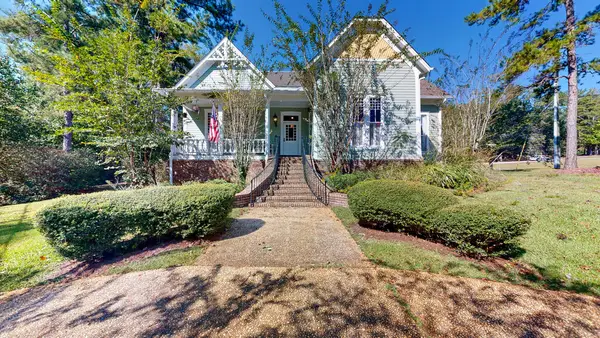 $512,000Active4 beds 5 baths2,659 sq. ft.
1852 E Roy Parker Road, Ozark, AL 36360
MLS# 215204Listed by: BERKSHIRE HATHAWAY HOMESERVICES SHOWCASE PROPERTIES - New
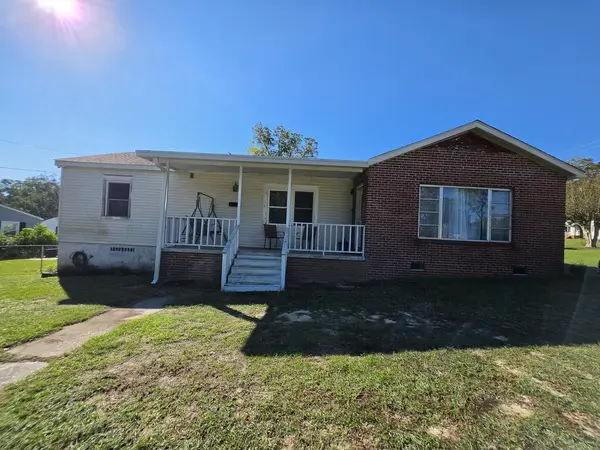 $85,000Active3 beds 1 baths1,362 sq. ft.
122 Byrd Circle, Ozark, AL 36360
MLS# 215225Listed by: CURETON AND ASSOCIATES REAL ESTATE TEAM 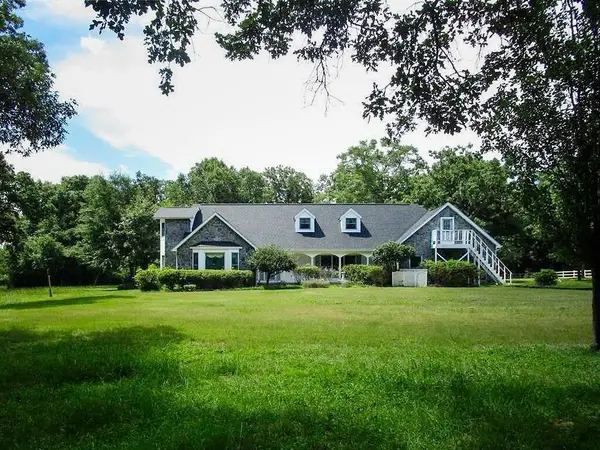 $621,000Active4 beds 4 baths3,604 sq. ft.
3180 Will Logan Road, Ozark, AL 36360
MLS# 215132Listed by: CENTURY 21 REGENCY REALTY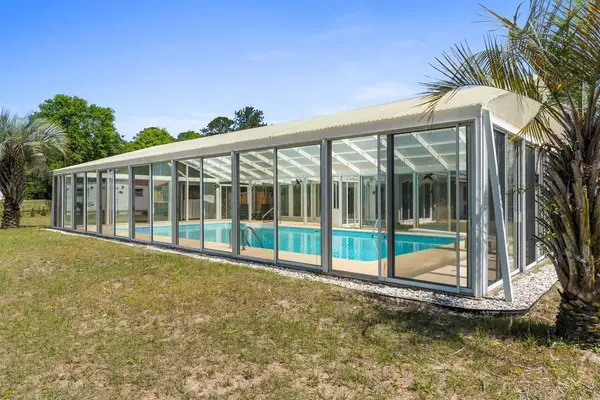 $250,000Active3 beds 2 baths1,914 sq. ft.
201 Sherwood Court, Ozark, AL 36360
MLS# 215127Listed by: KELLER WILLIAMS SOUTHEAST ALABAMA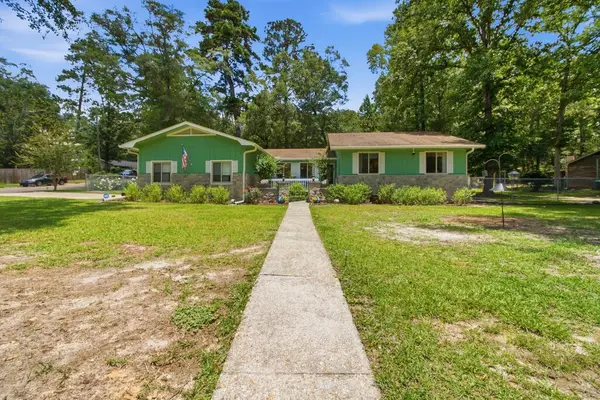 $269,900Active4 beds 2 baths2,008 sq. ft.
424 Coby, Ozark, AL 36360
MLS# 215096Listed by: LAN DARTY REAL ESTATE & DEVELOPMENT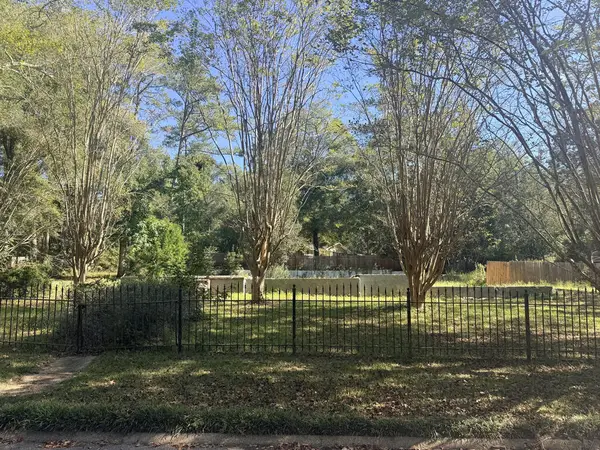 $40,000Active0.52 Acres
460 Coby Dr, Ozark, AL 36360
MLS# 215088Listed by: KELLER WILLIAMS SOUTHEAST ALABAMA $77,000Active2 beds 2 baths1,440 sq. ft.
1970 S County Road 21, Ozark, AL 36360
MLS# 215081Listed by: CENTURY 21 REGENCY REALTY $197,900Active4 beds 2 baths1,896 sq. ft.
185 Cameron St, Ozark, AL 36360
MLS# 215037Listed by: EXP REALTY LLC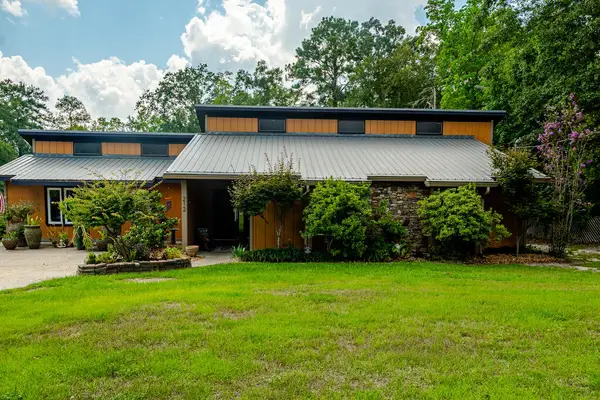 $259,000Active3 beds 2 baths2,035 sq. ft.
212 Banach, Ozark, AL 36360
MLS# 214978Listed by: REALTY ONE GROUP NEXT GENERATION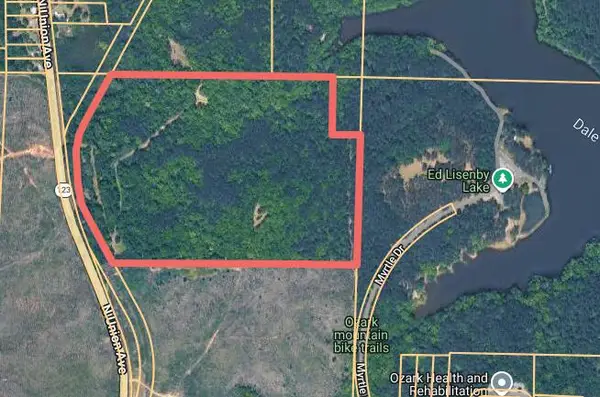 $358,000Active59 Acres
1162 North Union Avenue, Ozark, AL 36360
MLS# 214938Listed by: COLDWELL BANKER/ALFRED SALIBA


Protect your home and budget from life's surprises with an Assurant Home Warranty, backed by a partner that supports you through every step of homeownership. Explore Plans.
© 2023 - 2026 ERA Franchise Systems LLC. All rights reserved. ERA Franchise Systems LLC fully supports the principles of the Fair Housing Act and the Equal Opportunity Act. ERA, ERA Real Estate powered, and their respective logos are registered service marks of ERA Franchise Systems LLC. Each office is independently owned and operated.