
2061 Skipperville Road, Ozark, AL 36360
Local realty services provided by:ERA Porch Light Properties
2061 Skipperville Road,Ozark, AL 36360
$140,000
- 3 Beds
- 1 Baths
- - sq. ft.
- Single family
- Sold
Listed by: aleda holmes
Office: berkshire hathaway homeservices showcase properties
MLS#:205376
Source:AL_DMLS
Sorry, we are unable to map this address
Price summary
- Price:$140,000
About this home
Adorable all brick move - in ready home on .65 acre lot. 3 bedrooms, 1 bath, 1075 sq ft., 2 car detached metal carport, plus a nice large storage building in back. This home has been well loved throughout the years with many updates. Kitchen has a large attractive island, side by side refrigerator, oven with microwave above and two pantry closets. Wood look vinyl flooring in kitchen and dining area, carpet in family room and bedrooms. Double pane windows and sliding glass door to huge back patio. A single garage was closed in as a screened in porch with laundry room inside porch. There is a handicapped ramp from porch into home that could be removed. Hurry, do not expect this one to last long.
Contact an agent
Home facts
- Year built:1974
- Subdivision & Development:N/A
- Listing ID #:205376
- Added:318 day(s) ago
- Updated:January 29, 2026 at 07:27 AM
Rooms and interior
- Bedrooms:3
- Total bathrooms:1
- Full bathrooms:1
- Flooring:Carpet, Vinyl
Structure and exterior
- Year built:1974
- Architectural Style:Traditional
- Construction Materials:Brick
- Exterior Features:Porch-Screened, Slab
- Levels:One
Schools
- High school:Carroll
- Middle school:DA Smith Middle School
- Elementary school:Lisenby Elementary
Finances and disclosures
- Price:$140,000
Features and amenities
- Laundry features:Laundry-Garage
Parking
- Parking description:2 Car, Detached Carport
- Garage spaces:2
New listings near 2061 Skipperville Road
- New
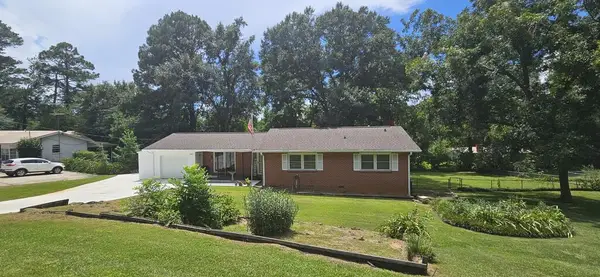 $199,900Active3 beds 2 baths2,484 sq. ft.
240 Rosemary Lane, Ozark, AL 36360
MLS# 214242Listed by: JW GRANT REALTY - New
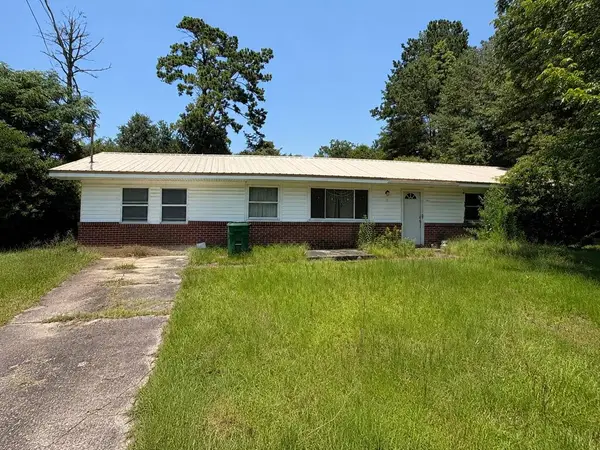 $65,000Active2 beds 2 baths1,683 sq. ft.
274 Parker Hill, Ozark, AL 36360
MLS# 214248Listed by: HERITAGE HOME REALTY, LLC - New
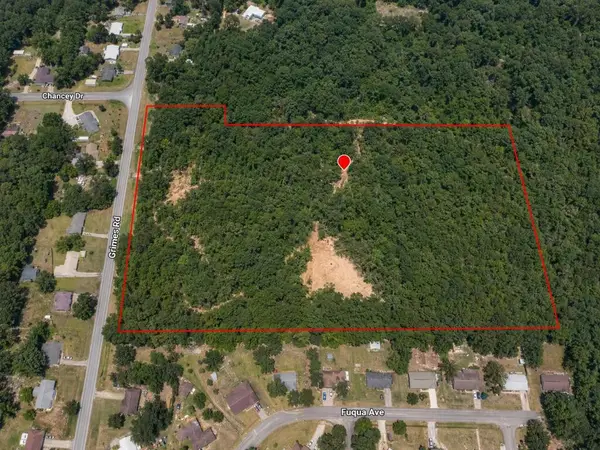 $149,900Active14 Acres
0 Grimes Road, Ozark, AL 36360
MLS# 214206Listed by: LAN DARTY REAL ESTATE & DEVELOPMENT - New
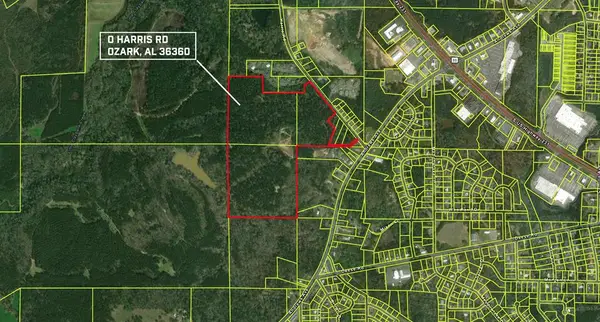 $294,900Active92 Acres
0 Harris Rd, Ozark, AL 36360
MLS# 214173Listed by: LAN DARTY REAL ESTATE & DEVELOPMENT - New
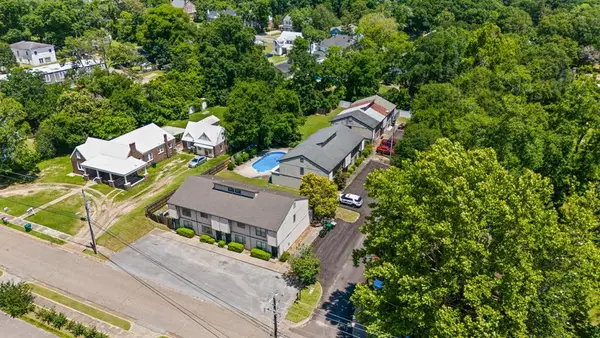 $799,900Active20 beds 20 baths9,856 sq. ft.
467 Eufaula St, Ozark, AL 36360
MLS# 214167Listed by: KELLER WILLIAMS SOUTHEAST ALABAMA 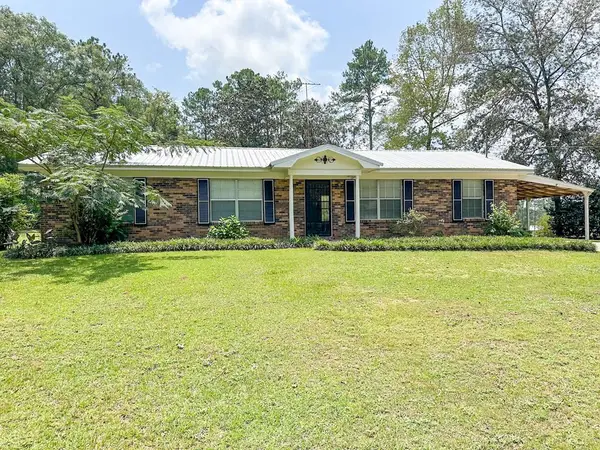 $169,000Active3 beds 1 baths1,375 sq. ft.
7436 E Highway 27, Ozark, AL 36360
MLS# 214127Listed by: COLDWELL BANKER/ALFRED SALIBA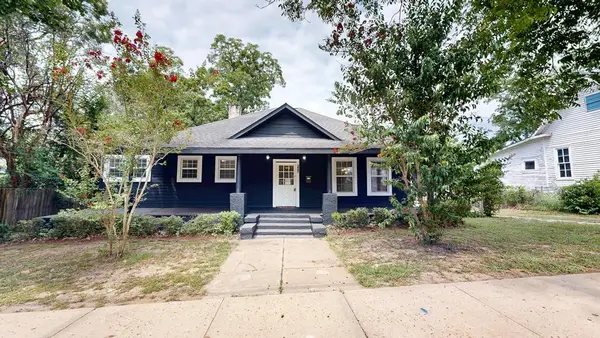 $224,999Active4 beds 4 baths2,728 sq. ft.
645 N Union Avenue, Ozark, AL 36360
MLS# 214089Listed by: BERKSHIRE HATHAWAY HOMESERVICES SHOWCASE PROPERTIES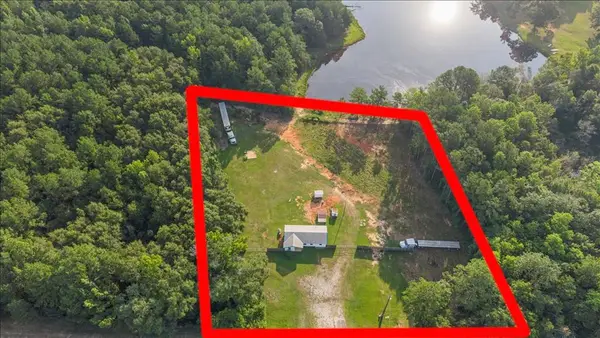 $220,000Active3 beds 1 baths980 sq. ft.
2080 N Highway 231, Ozark, AL 36360
MLS# 214070Listed by: KELLER WILLIAMS SOUTHEAST ALABAMA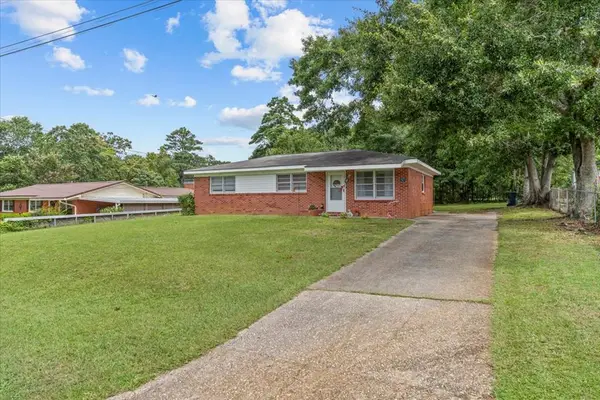 $128,000Active3 beds 1 baths1,075 sq. ft.
138 Charles Street, Ozark, AL 36360
MLS# 214005Listed by: KELLER WILLIAMS SOUTHEAST ALABAMA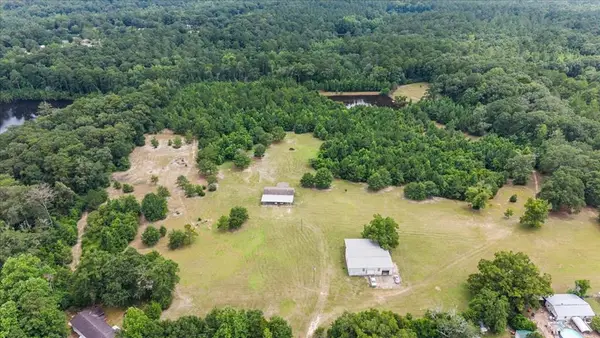 $349,900Active3 beds 2 baths1,680 sq. ft.
361 Gunter St, Ozark, AL 36360
MLS# 213980Listed by: EXP REALTY LLC


Protect your home and budget from life's surprises with an Assurant Home Warranty, backed by a partner that supports you through every step of homeownership. Explore Plans.
© 2023 - 2026 ERA Franchise Systems LLC. All rights reserved. ERA Franchise Systems LLC fully supports the principles of the Fair Housing Act and the Equal Opportunity Act. ERA, ERA Real Estate powered, and their respective logos are registered service marks of ERA Franchise Systems LLC. Each office is independently owned and operated.