
263 Squirrel Drive, Ozark, AL 36360
Local realty services provided by:ERA Porch Light Properties
Listed by: jessica moore
Office: cureton and associates real estate team
MLS#:213178
Source:AL_DMLS
Price summary
- Price:$289,000
- Price per sq. ft.:$114.36
About this home
If you've been looking for a home with space, privacy, character, and a location in one of the area's most desired neighborhoods, this one is worth a look. This 4 bedroom, 2.5 bath home sits on a beautiful 1 acre lot and is positioned far off the road, giving it a quiet, secluded feel. The home has been very well maintained and is in great condition. Hardwood floors run throughout much of the home, plantation shutters add timeless character throughout, and the bathrooms have been updated, including a walk-in shower in the main bathroom. The big-ticket items have already been taken care of with a roof replaced in 2021 and AC replaced in August 2022. Inside, you'll find two living areas with fireplaces, a formal dining room, a separate laundry room, and plenty of storage throughout the home. There's plenty of room both inside and out, all in a setting that's hard to find and completely move-in ready.
Contact an agent
Home facts
- Year built:1960
- Subdivision & Development:Carroll Woods
- Listing ID #:213178
- Added:152 day(s) ago
- Updated:October 21, 2026 at 02:34 PM
Rooms and interior
- Bedrooms:4
- Total bathrooms:3
- Full bathrooms:2
- Half bathrooms:1
- Flooring:Tile, Wood
- Dining Description:Separate Dining Room
- Living area:2,527 sq. ft.
Structure and exterior
- Year built:1960
- Building area:2,527 sq. ft.
- Lot area:1 Acres
- Architectural Style:Traditional
- Construction Materials:Brick
- Exterior Features:Porch
- Levels:One
Schools
- High school:Carroll
- Middle school:DA Smith Middle School
- Elementary school:Lisenby Elementary
Finances and disclosures
- Price:$289,000
- Price per sq. ft.:$114.36
Features and amenities
- Laundry features:Laundry-Inside
New listings near 263 Squirrel Drive
- New
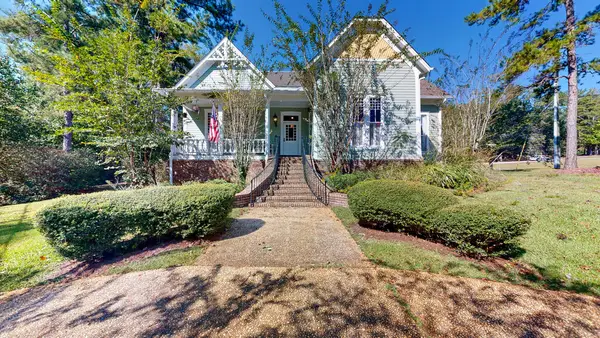 $512,000Active4 beds 5 baths2,659 sq. ft.
1852 E Roy Parker Road, Ozark, AL 36360
MLS# 215204Listed by: BERKSHIRE HATHAWAY HOMESERVICES SHOWCASE PROPERTIES - New
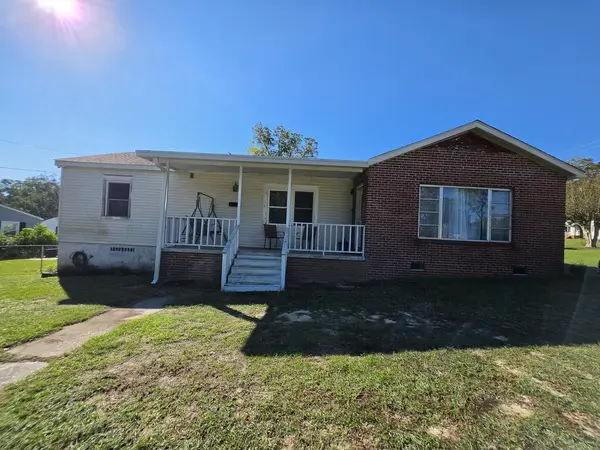 $85,000Active3 beds 1 baths1,362 sq. ft.
122 Byrd Circle, Ozark, AL 36360
MLS# 215225Listed by: CURETON AND ASSOCIATES REAL ESTATE TEAM 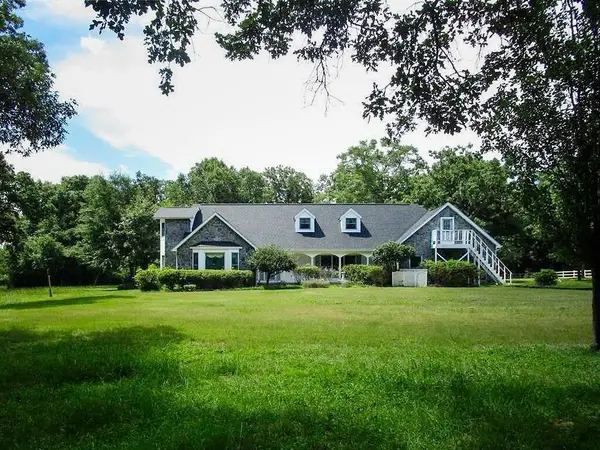 $621,000Active4 beds 4 baths3,604 sq. ft.
3180 Will Logan Road, Ozark, AL 36360
MLS# 215132Listed by: CENTURY 21 REGENCY REALTY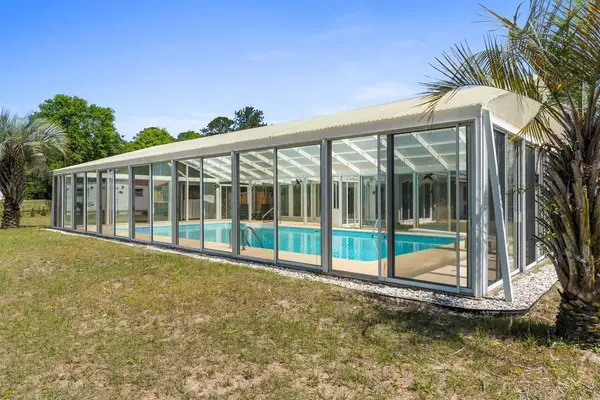 $250,000Active3 beds 2 baths1,914 sq. ft.
201 Sherwood Court, Ozark, AL 36360
MLS# 215127Listed by: KELLER WILLIAMS SOUTHEAST ALABAMA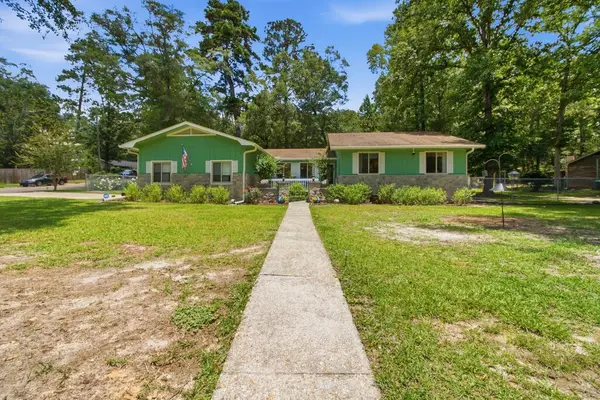 $269,900Active4 beds 2 baths2,008 sq. ft.
424 Coby, Ozark, AL 36360
MLS# 215096Listed by: LAN DARTY REAL ESTATE & DEVELOPMENT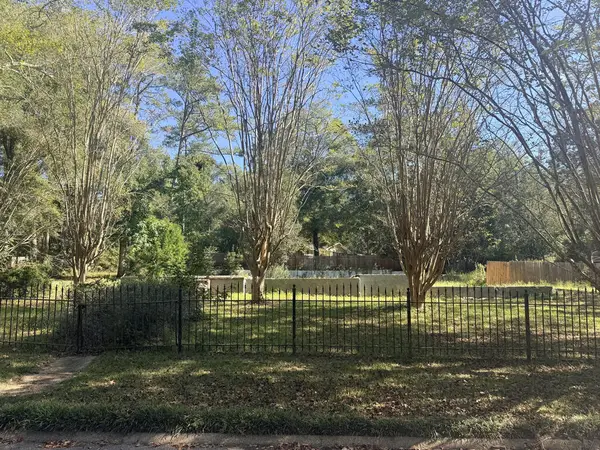 $40,000Active0.52 Acres
460 Coby Dr, Ozark, AL 36360
MLS# 215088Listed by: KELLER WILLIAMS SOUTHEAST ALABAMA $77,000Active2 beds 2 baths1,440 sq. ft.
1970 S County Road 21, Ozark, AL 36360
MLS# 215081Listed by: CENTURY 21 REGENCY REALTY $197,900Active4 beds 2 baths1,896 sq. ft.
185 Cameron St, Ozark, AL 36360
MLS# 215037Listed by: EXP REALTY LLC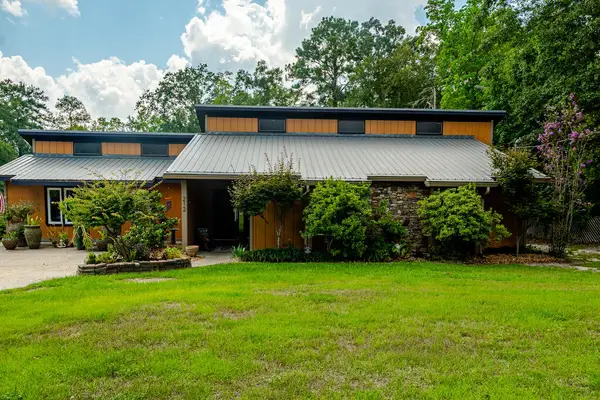 $259,000Active3 beds 2 baths2,035 sq. ft.
212 Banach, Ozark, AL 36360
MLS# 214978Listed by: REALTY ONE GROUP NEXT GENERATION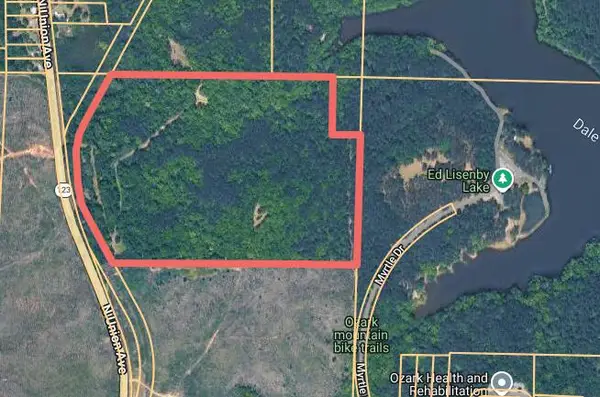 $358,000Active59 Acres
1162 North Union Avenue, Ozark, AL 36360
MLS# 214938Listed by: COLDWELL BANKER/ALFRED SALIBA


Protect your home and budget from life's surprises with an Assurant Home Warranty, backed by a partner that supports you through every step of homeownership. Explore Plans.
© 2023 - 2026 ERA Franchise Systems LLC. All rights reserved. ERA Franchise Systems LLC fully supports the principles of the Fair Housing Act and the Equal Opportunity Act. ERA, ERA Real Estate powered, and their respective logos are registered service marks of ERA Franchise Systems LLC. Each office is independently owned and operated.