
358 County Road 54, Ozark, AL 36360
Local realty services provided by:ERA Porch Light Properties
Listed by: ross hammer, dave powers
Office: powers realty group
MLS#:214396
Source:AL_DMLS
Price summary
- Price:$245,000
- Price per sq. ft.:$119.51
About this home
Welcome to 358 County Rd 54 in Ozark, Alabama! If you've been searching for a home that offers space, privacy, and the perfect setting for enjoying the outdoors, this beautifully updated 4-bedroom, 2-bathroom ranch-style home is ready to impress. Featuring approximately 2,050 square feet of heated and cooled living space, this home offers a comfortable layout with plenty of room to spread out. A spacious 2-car garage provides ample parking and storage, while the gunite in-ground pool creates the perfect centerpiece for entertaining, relaxing, and enjoying Alabama summers. Situated on approximately 1 acre, the property offers a peaceful wooded setting with abundant wildlife and a creek running through the backyard, providing a rare combination of privacy and natural beauty. Located in the highly desirable G.W. Long School Zone, this property combines the convenience of being close to Ozark with the tranquility of a private, nature-filled setting.
Contact an agent
Home facts
- Year built:1972
- Subdivision & Development:None
- Listing ID #:214396
- Added:62 day(s) ago
- Updated:October 21, 2026 at 02:34 PM
Rooms and interior
- Bedrooms:4
- Total bathrooms:2
- Full bathrooms:2
- Flooring:Laminate, Tile, Wood
- Dining Description:Separate Dining Room
- Living area:2,050 sq. ft.
Structure and exterior
- Year built:1972
- Building area:2,050 sq. ft.
- Lot area:1 Acres
- Architectural Style:Ranch Rambler
- Construction Materials:Brick, Vinyl Siding
- Exterior Features:Slab
- Levels:One
Schools
- High school:G.W. Long High
- Middle school:G. W. Long Middle School
- Elementary school:G. W. Long Elementary School
Finances and disclosures
- Price:$245,000
- Price per sq. ft.:$119.51
Features and amenities
- Laundry features:Laundry-Inside
- Pool features:Gunite, In Ground
Parking
- Parking description:2 Car
- Garage spaces:2
New listings near 358 County Road 54
- New
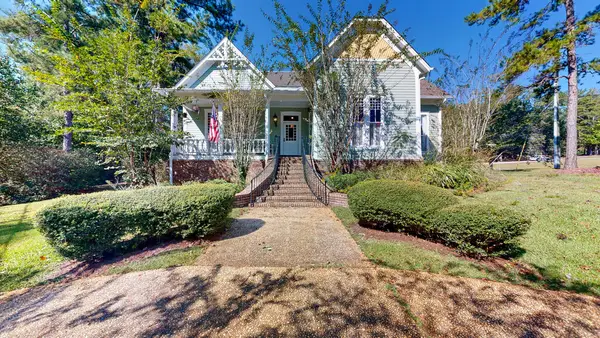 $512,000Active4 beds 5 baths2,659 sq. ft.
1852 E Roy Parker Road, Ozark, AL 36360
MLS# 215204Listed by: BERKSHIRE HATHAWAY HOMESERVICES SHOWCASE PROPERTIES - New
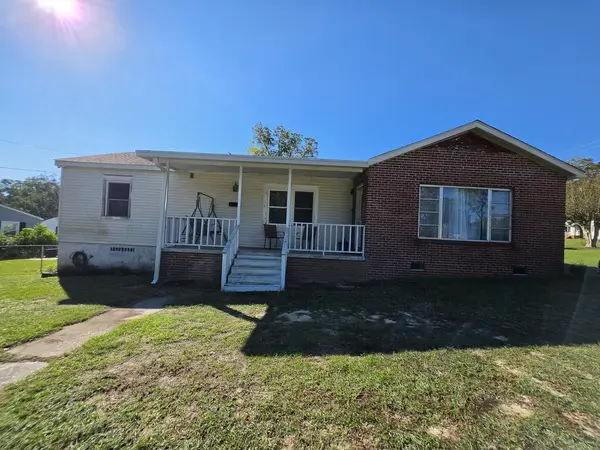 $85,000Active3 beds 1 baths1,362 sq. ft.
122 Byrd Circle, Ozark, AL 36360
MLS# 215225Listed by: CURETON AND ASSOCIATES REAL ESTATE TEAM 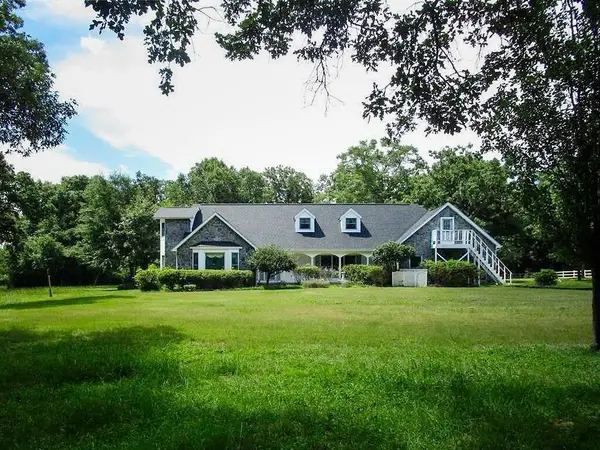 $621,000Active4 beds 4 baths3,604 sq. ft.
3180 Will Logan Road, Ozark, AL 36360
MLS# 215132Listed by: CENTURY 21 REGENCY REALTY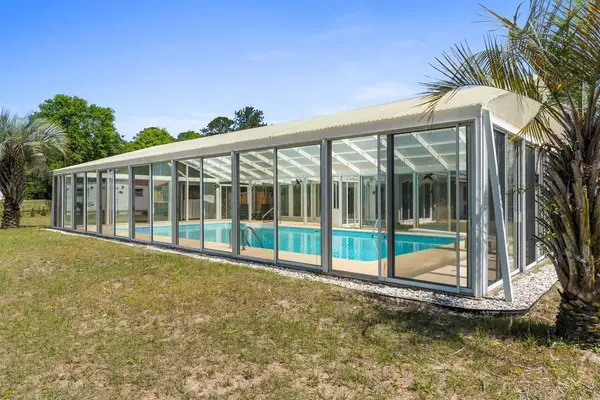 $250,000Active3 beds 2 baths1,914 sq. ft.
201 Sherwood Court, Ozark, AL 36360
MLS# 215127Listed by: KELLER WILLIAMS SOUTHEAST ALABAMA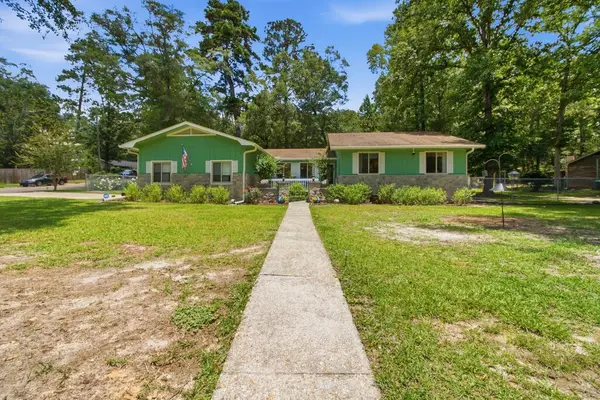 $269,900Active4 beds 2 baths2,008 sq. ft.
424 Coby, Ozark, AL 36360
MLS# 215096Listed by: LAN DARTY REAL ESTATE & DEVELOPMENT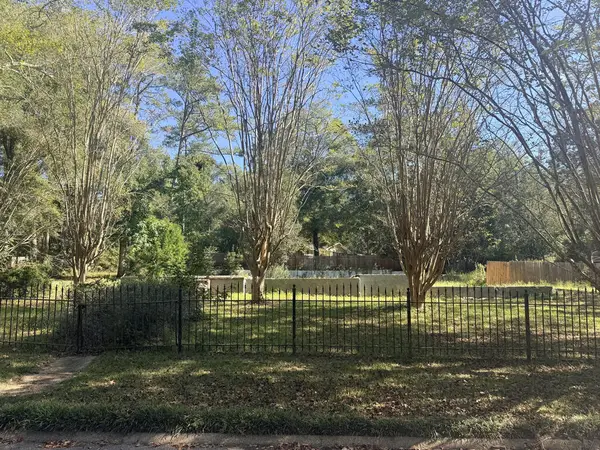 $40,000Active0.52 Acres
460 Coby Dr, Ozark, AL 36360
MLS# 215088Listed by: KELLER WILLIAMS SOUTHEAST ALABAMA $77,000Active2 beds 2 baths1,440 sq. ft.
1970 S County Road 21, Ozark, AL 36360
MLS# 215081Listed by: CENTURY 21 REGENCY REALTY $197,900Active4 beds 2 baths1,896 sq. ft.
185 Cameron St, Ozark, AL 36360
MLS# 215037Listed by: EXP REALTY LLC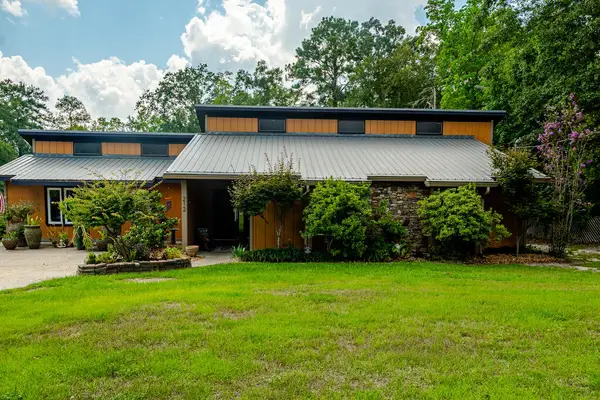 $259,000Active3 beds 2 baths2,035 sq. ft.
212 Banach, Ozark, AL 36360
MLS# 214978Listed by: REALTY ONE GROUP NEXT GENERATION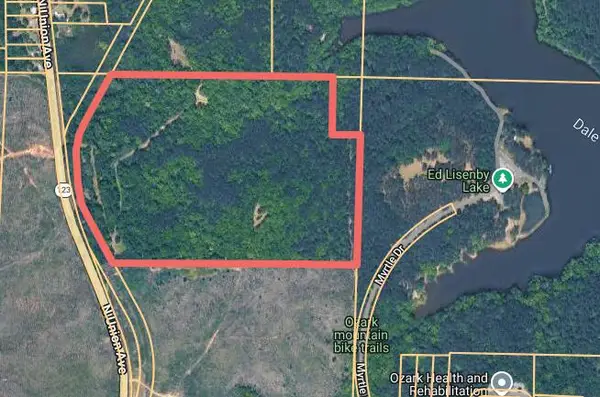 $358,000Active59 Acres
1162 North Union Avenue, Ozark, AL 36360
MLS# 214938Listed by: COLDWELL BANKER/ALFRED SALIBA


Protect your home and budget from life's surprises with an Assurant Home Warranty, backed by a partner that supports you through every step of homeownership. Explore Plans.
© 2023 - 2026 ERA Franchise Systems LLC. All rights reserved. ERA Franchise Systems LLC fully supports the principles of the Fair Housing Act and the Equal Opportunity Act. ERA, ERA Real Estate powered, and their respective logos are registered service marks of ERA Franchise Systems LLC. Each office is independently owned and operated.