
106 SOMMERSBY DRIVE, Pelham, AL 35124
Local realty services provided by:ERA Waldrop Real Estate
Listed by: beena shah
Office: keller williams realty hoover
MLS#:21464089
Source:AL_BAMLS
Price summary
- Price:$230,000
- Price per sq. ft.:$145.75
About this home
Home is located in great small community in Pelham, 3 bedrooms upstairs. 2 bath and laundry upstairs. Main level features Great size living room with kitchen and separate dining room. Powder bath on main level. Nice big backyard. Large master bedroom. Great size closets. Easy to get on Freeway or Hwy 31. Close to Pelahm schools. Upstairs flooring repalced to LVP 2025. Interior paint 2026. Brand NEW HVAC unit 2026. NEW Roof 2021. NEW Water heater 2025. This will not last long.
Contact an agent
Home facts
- Year built:1998
- Listing ID #:21464089
- Added:16 day(s) ago
- Updated:September 20, 2026 at 09:43 PM
Rooms and interior
- Bedrooms:3
- Total bathrooms:3
- Full bathrooms:2
- Half bathrooms:1
- Flooring:Tile Floor, Vinyl
- Dining Description:Dining Room
- Bathrooms Description:Jetted Tub, Separate Shower
- Kitchen Description:Cooktop-Gas, Dishwasher Built-In, Laminate Counter
- Living area:1,578 sq. ft.
Heating and cooling
- Cooling:Central, Electric, Piggyback System
- Heating:Central, Electric
Structure and exterior
- Year built:1998
- Building area:1,578 sq. ft.
- Lot area:0.05 Acres
- Lot Features:Interior Lot, Subdivision
- Construction Materials:1 Side Brick, Wood
- Exterior Features:Open Deck
- Foundation Description:Slab
- Levels:2 Stories
Schools
- High school:PELHAM
- Middle school:PELHAM MIDDLE SCHOOL
- Elementary school:VALLEY ELEMENTARY
Utilities
- Water:Public Water
- Sewer:Sewer Connected
Finances and disclosures
- Price:$230,000
- Price per sq. ft.:$145.75
Features and amenities
- Appliances:Cooktop - Gas, Dishwasher Built-In
- Laundry features:Dryer-Electric, Laundry in Upper Level, Washer Hookup
- Amenities:Pull-Down Attic, Smooth Ceilings, Trey Ceilings
Parking
- Parking description:Attached
- Garage spaces:1
New listings near 106 SOMMERSBY DRIVE
- New
 $314,159Active4 beds 3 baths2,721 sq. ft.
605 VALLEYVIEW DRIVE, Pelham, AL 35124
MLS# 21465464Listed by: LAH SOTHEBY'S INTERNATIONAL REALTY CRESTLINE - New
 $212,000Active3 beds 3 baths1,440 sq. ft.
531 CANYON PARK DRIVE, Pelham, AL 35124
MLS# 21465378Listed by: OPENDOOR BROKERAGE LLC - New
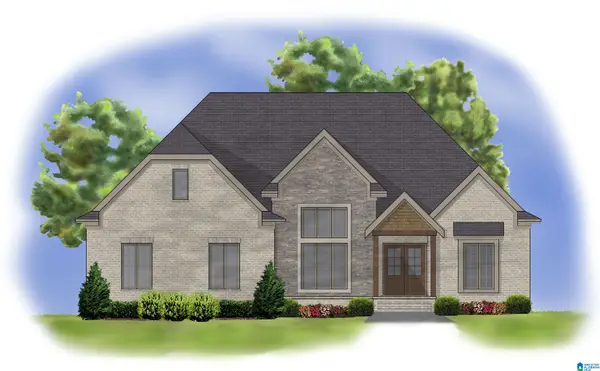 $634,900Active4 beds 3 baths3,026 sq. ft.
3028 GREY OAKS CRESCENT, Pelham, AL 35124
MLS# 21465278Listed by: OAK MOUNTAIN REALTY GROUP LLC - New
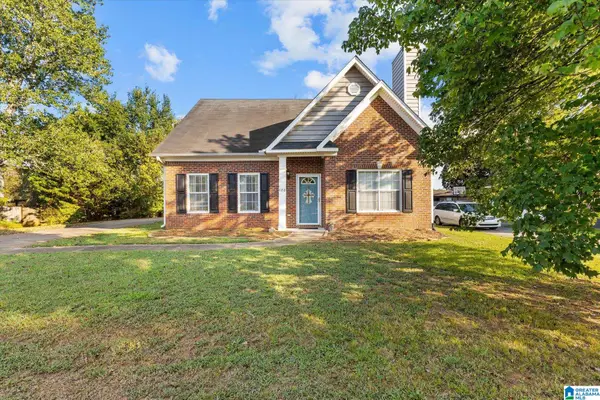 $314,900Active3 beds 3 baths2,196 sq. ft.
120 MEADOW VIEW CIRCLE, Pelham, AL 35124
MLS# 21465198Listed by: REALTYSOUTH-INVERNESS OFFICE - New
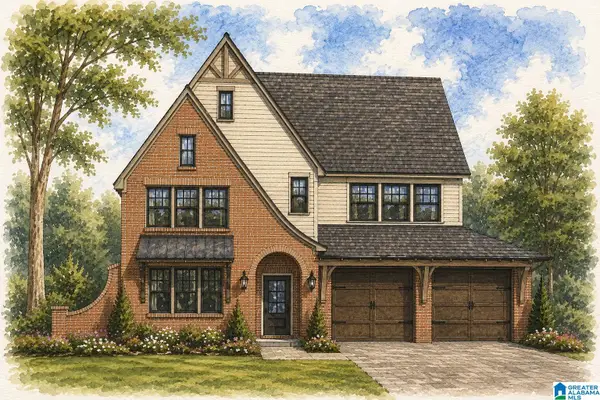 $759,900Active5 beds 5 baths3,436 sq. ft.
136 SINCLAIR GLEN, Pelham, AL 35124
MLS# 21465131Listed by: DAL PROPERTIES, LLC - Open Sun, 1 to 3pmNew
 $479,900Active4 beds 3 baths2,626 sq. ft.
305 DUNROBIN CIRCLE, Pelham, AL 35124
MLS# 21465112Listed by: FIVE STAR REAL ESTATE, LLC - New
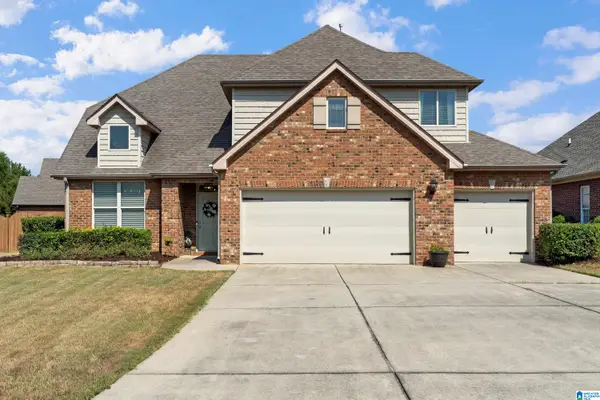 $395,000Active4 beds 3 baths2,231 sq. ft.
300 CREEKSIDE CIRCLE, Pelham, AL 35124
MLS# 21465126Listed by: KELLER WILLIAMS REALTY VESTAVIA - Open Sun, 2 to 4pmNew
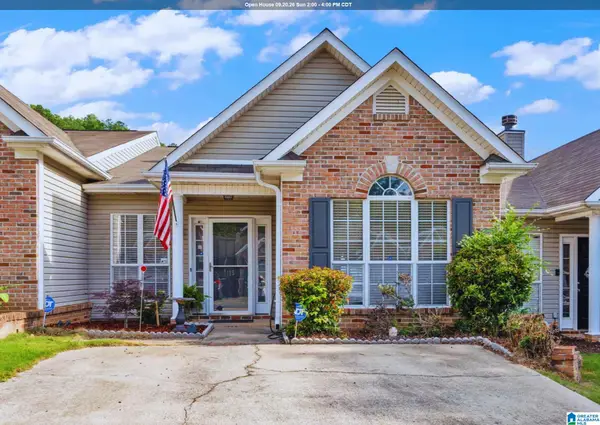 $230,000Active2 beds 2 baths1,143 sq. ft.
115 COALES BRANCH DRIVE, Pelham, AL 35124
MLS# 21465104Listed by: KELLER WILLIAMS REALTY VESTAVIA - New
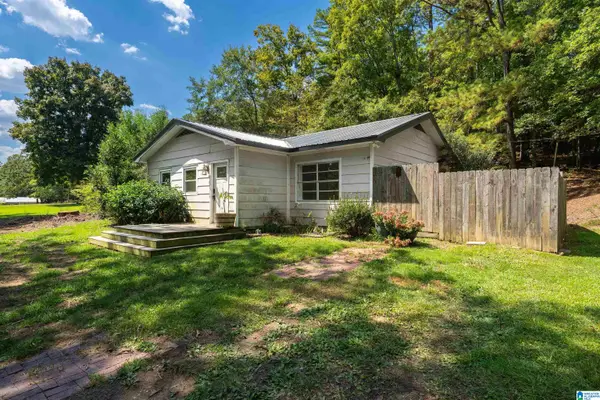 $199,900Active3 beds 1 baths1,304 sq. ft.
1741 HIGHWAY 35, Pelham, AL 35124
MLS# 21465014Listed by: ARC REALTY VESTAVIA - New
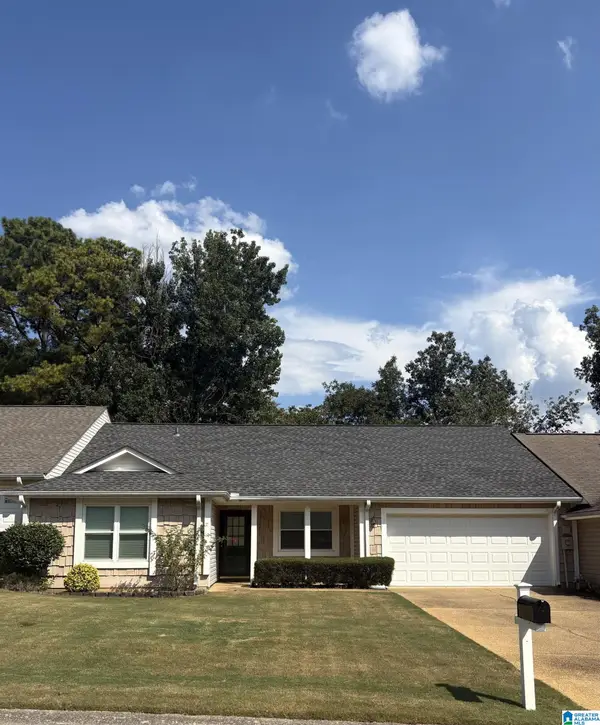 $184,900Active2 beds 2 baths1,194 sq. ft.
3380 N WILDEWOOD DRIVE, Pelham, AL 35124
MLS# 21464898Listed by: REALTYSOUTH-OTM-ACTON RD


Protect your home and budget from life's surprises with an Assurant Home Warranty, backed by a partner that supports you through every step of homeownership. Explore Plans.
© 2023 - 2026 ERA Franchise Systems LLC. All rights reserved. ERA Franchise Systems LLC fully supports the principles of the Fair Housing Act and the Equal Opportunity Act. ERA, ERA Real Estate powered, and their respective logos are registered service marks of ERA Franchise Systems LLC. Each office is independently owned and operated.