
107 LANTANA CIRCLE, Pelham, AL 35124
Local realty services provided by:ERA Waldrop Real Estate
Listed by: cameron james
Office: legacy realty group inc.
MLS#:21460521
Source:AL_BAMLS
Price summary
- Price:$349,999
- Price per sq. ft.:$140.9
About this home
Welcome to 107 Lantana Circle! This beautifully maintained 4-bedroom, 3-bath home offers one of the larger floor plans in the neighborhood, providing plenty of space for everyday living and entertaining. Step inside to discover an inviting, open feel with vaulted ceilings that fill the home with natural light and create a spacious, airy atmosphere. The thoughtful floor plan offers comfortable living areas, generously sized bedrooms, walk-in closets, finished daylight basement with a bedroom and large flex space/man cave/she-shed, you name it! You'll appreciate the many recent updates, including a freshly painted exterior and most of the interior recently painted, giving the home a clean, fresh feel that's truly move-in ready. Whether you're relaxing with family or hosting friends, this home offers the perfect blend of comfort and functionality. Conveniently located in the heart of Pelham, you'll enjoy easy access to shopping, restaurants, schools, parks, and Interstate 65.
Contact an agent
Home facts
- Year built:2001
- Listing ID #:21460521
- Added:18 day(s) ago
- Updated:August 16, 2026 at 02:39 PM
Rooms and interior
- Bedrooms:4
- Total bathrooms:3
- Full bathrooms:3
- Flooring:Carpet, Tile Floor
- Bathrooms Description:Garden Tub, Separate Shower
- Kitchen Description:Breakfast Bar, Cooktop-Electric, Laminate Counter, Microwave Built-In, Oven-Electric
- Bedroom Description:Walk-In Closets
- Basement Description:All Finished, Daylight Basement, Full Basement
- Living area:2,484 sq. ft.
Heating and cooling
- Cooling:Central
- Heating:Central
Structure and exterior
- Year built:2001
- Building area:2,484 sq. ft.
- Lot area:0.14 Acres
- Construction Materials:2 Sides Brick, Siding-Vinyl
- Exterior Features:Covered Deck, Fenced Yard, Open Deck, Open Patio
- Foundation Description:Basement
- Levels:1.5 Stories
Schools
- High school:PELHAM
- Middle school:PELHAM MIDDLE SCHOOL
- Elementary school:PELHAM RIDGE
Utilities
- Water:Public Water
- Sewer:Sewer Connected
Finances and disclosures
- Price:$349,999
- Price per sq. ft.:$140.9
Features and amenities
- Appliances:Cooktop - Electric, Microwave Built-In, Oven - Electric
- Laundry features:Dryer-Electric, Laundry in Basement, Washer Hookup
- Amenities:Cathedral/Vaulted, Pull-Down Attic, Smooth Ceilings
Parking
- Parking description:Attached, On Street Parking
- Garage spaces:2
New listings near 107 LANTANA CIRCLE
- New
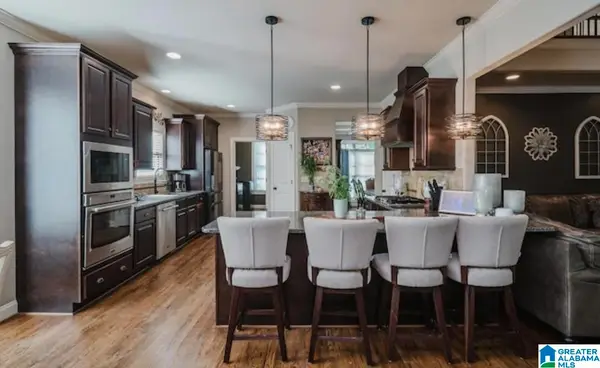 $559,900Active4 beds 5 baths3,624 sq. ft.
385 GREY OAKS DRIVE, Pelham, AL 35124
MLS# 21462229Listed by: INGRAM & ASSOCIATES, LLC - Open Sun, 1 to 3pmNew
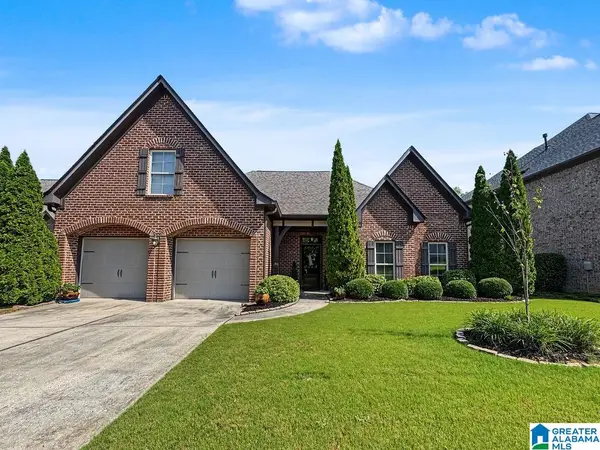 $389,900Active3 beds 2 baths2,324 sq. ft.
206 KENNISTON DALE, Pelham, AL 35124
MLS# 21462155Listed by: KELLER WILLIAMS REALTY VESTAVIA - New
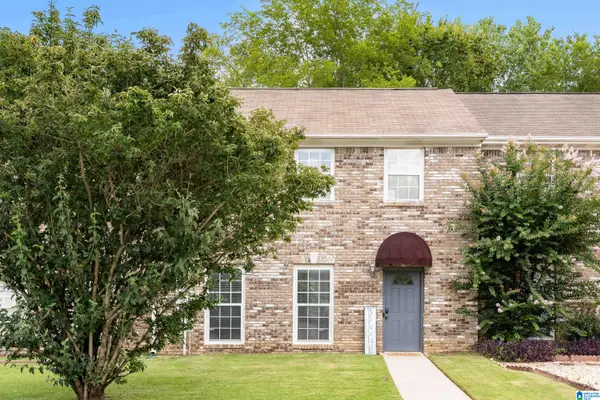 $189,900Active2 beds 3 baths1,352 sq. ft.
131 CHASE CREEK CIRCLE, Pelham, AL 35124
MLS# 21462097Listed by: LAH SOTHEBY'S INTERNATIONAL REALTY HOOVER - New
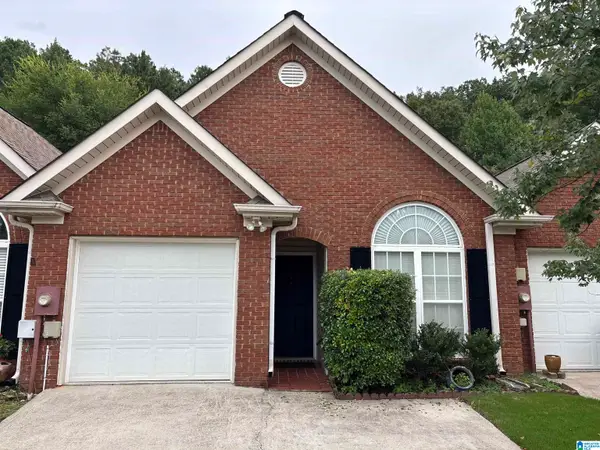 $229,000Active2 beds 2 baths1,151 sq. ft.
126 HAYESBURY COURT, Pelham, AL 35124
MLS# 21462077Listed by: KELLER WILLIAMS REALTY VESTAVIA - New
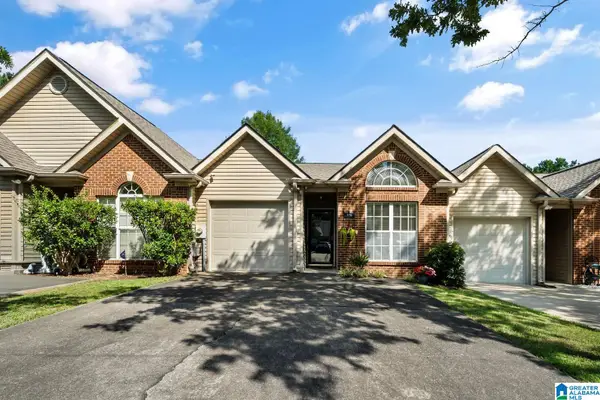 $207,000Active2 beds 2 baths1,127 sq. ft.
578 CAHABA MANOR DRIVE, Pelham, AL 35124
MLS# 21462005Listed by: ARC REALTY 280 - New
 $209,000Active2 beds 2 baths1,127 sq. ft.
574 CAHABA MANOR DRIVE, Pelham, AL 35124
MLS# 21461970Listed by: KELLER WILLIAMS HOMEWOOD - New
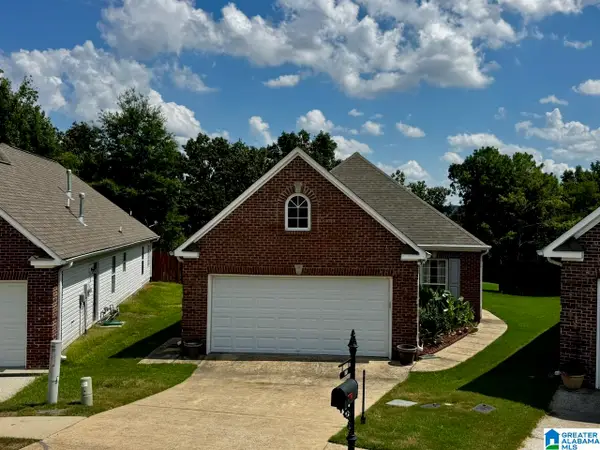 $275,000Active3 beds 2 baths1,472 sq. ft.
110 HIGH RIDGE TRACE, Pelham, AL 35124
MLS# 21461954Listed by: RE/MAX PREFERRED - New
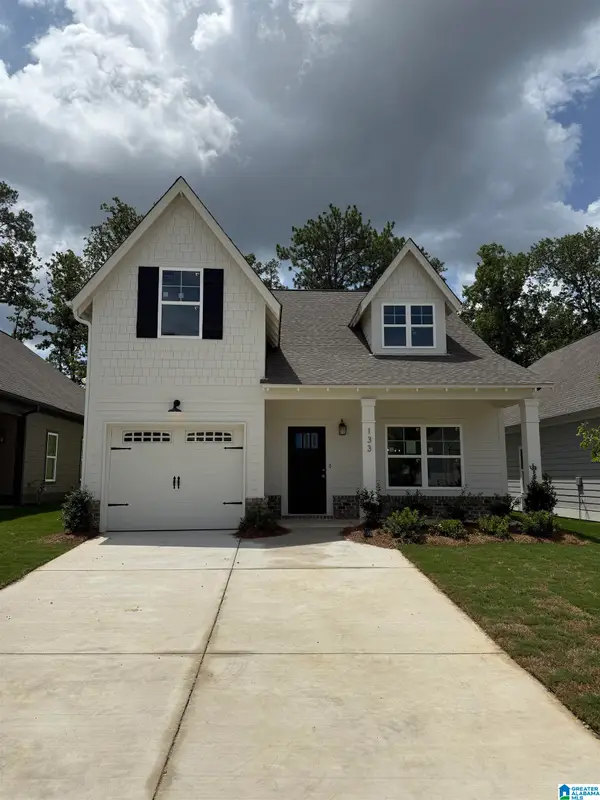 $366,900Active3 beds 3 baths1,748 sq. ft.
133 HUNTLEY RIDGE DRIVE, Pelham, AL 35124
MLS# 21461926Listed by: REALTYSOUTH-INVERNESS OFFICE - New
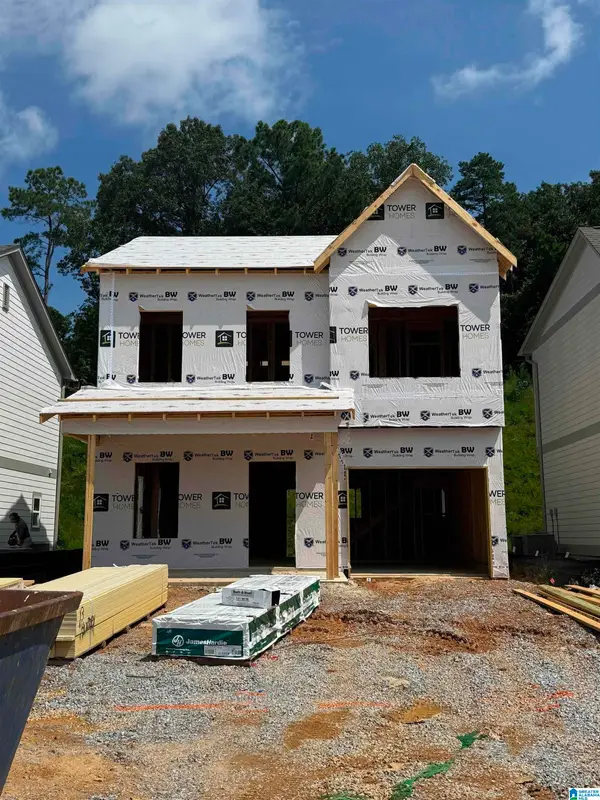 $334,900Active3 beds 3 baths1,406 sq. ft.
152 HUNTLEY RIDGE DRIVE, Pelham, AL 35124
MLS# 21461920Listed by: REALTYSOUTH-INVERNESS OFFICE - New
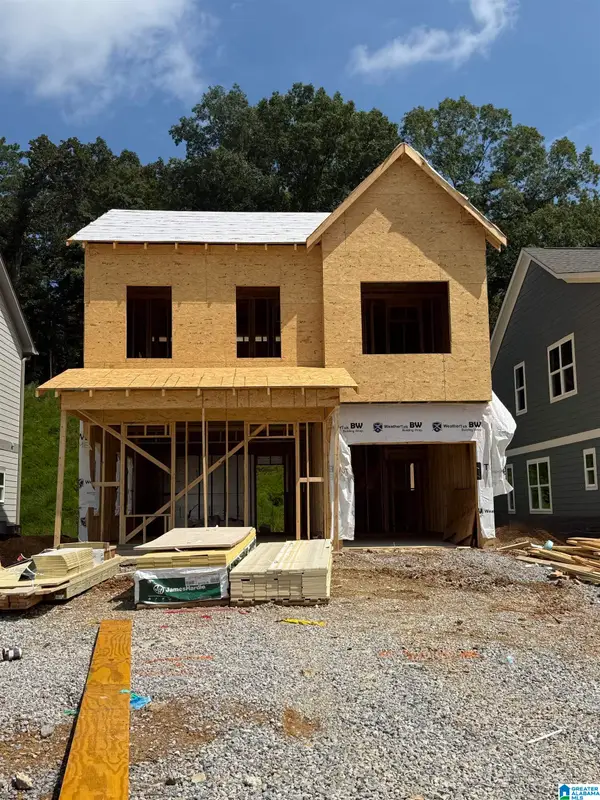 $339,900Active3 beds 3 baths1,406 sq. ft.
164 HUNTLEY RIDGE DRIVE, Pelham, AL 35124
MLS# 21461922Listed by: REALTYSOUTH-INVERNESS OFFICE


Protect your home and budget from life's surprises with an Assurant Home Warranty, backed by a partner that supports you through every step of homeownership. Explore Plans.
© 2023 - 2026 ERA Franchise Systems LLC. All rights reserved. ERA Franchise Systems LLC fully supports the principles of the Fair Housing Act and the Equal Opportunity Act. ERA, ERA Real Estate powered, and their respective logos are registered service marks of ERA Franchise Systems LLC. Each office is independently owned and operated.