
126 HAYESBURY COURT, Pelham, AL 35124
Local realty services provided by:ERA Waldrop Real Estate
Listed by: renata peavy
Office: keller williams realty vestavia
MLS#:21462077
Source:AL_BAMLS
Price summary
- Price:$222,000
- Price per sq. ft.:$192.88
About this home
Welcome to effortless, single-level living in the sought-after Hayesbury Townhomes community! This terrific 2-bed, 2-bath home offers the perfect blend of style, convenience, and comfort. Step inside to an expansive main living space featuring soaring vaulted ceilings, warm hardwood floors, and a cozy gas fireplace. The open-concept kitchen is a chef’s dream, complete with brand-new stainless steel appliances, a convenient breakfast bar, and a spacious dining area ideal for hosting family/friends. Unwind in the oversized primary suite, highlighted by elegant coffered ceilings, an immense walk-in closet, and the ensuite bath with double vanities, a deep garden tub, and a separate walk-in shower. Step outside to enjoy your private, fully fenced yard—a peaceful oasis for pets, morning coffee, or gardening. Complete with an attached 1-car garage, a new HVAC system installed in 2023, and close proximity to top-rated schools, shopping, and dining, make this this low maintenance home yours!
Contact an agent
Home facts
- Year built:2002
- Listing ID #:21462077
- Added:27 day(s) ago
- Updated:September 10, 2026 at 02:32 PM
Rooms and interior
- Bedrooms:2
- Total bathrooms:2
- Full bathrooms:2
- Flooring:Carpet, Hardwood, Tile Floor
- Bathrooms Description:Garden Tub, Linen Closet, Separate Shower, Tub/Shower Combo
- Kitchen Description:Breakfast Bar, Dishwasher Built-In, Disposal, Eating Area, Freezer, Laminate Counter, Microwave Built-In, Refrigerator, Self-Cleaning, Stove-Electric
- Bedroom Description:Split Bedrooms, Walk-In Closets
- Living area:1,151 sq. ft.
Heating and cooling
- Cooling:Central
- Heating:Central
Structure and exterior
- Year built:2002
- Building area:1,151 sq. ft.
- Lot area:0.22 Acres
- Lot Features:Interior Lot, Some Trees, Subdivision
- Construction Materials:2 Sides Brick
- Exterior Features:Fenced Yard, Open Patio
- Foundation Description:Slab
- Levels:1 Story
Schools
- High school:PELHAM
- Middle school:PELHAM MIDDLE SCHOOL
- Elementary school:PELHAM OAKS
Utilities
- Water:Public Water
- Sewer:Sewer Connected
Finances and disclosures
- Price:$222,000
- Price per sq. ft.:$192.88
Features and amenities
- Appliances:Dishwasher Built-In, Disposal, Microwave Built-In, Refrigerator, Stove - Electric
- Laundry features:Dryer-Electric, Laundry in Garage, Laundry in Middle Level, Utilities in Garage, Washer Hookup
- Amenities:Cathedral/Vaulted, Crown Molding, Pull-Down Attic, Recess Lighting, Security System, Smooth Ceilings, Street Lights, Trey Ceilings
Parking
- Parking description:Attached, Carport 2 Cars, Driveway Parking, Off Street Parking, Parking (MLVL)
- Garage spaces:1
- Carport spaces:2
New listings near 126 HAYESBURY COURT
- New
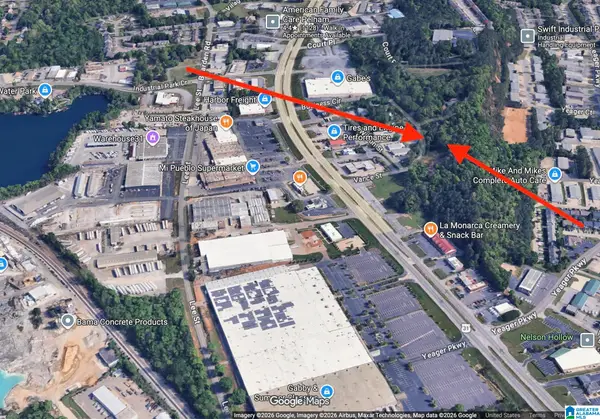 $50,000Active0.3 Acres
3035 VANCE STREET, Pelham, AL 35124
MLS# 21464575Listed by: RE/MAX PREFERRED - New
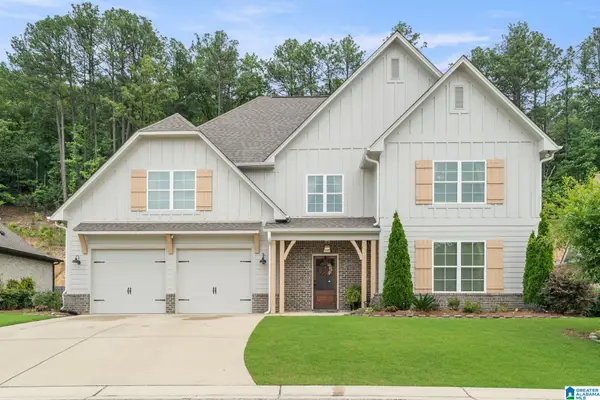 $575,000Active5 beds 4 baths3,470 sq. ft.
225 KINROSS CIRCLE, Pelham, AL 35124
MLS# 21464535Listed by: DREAM PROPERTIES AL LLC - New
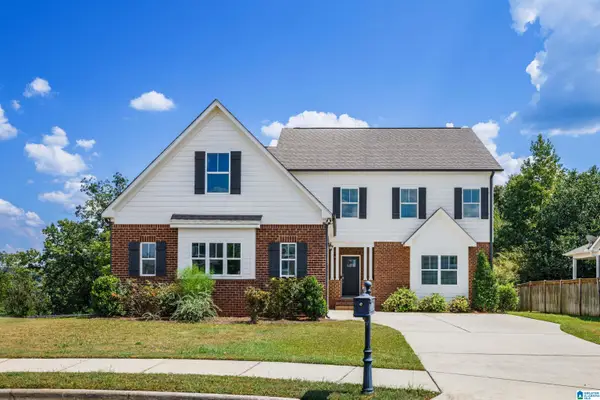 $524,900Active5 beds 4 baths3,244 sq. ft.
3032 CAMELLIA RIDGE COURT, Pelham, AL 35124
MLS# 21464495Listed by: RE/MAX ADVANTAGE - New
 $235,000Active3 beds 3 baths1,714 sq. ft.
449 CAMBRIAN RIDGE TRAIL, Pelham, AL 35040
MLS# 21464139Listed by: REAL BROKER LLC - New
 $223,000Active3 beds 3 baths2,690 sq. ft.
2220 WILLIAMSBURG DRIVE, Pelham, AL 35124
MLS# 21464121Listed by: NEW IMAGE REALTY - New
 $280,000Active3 beds 2 baths1,620 sq. ft.
145 STRATFORD CIRCLE, Pelham, AL 35124
MLS# 21464122Listed by: TMI REAL ESTATE - New
 $225,000Active2 beds 2 baths1,359 sq. ft.
113 CANYON PARK PLACE, Pelham, AL 35124
MLS# 21464024Listed by: KELLER WILLIAMS METRO SOUTH - New
 $325,000Active3 beds 2 baths1,648 sq. ft.
211 BEAVER CREEK PARKWAY, Pelham, AL 35124
MLS# 21463851Listed by: ARC REALTY VESTAVIA - Open Sun, 2 to 4pmNew
 $350,000Active3 beds 2 baths1,877 sq. ft.
2340 DALTON DRIVE, Pelham, AL 35124
MLS# 21463761Listed by: ARC REALTY - HOOVER - New
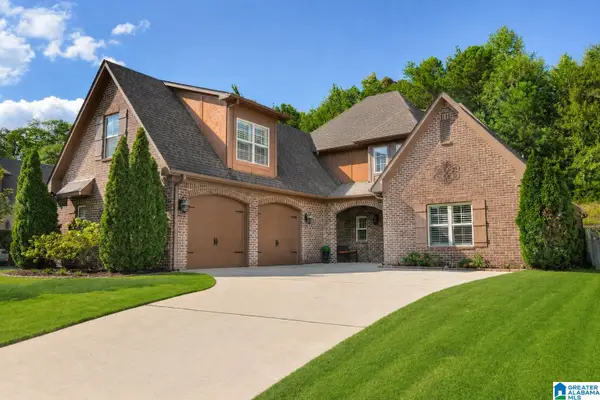 $509,900Active4 beds 3 baths2,895 sq. ft.
374 STRATHAVEN DRIVE, Pelham, AL 35124
MLS# 21463770Listed by: ARC REALTY VESTAVIA-LIBERTY PK


Protect your home and budget from life's surprises with an Assurant Home Warranty, backed by a partner that supports you through every step of homeownership. Explore Plans.
© 2023 - 2026 ERA Franchise Systems LLC. All rights reserved. ERA Franchise Systems LLC fully supports the principles of the Fair Housing Act and the Equal Opportunity Act. ERA, ERA Real Estate powered, and their respective logos are registered service marks of ERA Franchise Systems LLC. Each office is independently owned and operated.