
113 HUNTLEY RIDGE DRIVE, Pelham, AL 35124
Local realty services provided by:ERA Waldrop Real Estate
Listed by: joseph heckel, wendi thomas
Office: realtysouth-inverness office
MLS#:21462470
Source:AL_BAMLS
Price summary
- Price:$479,000
- Price per sq. ft.:$249.22
About this home
4.99% fixed rate available on this home! This gorgeous model home has all the upgrades, and it is now available! Step through the front door of this showstopper to be greeted by the two-story foyer that has so much natural light! There is 7" white oak hardwood flooring throughout the entire home. The kitchen is impressive with cabinets to the ceiling, a gas range with vented hood, quartz countertops, farmhouse sink, microwave drawer, and undercabinet lighting and pendant lighting. The primary bedroom is on the main level and features a vaulted ceiling and room for a king-size bed. The primary bathroom has a huge walk-in shower that is fully tiled with a frameless glass door. There are also quartz countertops and illuminated mirrors. Both the linen closet and primary closet have custom wooden shelving. Upstairs are three spacious bedrooms and a swanky guest bathroom. There is also a loft space! The covered back patio overlooks the private backyard. Come see it today!
Contact an agent
Home facts
- Year built:2025
- Listing ID #:21462470
- Added:43 day(s) ago
- Updated:September 30, 2026 at 03:22 PM
Rooms and interior
- Bedrooms:4
- Total bathrooms:3
- Full bathrooms:2
- Half bathrooms:1
- Flooring:Hardwood, Tile Floor
- Dining Description:Dining Room
- Bathrooms Description:Linen Closet, Separate Shower, Separate Vanities, Tub/Shower Combo
- Kitchen Description:Breakfast Bar, Dishwasher Built-In, Disposal, Eating Area, Island, Microwave Built-In, Pantry, Plumbed for Gas in Kitchen, Refrigerator, Self-Cleaning, Some Stainless Appliances, Stove-Gas, Tile Counter
- Bedroom Description:Walk-In Closets
- Living area:1,922 sq. ft.
Heating and cooling
- Cooling:Central, Dual Systems
- Heating:Central, Dual Systems, Gas Heat, Heat Pump
Structure and exterior
- Year built:2025
- Building area:1,922 sq. ft.
- Lot Features:Subdivision
- Construction Materials:Siding-Hardiplank
- Exterior Features:Covered Patio, Porch
- Foundation Description:Slab
- Levels:2 Stories
Schools
- High school:PELHAM
- Middle school:PELHAM PARK
- Elementary school:PELHAM RIDGE
Utilities
- Water:Public Water
- Sewer:Sewer Connected
Finances and disclosures
- Price:$479,000
- Price per sq. ft.:$249.22
Features and amenities
- Appliances:Dishwasher Built-In, Disposal, Microwave Built-In, Refrigerator, Some Stainless Appliances, Stove - Gas
- Laundry features:Dryer-Electric, Laundry in Middle Level, Washer Hookup
- Amenities:Cathedral/Vaulted, Crown Molding, Pull-Down Attic, Recess Lighting, Sidewalks, Smooth Ceilings, Street Lights, Trey Ceilings, Walk-In Attic
Parking
- Parking description:Attached, Driveway Parking, Off Street Parking, Parking (MLVL)
- Garage spaces:2
New listings near 113 HUNTLEY RIDGE DRIVE
- New
 $325,000Active4 beds 4 baths2,366 sq. ft.
3834 HIGHWAY 11, Pelham, AL 35124
MLS# 21466452Listed by: KELLER WILLIAMS REALTY VESTAVIA - New
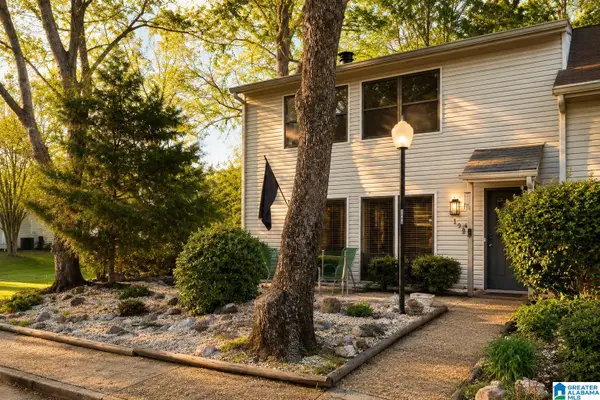 $215,000Active3 beds 3 baths1,820 sq. ft.
1925 CHANDALAR COURT, Pelham, AL 35124
MLS# 21466195Listed by: KELLER WILLIAMS METRO SOUTH - New
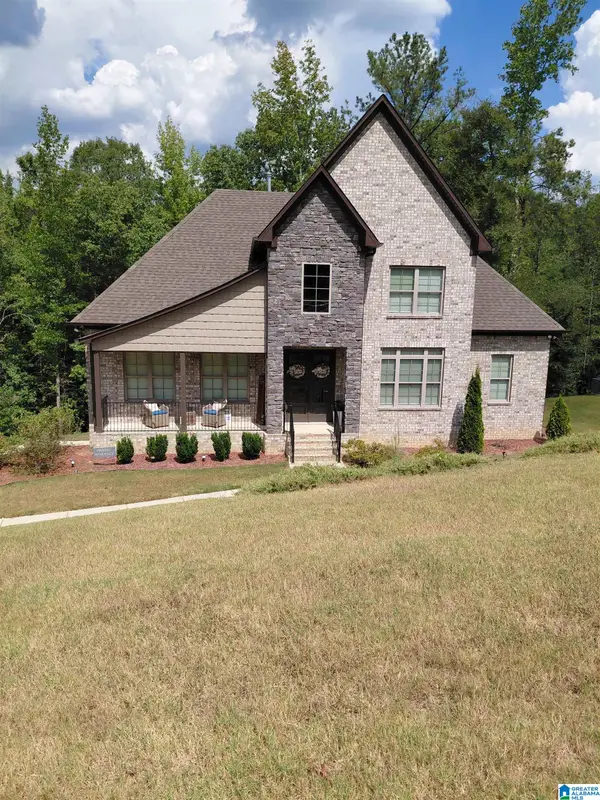 $579,900Active4 beds 4 baths2,422 sq. ft.
2017 GREY OAKS TERRACE, Pelham, AL 35124
MLS# 21466143Listed by: MILESTONE REALTY - Open Sat, 1 to 3pmNew
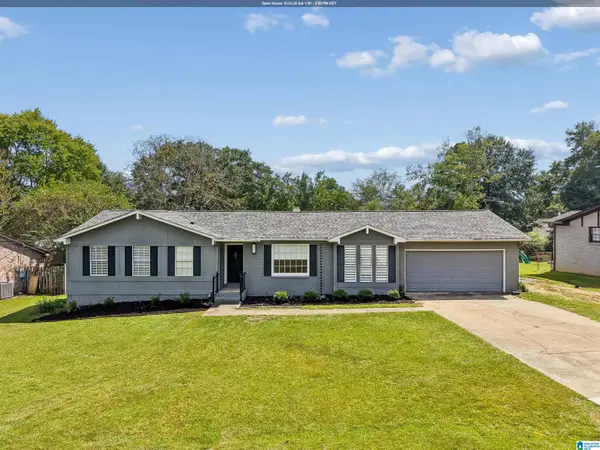 $319,000Active3 beds 2 baths1,539 sq. ft.
615 CROSSCREEK TRAIL, Pelham, AL 35124
MLS# 21466088Listed by: KELLER WILLIAMS REALTY VESTAVIA - New
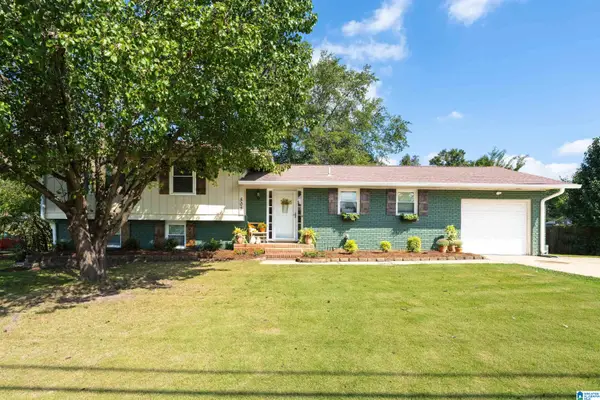 $280,000Active3 beds 2 baths2,446 sq. ft.
505 WILDERNESS ROAD, Pelham, AL 35124
MLS# 21465878Listed by: ARC REALTY VESTAVIA - New
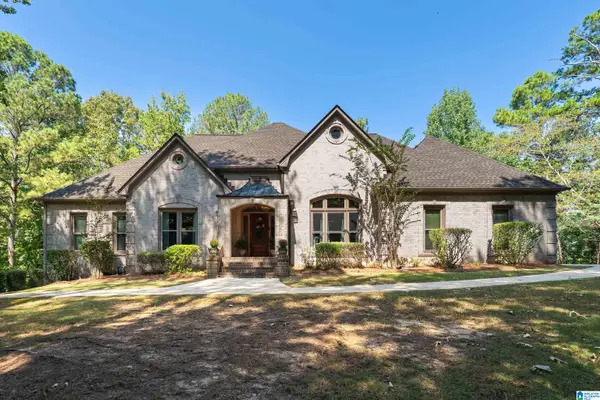 $649,900Active4 beds 4 baths3,518 sq. ft.
147 WEATHERLY WAY, Pelham, AL 35124
MLS# 21465843Listed by: TODAY'S HOME - New
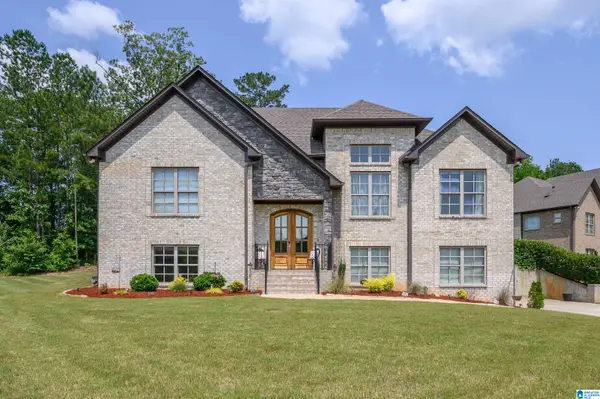 $525,000Active4 beds 3 baths2,640 sq. ft.
801 GREY OAKS COVE, Pelham, AL 35124
MLS# 21465644Listed by: KELLER WILLIAMS HOMEWOOD - New
 $285,000Active3 beds 3 baths1,741 sq. ft.
157 STONEHAVEN DRIVE, Pelham, AL 35124
MLS# 21465621Listed by: TMILLS REALTY GROUP - New
 $237,900Active3 beds 3 baths1,658 sq. ft.
112 SOMMERSBY DRIVE, Pelham, AL 35124
MLS# 21465545Listed by: ARC REALTY MOUNTAIN BROOK  $314,159Active4 beds 3 baths2,721 sq. ft.
605 VALLEYVIEW DRIVE, Pelham, AL 35124
MLS# 21465464Listed by: LAH SOTHEBY'S INTERNATIONAL REALTY CRESTLINE


Protect your home and budget from life's surprises with an Assurant Home Warranty, backed by a partner that supports you through every step of homeownership. Explore Plans.
© 2023 - 2026 ERA Franchise Systems LLC. All rights reserved. ERA Franchise Systems LLC fully supports the principles of the Fair Housing Act and the Equal Opportunity Act. ERA, ERA Real Estate powered, and their respective logos are registered service marks of ERA Franchise Systems LLC. Each office is independently owned and operated.