
134 MEADOW VIEW CIRCLE, Pelham, AL 35124
Local realty services provided by:ERA King Real Estate Company, Inc.
134 MEADOW VIEW CIRCLE,Pelham, AL 35124
$314,900
- 3 Beds
- 3 Baths
- 2,007 sq. ft.
- Single family
- Active
Listed by: deb long
Office: nexthome advocates
MLS#:21470577
Source:AL_BAMLS
Price summary
- Price:$314,900
- Price per sq. ft.:$156.9
About this home
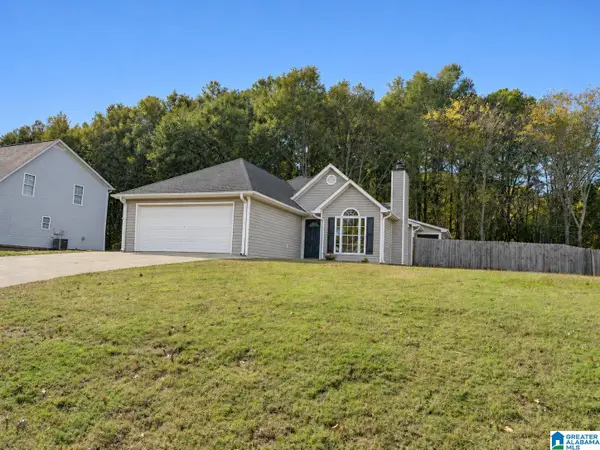
Frisbee out front, pool days out back, and winter evenings by the fire. That’s what the sellers say they’ll miss most about 134 Meadow View Circle. Come in through the two-story foyer and picture a slow Saturday morning with coffee by the breakfast nook window. When friends come over, there’s a separate dining room for dinner and a backyard deck for lingering by the above-ground pool. Some afternoons, the hardest part will be convincing everyone it’s time to go inside. On chilly nights, pull up a chair by the living room fireplace and stay a little longer. All three bedrooms are upstairs, including a primary suite with a windowed sitting area for your favorite chair, a walk-in closet more than 14 feet long, and a bath with a double vanity, separate tub, and shower. The main-level laundry, half bath, and attached side-entry garage make the everyday routine easier. Offered at $314,000, this Pelham home is ready for your choice of paint and flooring updates.
Contact an agent
Home facts
- Year built:1992
- Listing ID #:21470577
- Added:1 day(s) ago
- Updated:November 20, 2026 at 12:50 AM
Rooms and interior
- Bedrooms:3
- Total bathrooms:3
- Full bathrooms:2
- Half bathrooms:1
- Flooring:Carpet, Hardwood, Tile Floor, Vinyl
- Dining Description:Dining Room
- Bathrooms Description:Garden Tub, Linen Closet, Separate Shower, Tub/Shower Combo
- Kitchen Description:Dishwasher Built-In, Eating Area, Microwave Built-In, Pantry, Stone Counter, Stove-Electric
- Bedroom Description:Sitting Area in Master, Walk-In Closets
- Living area:2,007 sq. ft.
Heating and cooling
- Cooling:Central, Electric
- Heating:Central, Electric
Structure and exterior
- Year built:1992
- Building area:2,007 sq. ft.
- Lot area:0.32 Acres
- Lot Features:Subdivision
- Construction Materials:Siding-Vinyl
- Exterior Features:Fenced Yard, Open Patio
- Foundation Description:Slab
- Levels:2 Stories
Schools
- High school:PELHAM
- Middle school:PELHAM PARK
- Elementary school:PELHAM OAKS
Utilities
- Water:Public Water
- Sewer:Sewer Connected
Finances and disclosures
- Price:$314,900
- Price per sq. ft.:$156.9
Features and amenities
- Appliances:Dishwasher Built-In, Microwave Built-In, Stove - Electric
- Laundry features:Dryer-Electric, Laundry in Middle Level, Washer Hookup
- Amenities:Pull-Down Attic, Recess Lighting
- Pool features:Above Ground, Personal Pool, Pool
Parking
- Parking description:Driveway Parking, On Street Parking
- Garage spaces:2
New listings near 134 MEADOW VIEW CIRCLE
- New
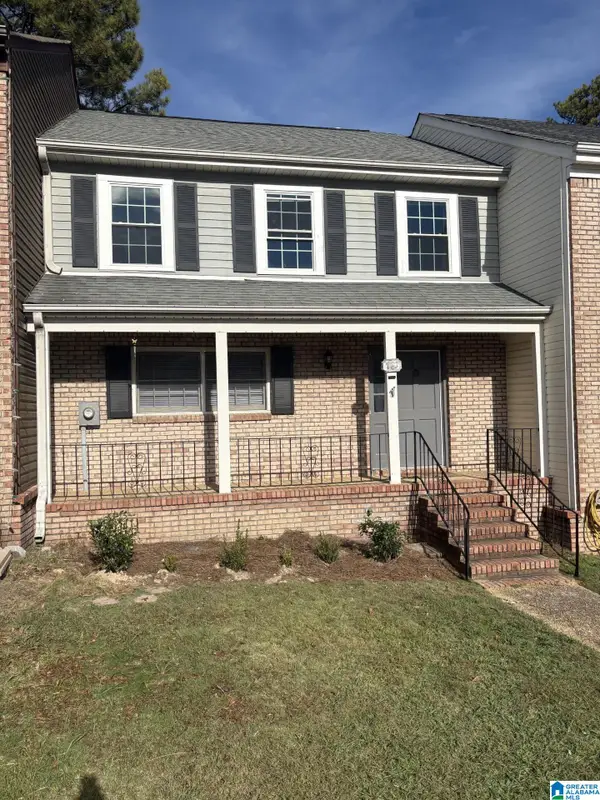 $179,900Active2 beds 2 baths1,400 sq. ft.
761 CAHABA MANOR TRAIL, Pelham, AL 35124
MLS# 21470497Listed by: REALTYSOUTH-INVERNESS OFFICE - New
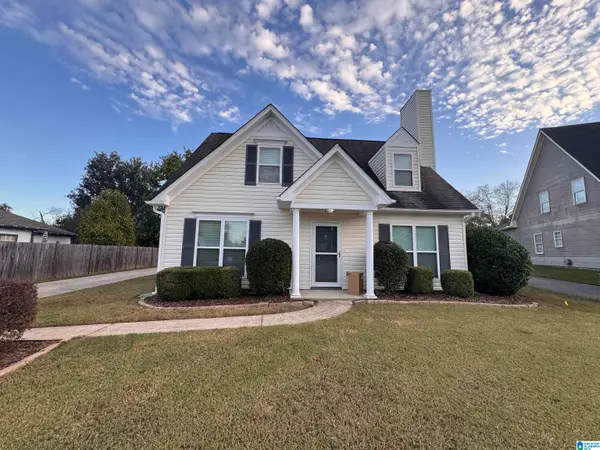 $310,000Active3 beds 2 baths1,936 sq. ft.
137 W STONEHAVEN CIRCLE, Pelham, AL 35124
MLS# 21470462Listed by: EXP REALTY LLC - New
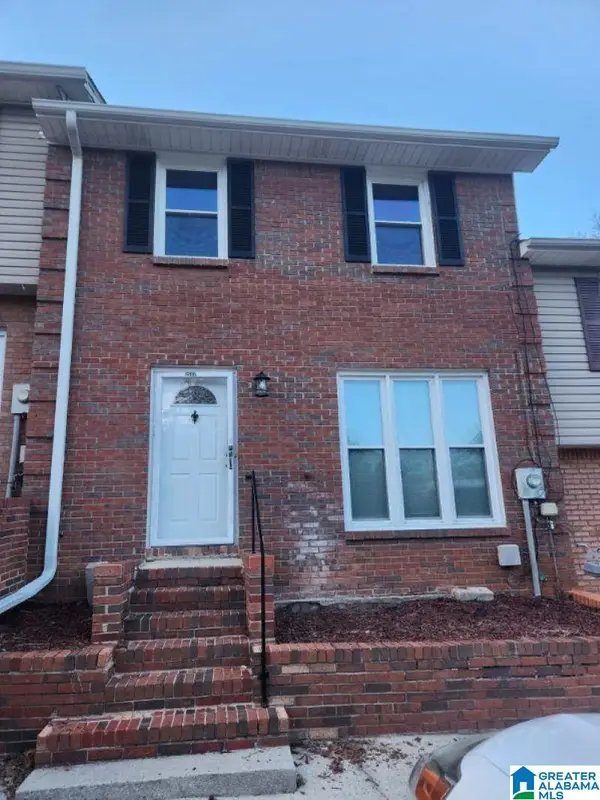 $220,000Active2 beds 3 baths1,228 sq. ft.
2587 N CHANDALAR LANE, Pelham, AL 35124
MLS# 21470411Listed by: REALTY PROS, LLC - New
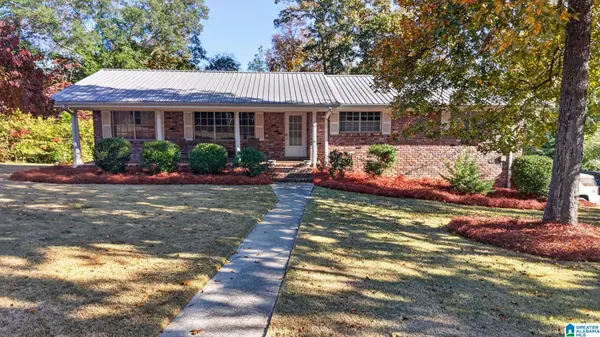 $249,000Active3 beds 2 baths1,620 sq. ft.
1839 TRAIL RIDGE DRIVE, Pelham, AL 35124
MLS# 21470246Listed by: KELLER WILLIAMS METRO SOUTH - Open Sat, 1 to 3pmNew
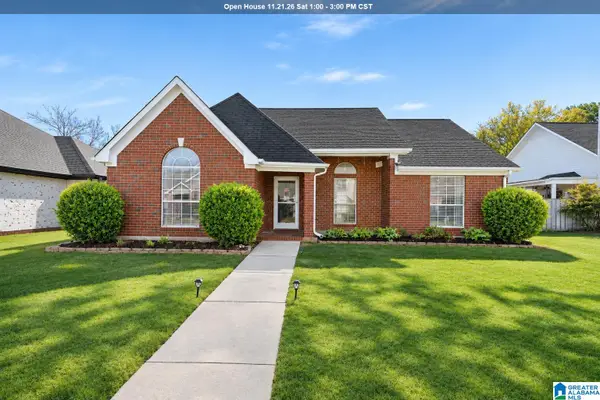 $263,500Active3 beds 2 baths1,380 sq. ft.
133 BRAXTON WAY, Pelham, AL 35124
MLS# 21470206Listed by: NORLUXE REALTY BIRMINGHAM LLC - New
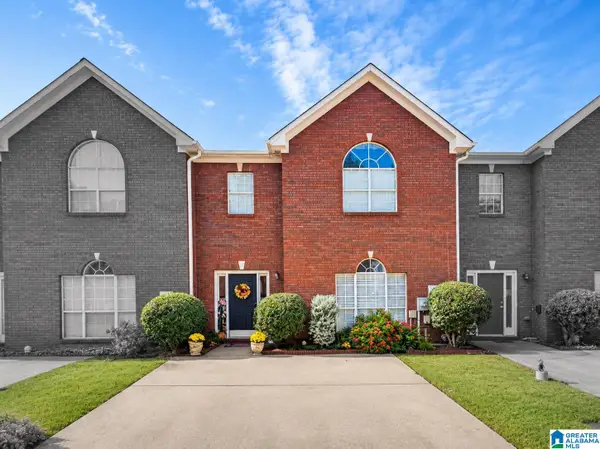 $236,900Active3 beds 3 baths1,654 sq. ft.
150 SOMMERSBY CIRCLE, Pelham, AL 35124
MLS# 21470113Listed by: KELLER WILLIAMS REALTY VESTAVIA - New
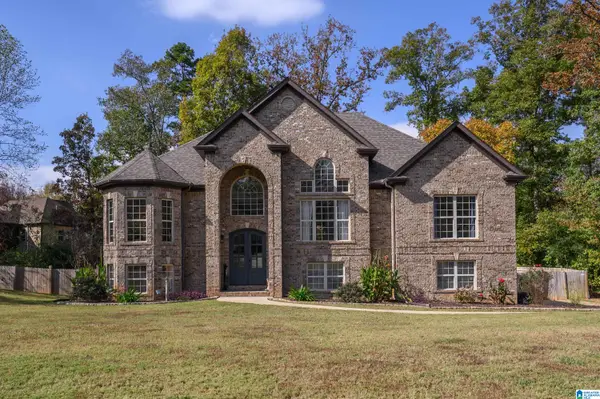 $499,900Active5 beds 4 baths3,126 sq. ft.
133 DEER CHASE DRIVE, Chelsea, AL 35043
MLS# 21470118Listed by: EXP REALTY LLC - New
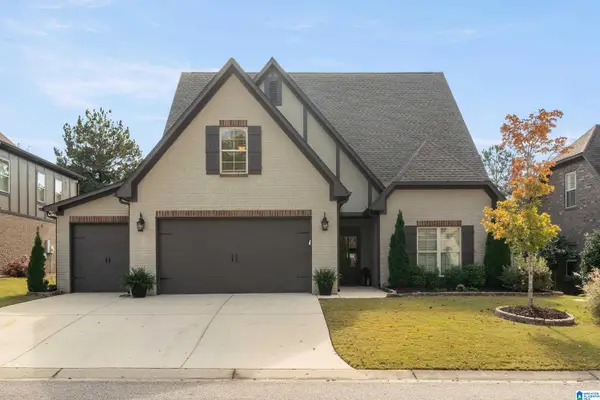 $485,000Active4 beds 3 baths2,728 sq. ft.
373 STRATHAVEN DRIVE, Pelham, AL 35124
MLS# 21470125Listed by: KELLER WILLIAMS METRO SOUTH - New
 $299,000Active3 beds 2 baths1,439 sq. ft.
162 STONEHAVEN DRIVE, Pelham, AL 35124
MLS# 21470039Listed by: KELLER WILLIAMS REALTY HOOVER


Protect your home and budget from life's surprises with an Assurant Home Warranty, backed by a partner that supports you through every step of homeownership. Explore Plans.
© 2023 - 2026 ERA Franchise Systems LLC. All rights reserved. ERA Franchise Systems LLC fully supports the principles of the Fair Housing Act and the Equal Opportunity Act. ERA, ERA Real Estate powered, and their respective logos are registered service marks of ERA Franchise Systems LLC. Each office is independently owned and operated.