
116 COVE LANE, Pelham, AL 35124
Local realty services provided by:ERA King Real Estate Company, Inc.
Listed by: keith weaver, mikie blumentritt
Office: arc realty 280
MLS#:21461570
Source:AL_BAMLS
Price summary
- Price:$349,000
- Price per sq. ft.:$187.94
About this home
Lovely ONE LEVEL HOME with 3 bedrooms, 2 bathrooms and heated and cooled sunroom. When you enter the foyer you will immediately notice beautiful hardwood flooring the extends into living room and front secondary bedroom. The living room is large with tray ceilings and fireplace. Dining area and kitchen are open together with both being a nice size for cooking, entertaining and dining. The kitchen has plenty of cabinet space, countertop space and pantry. Primary bedroom is on the back of the home with tray ceiling and large walk-in closet. Out back is a heated and cooled sunroom with sliding doors that is the perfect space to relax and enjoy a good book or favorite beverage. Nicely landscaped and hardscape fenced backyard. There is a transferrable Choice Home Warranty on the remaining 5 years. AC - 2023, water heater - 2025, leaf filters - 2024, surround sound in living room. Sunroom sq footage may not be reflected in shown sq. footage.
Contact an agent
Home facts
- Year built:2003
- Listing ID #:21461570
- Added:4 day(s) ago
- Updated:August 09, 2026 at 04:05 PM
Rooms and interior
- Bedrooms:3
- Total bathrooms:2
- Full bathrooms:2
- Flooring:Carpet, Hardwood, Tile Floor
- Dining Description:Dining Room
- Bathrooms Description:Garden Tub, Separate Shower
- Kitchen Description:Breakfast Bar, Convection Oven, Cooktop-Electric, Dishwasher Built-In, Laminate Counter, Microwave Built-In, Oven-Electric, Pantry, Refrigerator, Self-Cleaning
- Bedroom Description:Walk-In Closets
- Living area:1,857 sq. ft.
Heating and cooling
- Cooling:Central
- Heating:Central
Structure and exterior
- Year built:2003
- Building area:1,857 sq. ft.
- Lot area:0.17 Acres
- Lot Features:Subdivision
- Construction Materials:4 Sides Brick
- Exterior Features:Fenced Yard, Open Patio
- Foundation Description:Slab
- Levels:1 Story
Schools
- High school:PELHAM
- Middle school:PELHAM PARK
- Elementary school:PELHAM RIDGE
Utilities
- Water:Public Water
- Sewer:Sewer Connected
Finances and disclosures
- Price:$349,000
- Price per sq. ft.:$187.94
Features and amenities
- Appliances:Cooktop - Electric, Dishwasher Built-In, Microwave Built-In, Oven - Electric, Refrigerator
- Laundry features:Dryer-Electric, Laundry in Middle Level, Washer Hookup
- Amenities:Crown Molding, Pull-Down Attic, Recess Lighting, Smooth Ceilings, Sound System, Trey Ceilings
Parking
- Parking description:Attached, Driveway Parking, Parking (MLVL)
- Garage spaces:2
New listings near 116 COVE LANE
- New
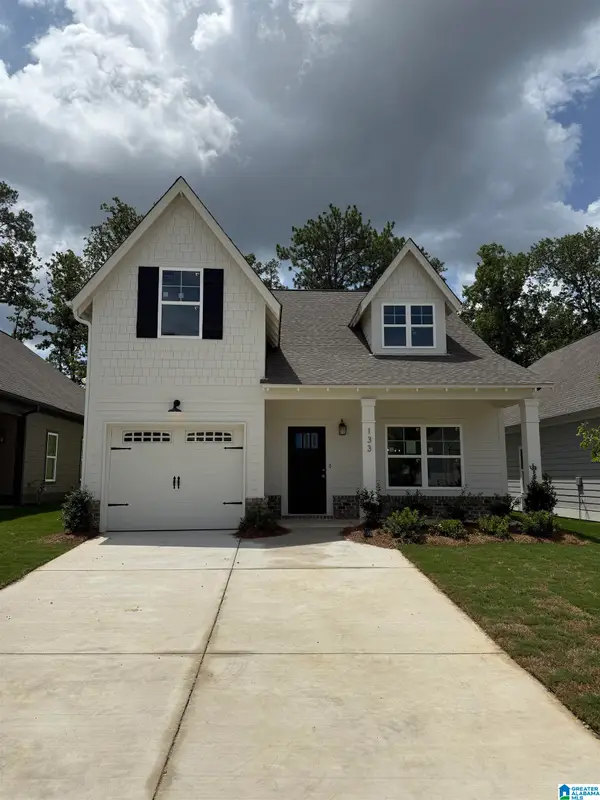 $366,900Active3 beds 3 baths1,748 sq. ft.
133 HUNTLEY RIDGE DRIVE, Pelham, AL 35124
MLS# 21461926Listed by: REALTYSOUTH-INVERNESS OFFICE - New
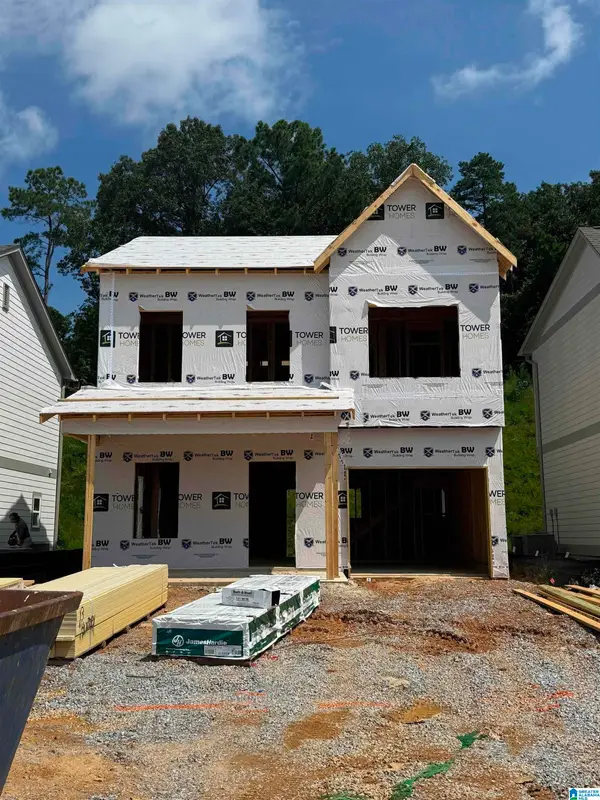 $324,950Active3 beds 3 baths1,406 sq. ft.
152 HUNTLEY RIDGE DRIVE, Pelham, AL 35124
MLS# 21461920Listed by: REALTYSOUTH-INVERNESS OFFICE - New
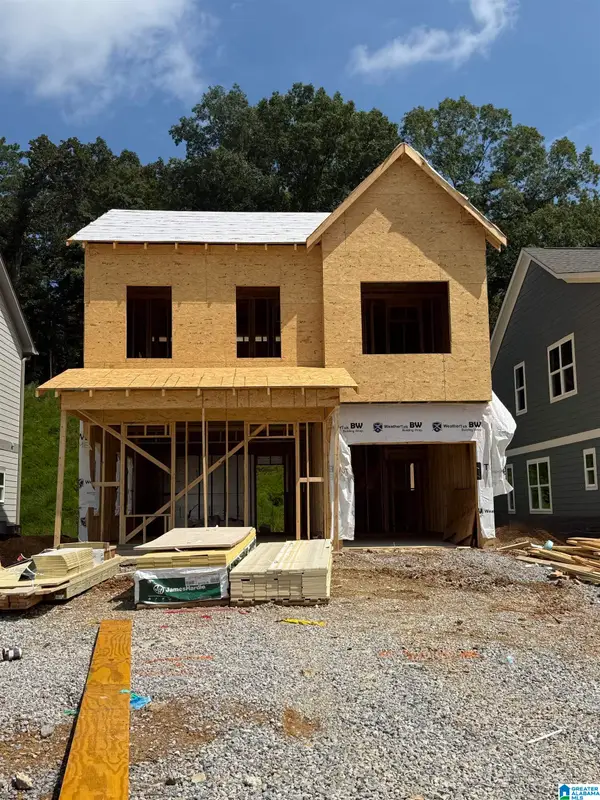 $332,900Active3 beds 3 baths1,406 sq. ft.
164 HUNTLEY RIDGE DRIVE, Pelham, AL 35124
MLS# 21461922Listed by: REALTYSOUTH-INVERNESS OFFICE - New
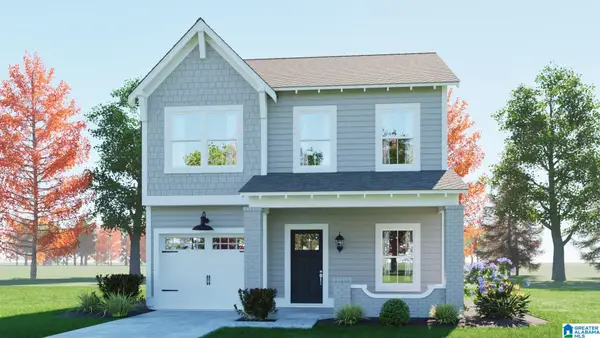 $334,900Active3 beds 3 baths1,406 sq. ft.
437 HUNTLEY RIDGE BEND, Pelham, AL 35124
MLS# 21461923Listed by: REALTYSOUTH-INVERNESS OFFICE - New
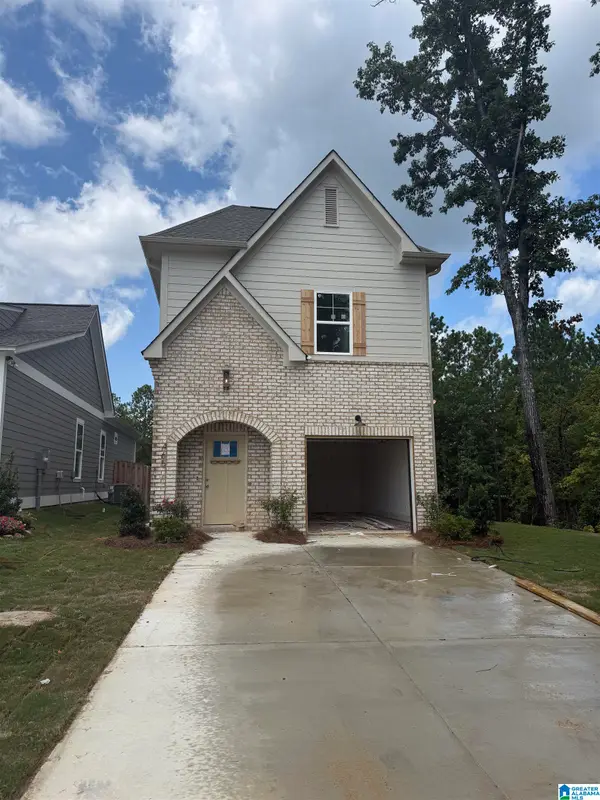 $339,150Active3 beds 3 baths1,486 sq. ft.
465 HUNTLEY RIDGE BEND, Pelham, AL 35124
MLS# 21461924Listed by: REALTYSOUTH-INVERNESS OFFICE - New
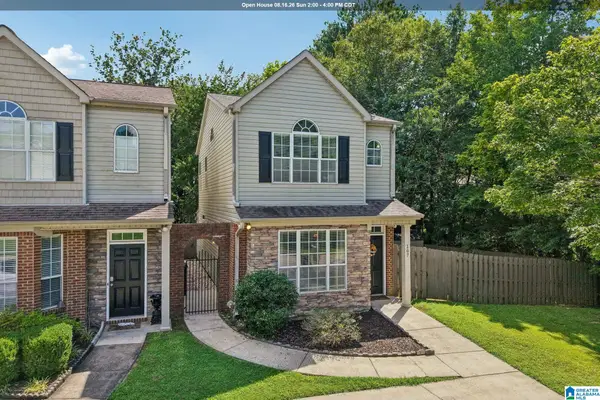 $238,500Active2 beds 3 baths1,358 sq. ft.
107 CALLOWAY DRIVE, Pelham, AL 35124
MLS# 21461878Listed by: KELLER WILLIAMS REALTY HOOVER - New
 $75,000Active0.28 Acres
203 PRIDE CIRCLE, Pelham, AL 35124
MLS# 21461849Listed by: SWEET HOMELIFE REAL ESTATE - New
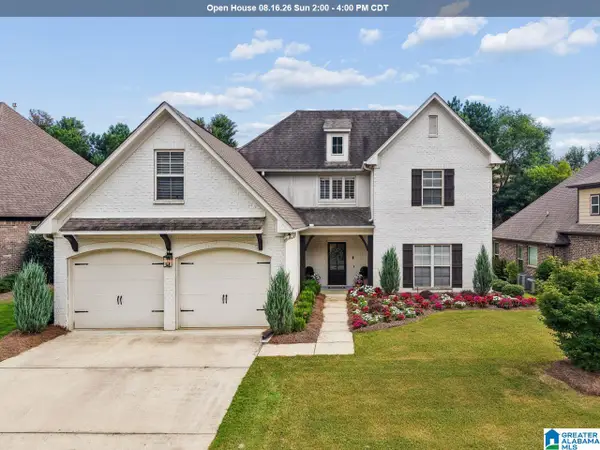 $615,000Active5 beds 3 baths3,213 sq. ft.
369 STRATHAVEN DRIVE, Pelham, AL 35124
MLS# 21461830Listed by: KELLER WILLIAMS REALTY VESTAVIA - New
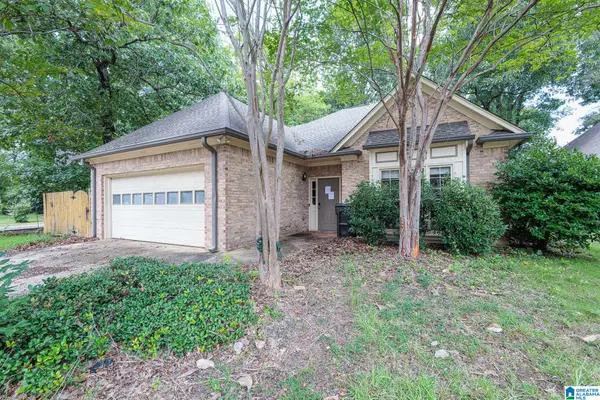 $248,000Active2 beds 2 baths1,600 sq. ft.
2705 WELLINGTON CIRCLE, Pelham, AL 35124
MLS# 21461770Listed by: REALTYSOUTH CHELSEA BRANCH - New
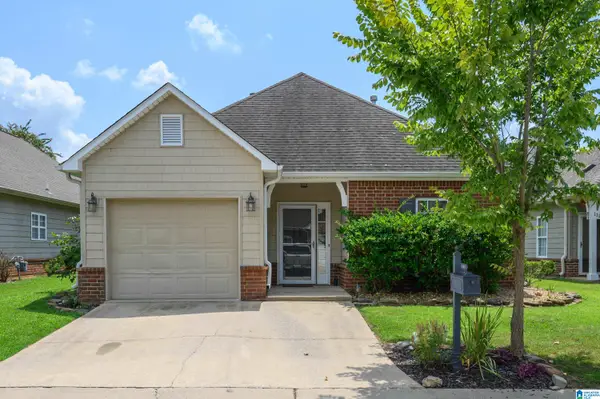 $285,000Active3 beds 2 baths1,485 sq. ft.
109 HOLLAND TRAIL, Pelham, AL 35124
MLS# 21461645Listed by: ARC REALTY VESTAVIA


Protect your home and budget from life's surprises with an Assurant Home Warranty, backed by a partner that supports you through every step of homeownership. Explore Plans.
© 2023 - 2026 ERA Franchise Systems LLC. All rights reserved. ERA Franchise Systems LLC fully supports the principles of the Fair Housing Act and the Equal Opportunity Act. ERA, ERA Real Estate powered, and their respective logos are registered service marks of ERA Franchise Systems LLC. Each office is independently owned and operated.