
1741 HIGHWAY 35, Pelham, AL 35124
Local realty services provided by:ERA King Real Estate Company, Inc.
Listed by: christian kelly
Office: arc realty vestavia
MLS#:21465014
Source:AL_BAMLS
Price summary
- Price:$199,900
- Price per sq. ft.:$153.3
About this home
Rare opportunity to own a 3-bedroom, 1-bath home in Pelham for under $200,000! Situated on approximately half an acre, this property offers added privacy while still being conveniently located near shopping, dining, and everyday amenities. Zoned for Pelham City Schools and just minutes from Oak Mountain State Park, the location is hard to beat. The home does need some TLC, but it offers plenty of potential for a buyer looking to make a home their own or add value over time. Affordable opportunities like this are becoming increasingly difficult to find in Pelham—don’t miss your chance to see it!
Contact an agent
Home facts
- Year built:1970
- Listing ID #:21465014
- Added:1 day(s) ago
- Updated:September 15, 2026 at 04:39 PM
Rooms and interior
- Bedrooms:3
- Total bathrooms:1
- Full bathrooms:1
- Flooring:Carpet, Tile Floor, Vinyl
- Bathrooms Description:Garden Tub, Linen Closet
- Kitchen Description:Eating Area, Laminate Counter, Oven-Electric, Refrigerator, Stove-Electric
- Living area:1,304 sq. ft.
Heating and cooling
- Cooling:Central, Electric, Heat Pump
- Heating:Central, Gas Heat
Structure and exterior
- Year built:1970
- Building area:1,304 sq. ft.
- Lot area:0.53 Acres
- Lot Features:Acreage, Interior Lot, Irregular Lot, Some Trees
- Construction Materials:Siding-Wood
- Exterior Features:Lighting System, Open Deck, Workshop
- Foundation Description:Slab
- Levels:1 Story
Schools
- High school:PELHAM
- Middle school:PELHAM PARK
- Elementary school:PELHAM OAKS
Utilities
- Water:Public Water
- Sewer:Septic
Finances and disclosures
- Price:$199,900
- Price per sq. ft.:$153.3
Features and amenities
- Appliances:Oven - Electric, Refrigerator, Stove - Electric
- Laundry features:Dryer-Electric, Laundry in Middle Level, Washer Hookup
- Amenities:Smooth Ceilings, Workshop
Parking
- Parking description:Attached, Boat Parking, Parking (MLVL)
New listings near 1741 HIGHWAY 35
- New
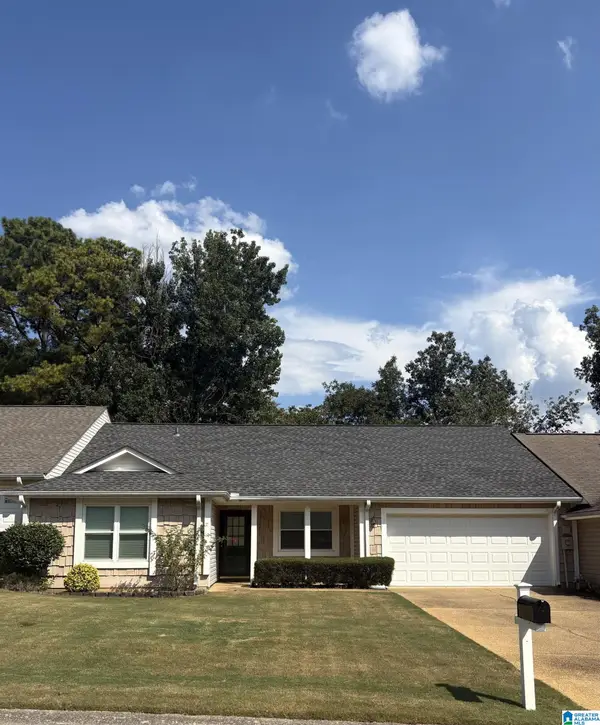 $184,900Active2 beds 2 baths1,194 sq. ft.
3380 N WILDEWOOD DRIVE, Pelham, AL 35124
MLS# 21464898Listed by: REALTYSOUTH-OTM-ACTON RD - New
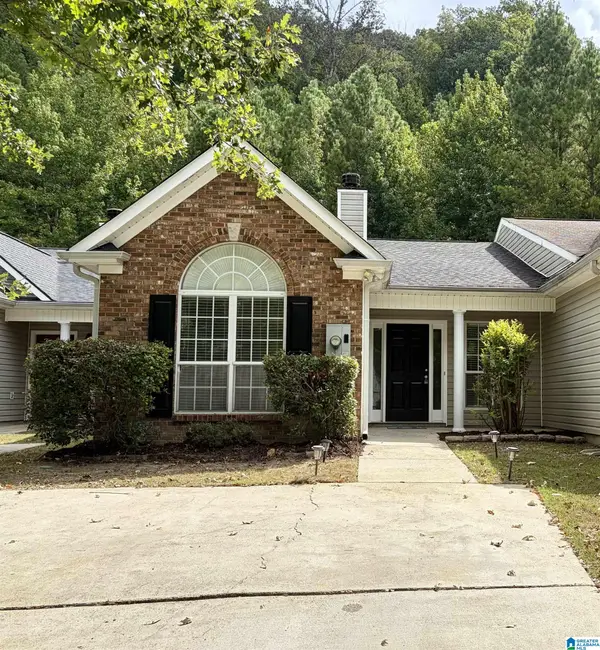 $209,999Active2 beds 2 baths1,364 sq. ft.
404 MIDRIDGE LANE, Pelham, AL 35124
MLS# 21464884Listed by: REALTYSOUTH-INVERNESS OFFICE - New
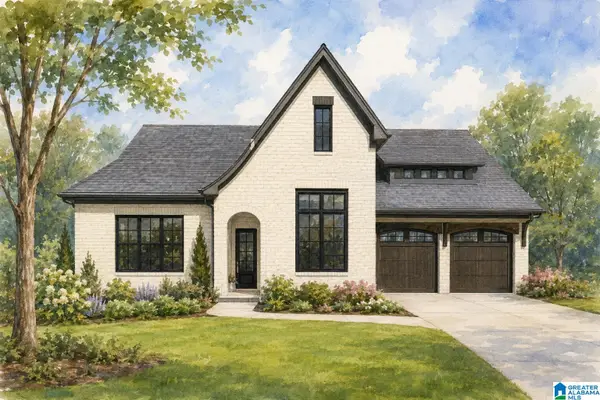 $689,900Active3 beds 2 baths2,534 sq. ft.
132 SINCLAIR GLEN, Pelham, AL 35124
MLS# 21464816Listed by: DAL PROPERTIES, LLC - New
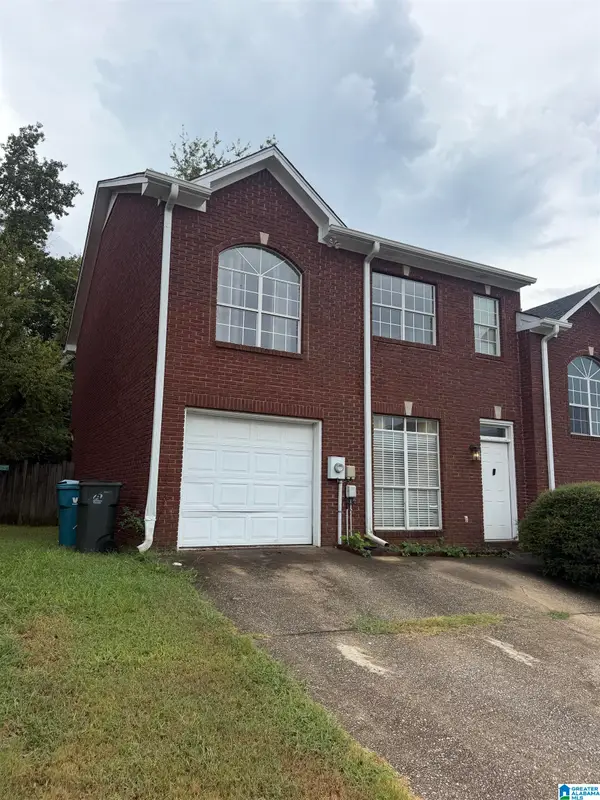 $225,000Active3 beds 3 baths1,526 sq. ft.
108 SOMMERSBY DRIVE, Pelham, AL 35124
MLS# 21464806Listed by: KELLER WILLIAMS REALTY VESTAVIA - New
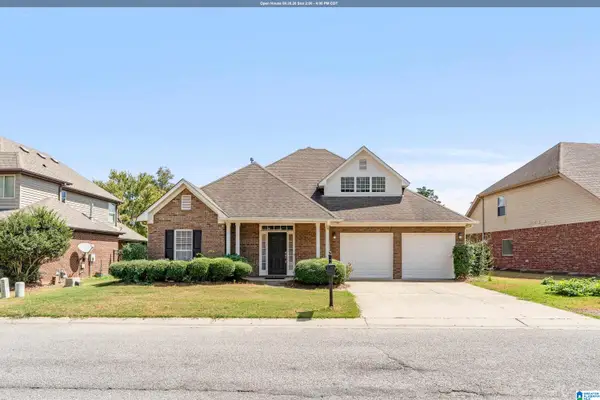 $368,000Active3 beds 3 baths2,100 sq. ft.
314 CREEKSIDE LANE, Pelham, AL 35124
MLS# 21464714Listed by: LAH SOTHEBY'S INTERNATIONAL REALTY HOOVER - New
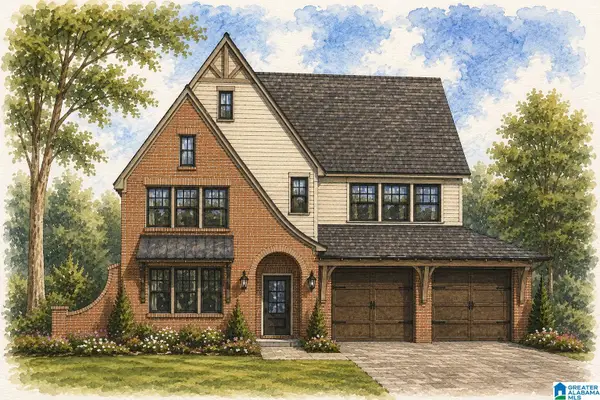 $759,900Active5 beds 5 baths3,436 sq. ft.
112 SINCLAIR GLEN, Pelham, AL 35124
MLS# 21464629Listed by: DAL PROPERTIES, LLC - New
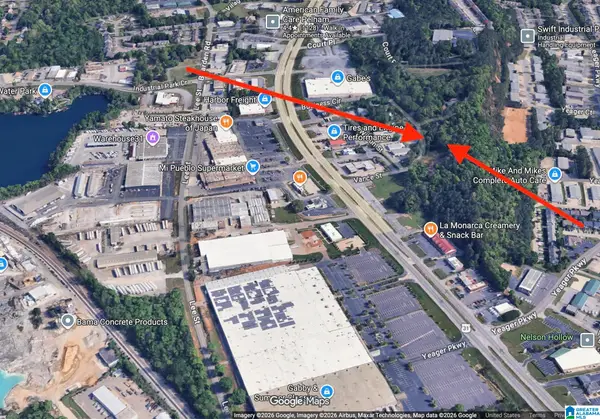 $50,000Active0.3 Acres
3035 VANCE STREET, Pelham, AL 35124
MLS# 21464575Listed by: RE/MAX PREFERRED - New
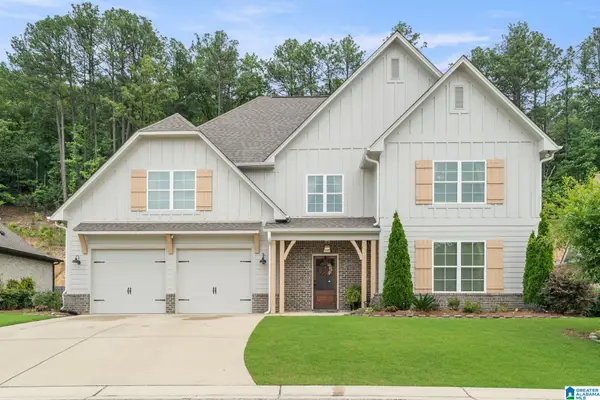 $575,000Active5 beds 4 baths3,470 sq. ft.
225 KINROSS CIRCLE, Pelham, AL 35124
MLS# 21464535Listed by: DREAM PROPERTIES AL LLC - New
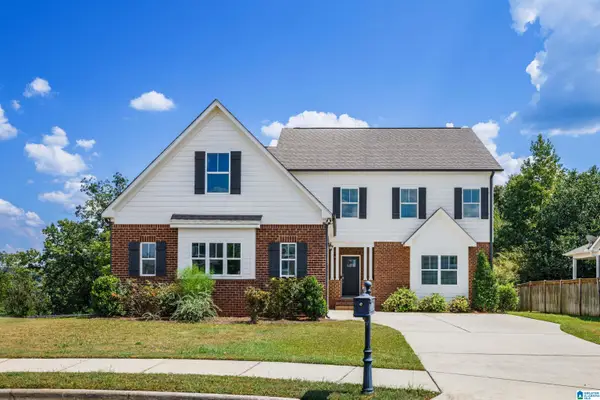 $524,900Active5 beds 4 baths3,244 sq. ft.
3032 CAMELLIA RIDGE COURT, Pelham, AL 35124
MLS# 21464495Listed by: RE/MAX ADVANTAGE


Protect your home and budget from life's surprises with an Assurant Home Warranty, backed by a partner that supports you through every step of homeownership. Explore Plans.
© 2023 - 2026 ERA Franchise Systems LLC. All rights reserved. ERA Franchise Systems LLC fully supports the principles of the Fair Housing Act and the Equal Opportunity Act. ERA, ERA Real Estate powered, and their respective logos are registered service marks of ERA Franchise Systems LLC. Each office is independently owned and operated.