
1787 INDIAN HILLS ROAD, Pelham, AL 35124
Local realty services provided by:ERA Waldrop Real Estate
Listed by: brenda blanton, cruz blanton
Office: exp realty, llc. central
MLS#:21457377
Source:AL_BAMLS
Price summary
- Price:$400,000
- Price per sq. ft.:$164.54
About this home
Enjoy the ease of one level living in this updated ranch-style brick home situated on just over an acre. Offering 4 bedrooms and 2 bathrooms, this home features beautiful hardwood floors, a spacious living room with a cozy gas fireplace, and a stunning kitchen highlighted by a massive 12 foot custom island with abundant prep and storage space. The versatile fourth bedroom provides endless possibilities as a guest room, home office, gym, playroom, or bonus room. Step outside to enjoy both covered and open deck spaces overlooking the fenced backyard, complete with a pool and surrounding deck, workshop, and additional storage building. A circular driveway offers plenty of extra parking. Surrounded by mature trees in an established neighborhood, you'll enjoy a peaceful setting while remaining just minutes from shopping, dining, schools, and I-65.
Contact an agent
Home facts
- Year built:1968
- Listing ID #:21457377
- Added:50 day(s) ago
- Updated:August 16, 2026 at 02:39 PM
Rooms and interior
- Bedrooms:4
- Total bathrooms:2
- Full bathrooms:2
- Flooring:Hardwood, Tile Floor
- Bathrooms Description:Linen Closet, Tub/Shower Combo
- Kitchen Description:Dishwasher Built-In, Disposal, Eating Area, Island, Refrigerator, Stone Counter, Stove-Electric
- Living area:2,431 sq. ft.
Heating and cooling
- Cooling:Central
- Heating:Central
Structure and exterior
- Year built:1968
- Building area:2,431 sq. ft.
- Lot area:1.02 Acres
- Lot Features:Corner Lot, Heavy Treed Lot, Subdivision
- Construction Materials:4 Sides Brick
- Exterior Features:Covered Deck, Fenced Yard, Open Deck, Workshop
- Foundation Description:Crawl Space
- Levels:1 Story
Schools
- High school:PELHAM
- Middle school:PELHAM PARK
- Elementary school:PELHAM OAKS
Utilities
- Water:Public Water
- Sewer:Septic
Finances and disclosures
- Price:$400,000
- Price per sq. ft.:$164.54
Features and amenities
- Appliances:Dishwasher Built-In, Disposal, Refrigerator, Stove - Electric
- Laundry features:Dryer-Electric, Laundry in Middle Level, Washer Hookup
- Amenities:Central Vacuum, Pull-Down Attic, Security System, Workshop
- Pool features:Above Ground, Personal Pool, Pool
Parking
- Parking description:Circular Drive, Driveway Parking
New listings near 1787 INDIAN HILLS ROAD
- New
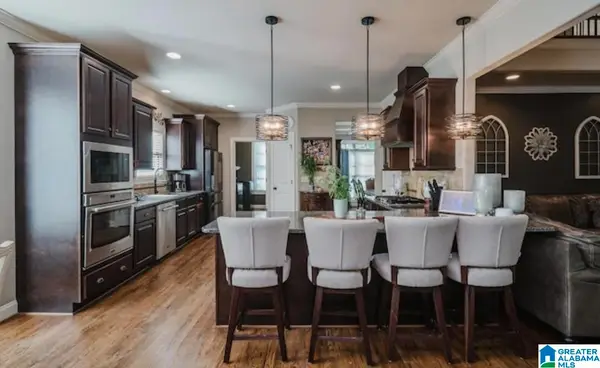 $559,900Active4 beds 5 baths3,624 sq. ft.
385 GREY OAKS DRIVE, Pelham, AL 35124
MLS# 21462229Listed by: INGRAM & ASSOCIATES, LLC - Open Sun, 1 to 3pmNew
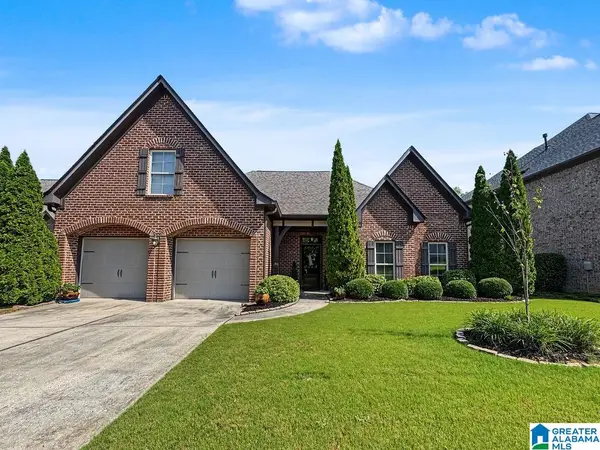 $389,900Active3 beds 2 baths2,324 sq. ft.
206 KENNISTON DALE, Pelham, AL 35124
MLS# 21462155Listed by: KELLER WILLIAMS REALTY VESTAVIA - New
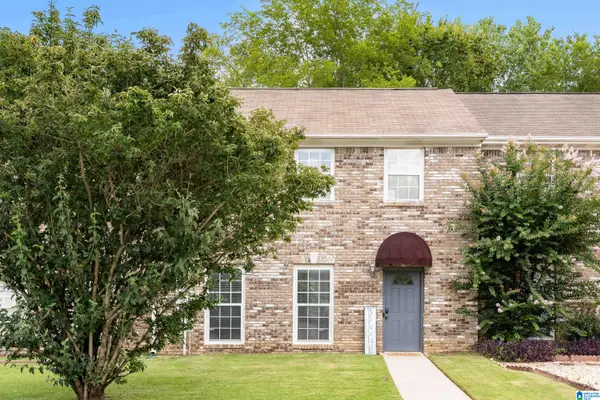 $189,900Active2 beds 3 baths1,352 sq. ft.
131 CHASE CREEK CIRCLE, Pelham, AL 35124
MLS# 21462097Listed by: LAH SOTHEBY'S INTERNATIONAL REALTY HOOVER - New
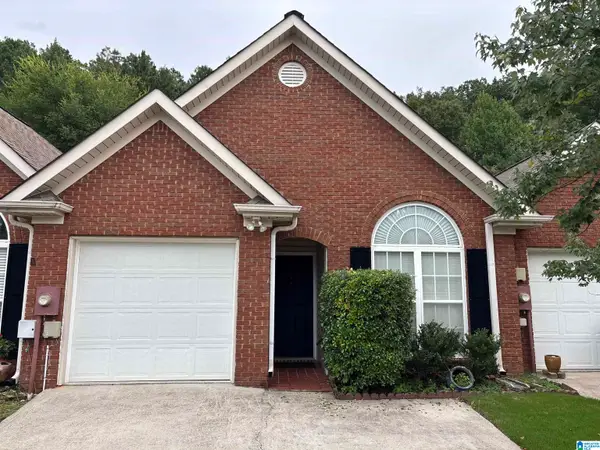 $229,000Active2 beds 2 baths1,151 sq. ft.
126 HAYESBURY COURT, Pelham, AL 35124
MLS# 21462077Listed by: KELLER WILLIAMS REALTY VESTAVIA - New
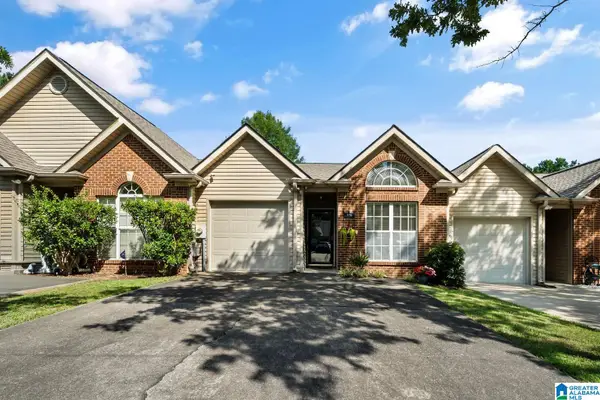 $207,000Active2 beds 2 baths1,127 sq. ft.
578 CAHABA MANOR DRIVE, Pelham, AL 35124
MLS# 21462005Listed by: ARC REALTY 280 - New
 $209,000Active2 beds 2 baths1,127 sq. ft.
574 CAHABA MANOR DRIVE, Pelham, AL 35124
MLS# 21461970Listed by: KELLER WILLIAMS HOMEWOOD - New
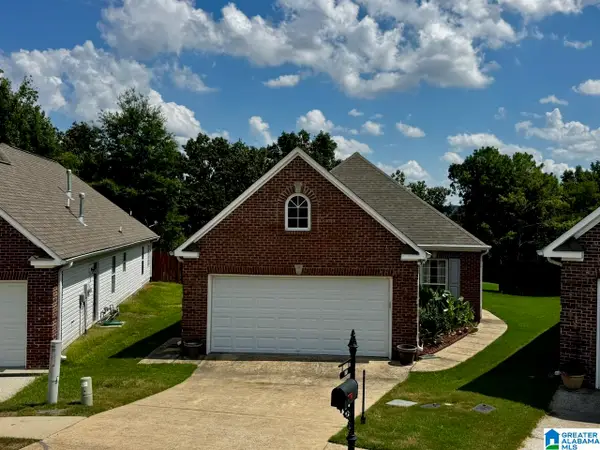 $275,000Active3 beds 2 baths1,472 sq. ft.
110 HIGH RIDGE TRACE, Pelham, AL 35124
MLS# 21461954Listed by: RE/MAX PREFERRED - New
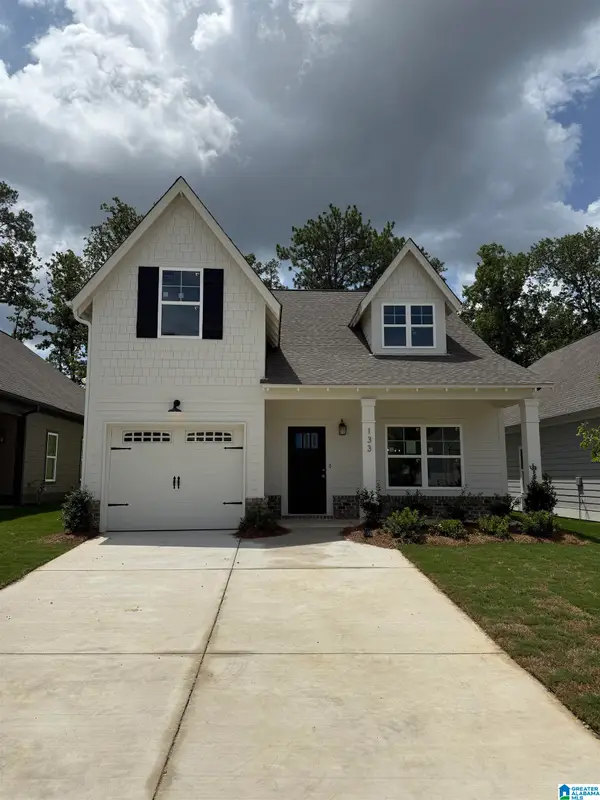 $366,900Active3 beds 3 baths1,748 sq. ft.
133 HUNTLEY RIDGE DRIVE, Pelham, AL 35124
MLS# 21461926Listed by: REALTYSOUTH-INVERNESS OFFICE - New
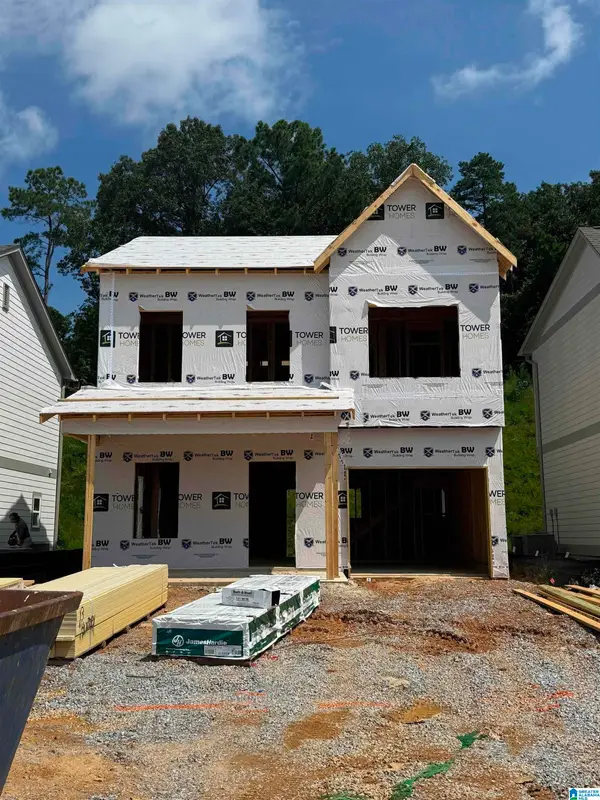 $334,900Active3 beds 3 baths1,406 sq. ft.
152 HUNTLEY RIDGE DRIVE, Pelham, AL 35124
MLS# 21461920Listed by: REALTYSOUTH-INVERNESS OFFICE - New
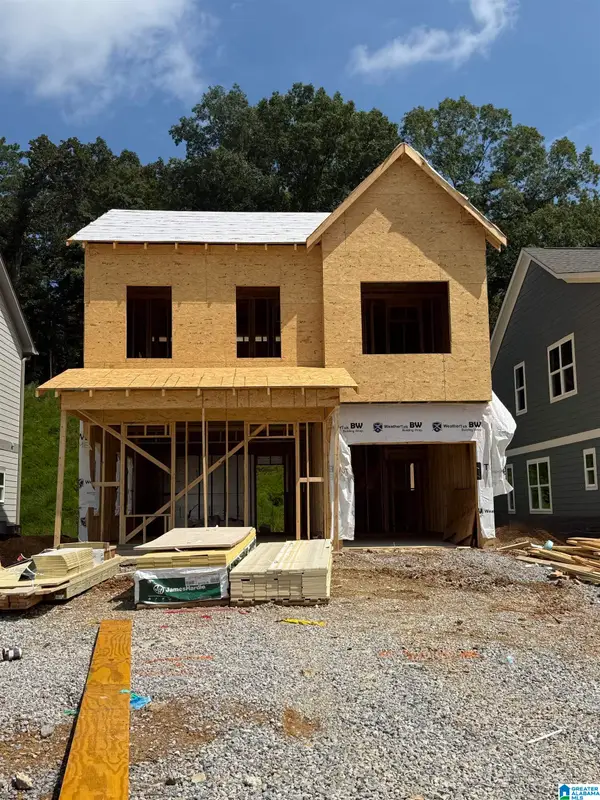 $339,900Active3 beds 3 baths1,406 sq. ft.
164 HUNTLEY RIDGE DRIVE, Pelham, AL 35124
MLS# 21461922Listed by: REALTYSOUTH-INVERNESS OFFICE


Protect your home and budget from life's surprises with an Assurant Home Warranty, backed by a partner that supports you through every step of homeownership. Explore Plans.
© 2023 - 2026 ERA Franchise Systems LLC. All rights reserved. ERA Franchise Systems LLC fully supports the principles of the Fair Housing Act and the Equal Opportunity Act. ERA, ERA Real Estate powered, and their respective logos are registered service marks of ERA Franchise Systems LLC. Each office is independently owned and operated.