
404 WALKER WAY, Pelham, AL 35124
Local realty services provided by:ERA Waldrop Real Estate
Listed by: michael dunkling
Office: realtysouth - chilton ii
MLS#:21458120
Source:AL_BAMLS
Price summary
- Price:$264,500
- Price per sq. ft.:$169.99
About this home
Back on the market due to no fault of the seller. Welcome home to 404 Walker Way in the heart of Pelham! This well-maintained 3-bedroom, 2-bath home offers comfortable living with a functional layout with fenced backyard that's perfect for relaxing, entertaining, or letting pets play. Conveniently located just minutes from I-65 and Highway 31, you'll enjoy quick access to shopping, dining, schools, and everything Pelham has to offer while still coming home to a quiet neighborhood setting. Whether you're a first-time home buyer, looking to downsize, or searching for your next investment, this home offers the ideal combination of location, convenience, and value. Schedule your private showing today!
Contact an agent
Home facts
- Year built:2002
- Listing ID #:21458120
- Added:44 day(s) ago
- Updated:August 19, 2026 at 05:47 PM
Rooms and interior
- Bedrooms:3
- Total bathrooms:2
- Full bathrooms:2
- Flooring:Carpet, Tile Floor, Vinyl
- Bathrooms Description:Jetted Tub, Linen Closet, Separate Shower, Tub/Shower Combo
- Kitchen Description:Dishwasher Built-In, Eating Area, Laminate Counter, Microwave Built-In, Refrigerator, Stove-Gas
- Bedroom Description:Walk-In Closets
- Living area:1,556 sq. ft.
Heating and cooling
- Cooling:Central
- Heating:Gas Heat
Structure and exterior
- Year built:2002
- Building area:1,556 sq. ft.
- Lot area:0.14 Acres
- Lot Features:Subdivision
- Construction Materials:1 Side Brick, Siding-Vinyl
- Exterior Features:Fenced Yard, Open Patio
- Foundation Description:Slab
- Levels:1 Story
Schools
- High school:PELHAM
- Middle school:PELHAM PARK
- Elementary school:PELHAM RIDGE
Utilities
- Water:Public Water
- Sewer:Sewer Connected
Finances and disclosures
- Price:$264,500
- Price per sq. ft.:$169.99
Features and amenities
- Appliances:Dishwasher Built-In, Microwave Built-In, Refrigerator, Stove - Gas
- Laundry features:Dryer-Electric, Laundry in Middle Level, Washer Hookup
- Amenities:Cathedral/Vaulted, Pull-Down Attic, Trey Ceilings
Parking
- Parking description:Attached, Driveway Parking, Parking (MLVL)
- Garage spaces:2
New listings near 404 WALKER WAY
- New
 $699,900Active4 beds 3 baths2,935 sq. ft.
142 GLENGERRY DRIVE, Pelham, AL 35124
MLS# 21462531Listed by: DAL PROPERTIES, LLC - New
 $699,900Active4 beds 3 baths2,935 sq. ft.
134 GLENGERRY DRIVE, Pelham, AL 35124
MLS# 21462532Listed by: DAL PROPERTIES, LLC - New
 $669,900Active4 beds 3 baths2,138 sq. ft.
138 GLENGERRY DRIVE, Pelham, AL 35124
MLS# 21462534Listed by: DAL PROPERTIES, LLC - New
 $479,000Active4 beds 3 baths1,922 sq. ft.
113 HUNTLEY RIDGE DRIVE, Pelham, AL 35124
MLS# 21462470Listed by: REALTYSOUTH-INVERNESS OFFICE - New
 $560,000Active3 beds 3 baths2,878 sq. ft.
140 DEER CHASE DRIVE, Chelsea, AL 35043
MLS# 21462442Listed by: 1 PERCENT LISTS LEGACY - New
 $399,900Active4 beds 3 baths2,135 sq. ft.
102 HEATHER RIDGE DRIVE, Pelham, AL 35124
MLS# 21462444Listed by: BOB WATKINS REALTY - New
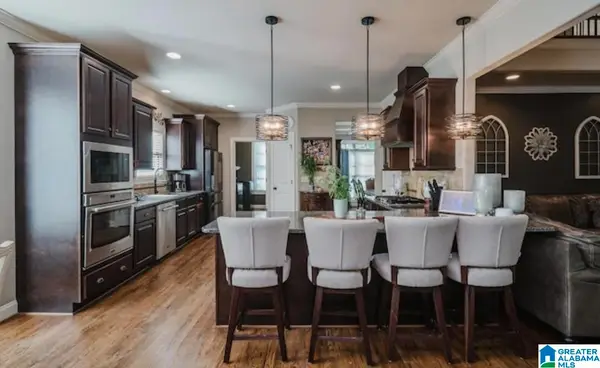 $559,900Active4 beds 5 baths3,624 sq. ft.
385 GREY OAKS DRIVE, Pelham, AL 35124
MLS# 21462229Listed by: STONEBRIDGE REALTY LLC - New
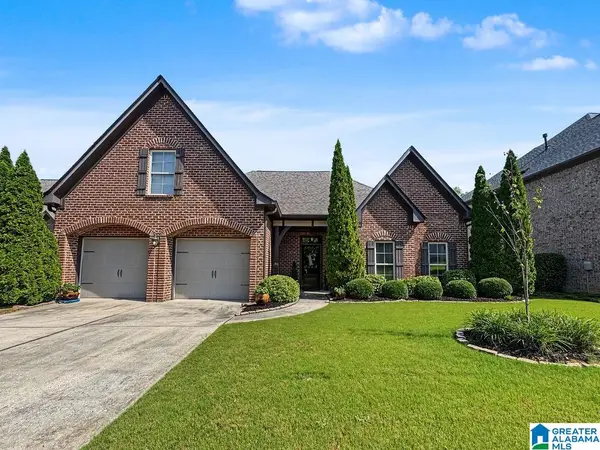 $389,900Active3 beds 2 baths2,324 sq. ft.
206 KENNISTON DALE, Pelham, AL 35124
MLS# 21462155Listed by: KELLER WILLIAMS REALTY VESTAVIA - New
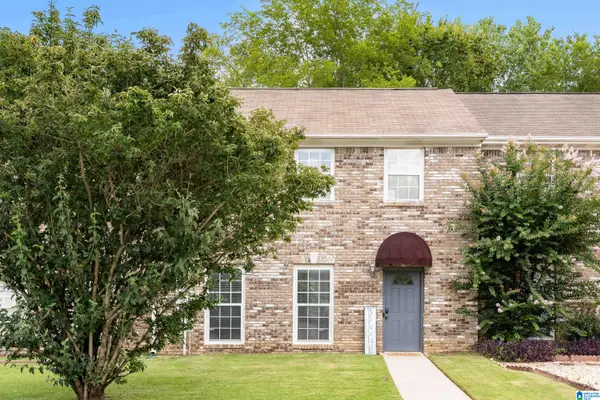 $189,900Active2 beds 3 baths1,352 sq. ft.
131 CHASE CREEK CIRCLE, Pelham, AL 35124
MLS# 21462097Listed by: LAH SOTHEBY'S INTERNATIONAL REALTY HOOVER - New
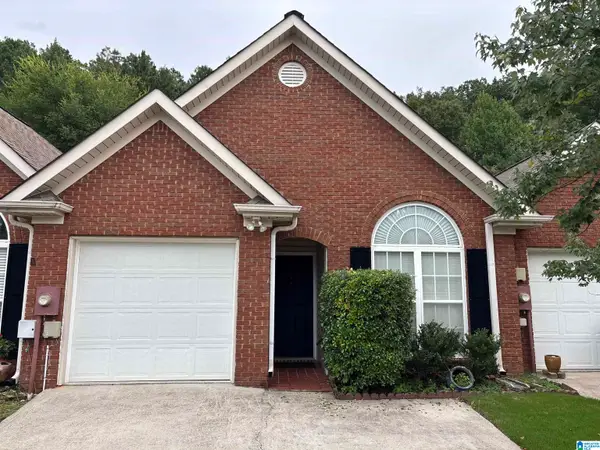 $229,000Active2 beds 2 baths1,151 sq. ft.
126 HAYESBURY COURT, Pelham, AL 35124
MLS# 21462077Listed by: KELLER WILLIAMS REALTY VESTAVIA


Protect your home and budget from life's surprises with an Assurant Home Warranty, backed by a partner that supports you through every step of homeownership. Explore Plans.
© 2023 - 2026 ERA Franchise Systems LLC. All rights reserved. ERA Franchise Systems LLC fully supports the principles of the Fair Housing Act and the Equal Opportunity Act. ERA, ERA Real Estate powered, and their respective logos are registered service marks of ERA Franchise Systems LLC. Each office is independently owned and operated.