
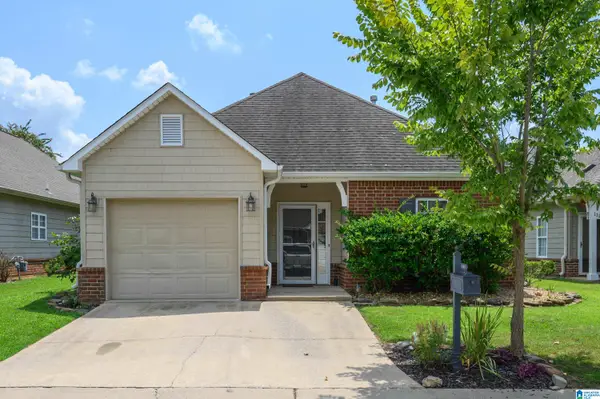
465 HUNTLEY RIDGE BEND, Pelham, AL 35124
Local realty services provided by:ERA King Real Estate Company, Inc.
Listed by: joseph heckel, wendi thomas
Office: realtysouth-inverness office
MLS#:21458099
Source:AL_BAMLS
Price summary
- Price:$335,950
- Price per sq. ft.:$226.08
About this home
Welcome to Huntley Ridge, Pelham's newest community, nestled conveniently near I-65, I-459, Highway 31, and numerous places to shop and dine! With a variety of homes, Huntley Ridge offers contemporary farmhouse and craftsman-style floor plans. The main level has lots of natural light thanks to all the windows. The open concept is perfect for entertaining. Upstairs is the primary bedroom that has room for a king-size bed, a spacious walk-in closet, and a beautiful ensuite bathroom. Both guest rooms are generously sized as well. The backyard is fabulous and ready for you to enjoy! Lots to see in this swanky home. Home will be completed in October.
Contact an agent
Home facts
- Year built:2026
- Listing ID #:21458099
- Added:37 day(s) ago
- Updated:August 12, 2026 at 02:31 PM
Rooms and interior
- Bedrooms:3
- Total bathrooms:3
- Full bathrooms:2
- Half bathrooms:1
- Flooring:Carpet, Hardwood Laminate, Tile Floor
- Dining Description:Dining Room
- Bathrooms Description:Linen Closet, Separate Shower, Tub/Shower Combo
- Kitchen Description:Breakfast Bar, Dishwasher Built-In, Disposal, Island, Oven-Gas, Plumbed for Gas in Kitchen, Self-Cleaning, Some Stainless Appliances, Stone Counter, Stove-Gas
- Bedroom Description:Walk-In Closets
- Living area:1,486 sq. ft.
Heating and cooling
- Cooling:Central, Dual Systems
- Heating:Central, Dual Systems, Gas Heat, Heat Pump
Structure and exterior
- Year built:2026
- Building area:1,486 sq. ft.
- Lot Features:Subdivision
- Construction Materials:Siding-Hardiplank
- Exterior Features:Open Patio, Porch
- Foundation Description:Slab
- Levels:2 Stories
Schools
- High school:PELHAM
- Middle school:PELHAM PARK
- Elementary school:PELHAM RIDGE
Utilities
- Water:Public Water
- Sewer:Sewer Connected
Finances and disclosures
- Price:$335,950
- Price per sq. ft.:$226.08
Features and amenities
- Appliances:Dishwasher Built-In, Disposal, Oven - Gas, Some Stainless Appliances, Stove - Gas
- Laundry features:Dryer-Electric, Laundry in Upper Level, Washer Hookup
- Amenities:Cathedral/Vaulted, Crown Molding, Pull-Down Attic, Recess Lighting, Sidewalks, Smooth Ceilings, Street Lights
Parking
- Parking description:Attached, Driveway Parking, Off Street Parking, Parking (MLVL)
- Garage spaces:1
New listings near 465 HUNTLEY RIDGE BEND
- New
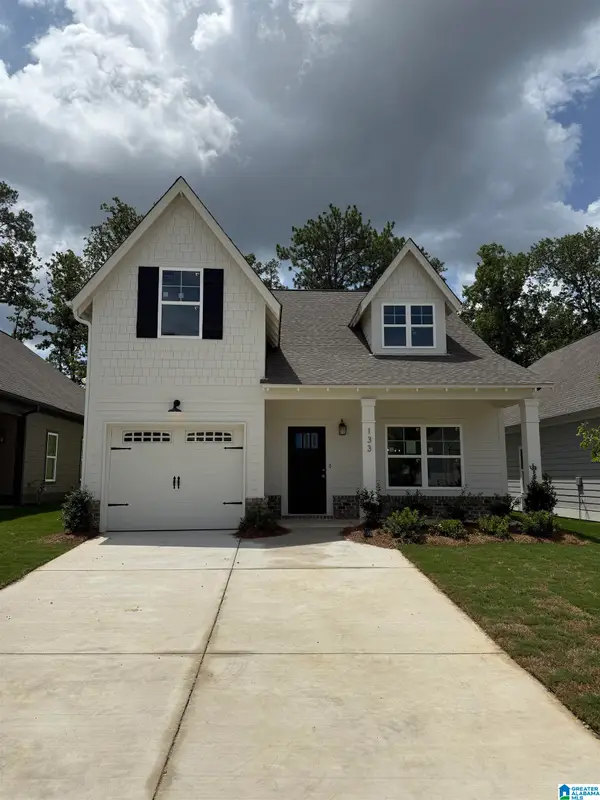 $366,900Active3 beds 3 baths1,748 sq. ft.
133 HUNTLEY RIDGE DRIVE, Pelham, AL 35124
MLS# 21461926Listed by: REALTYSOUTH-INVERNESS OFFICE - New
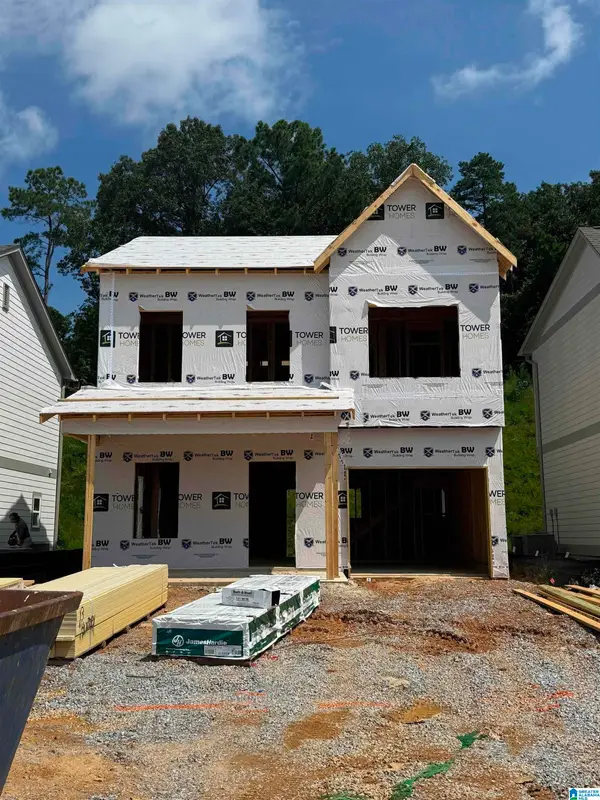 $324,950Active3 beds 3 baths1,406 sq. ft.
152 HUNTLEY RIDGE DRIVE, Pelham, AL 35124
MLS# 21461920Listed by: REALTYSOUTH-INVERNESS OFFICE - New
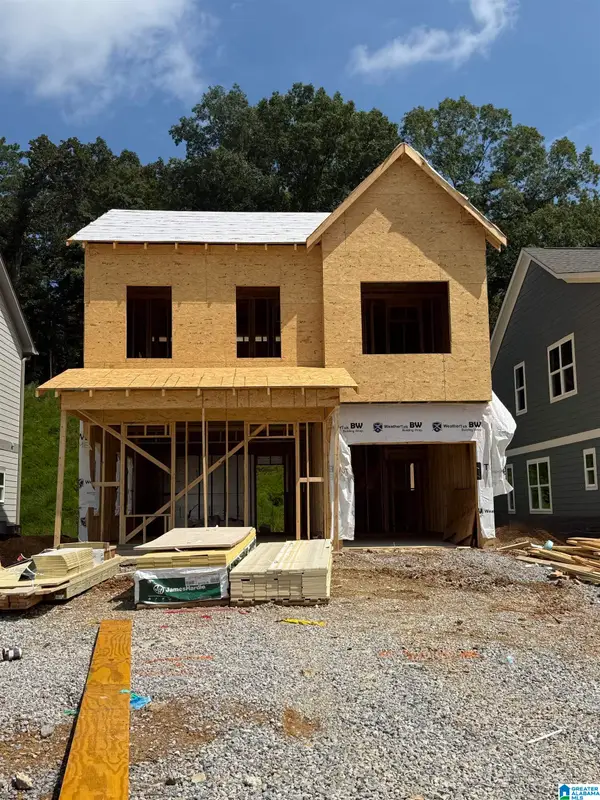 $332,900Active3 beds 3 baths1,406 sq. ft.
164 HUNTLEY RIDGE DRIVE, Pelham, AL 35124
MLS# 21461922Listed by: REALTYSOUTH-INVERNESS OFFICE - New
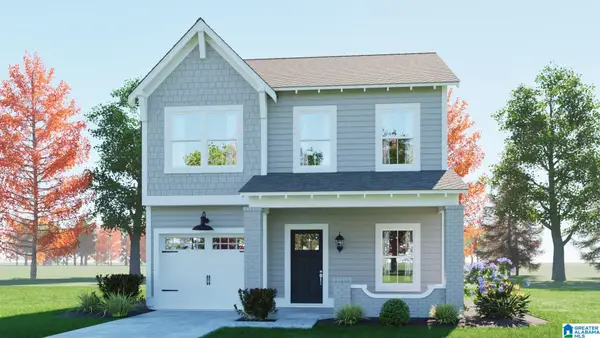 $334,900Active3 beds 3 baths1,406 sq. ft.
437 HUNTLEY RIDGE BEND, Pelham, AL 35124
MLS# 21461923Listed by: REALTYSOUTH-INVERNESS OFFICE - New
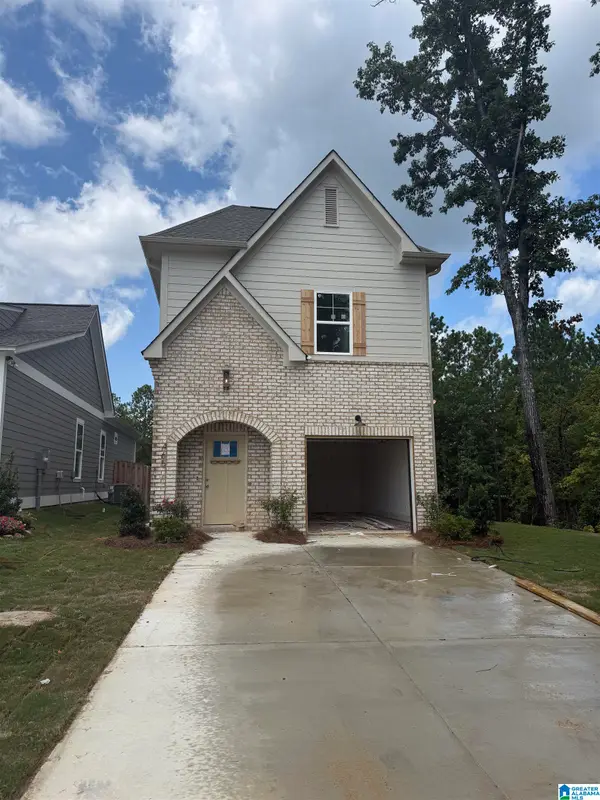 $339,150Active3 beds 3 baths1,486 sq. ft.
465 HUNTLEY RIDGE BEND, Pelham, AL 35124
MLS# 21461924Listed by: REALTYSOUTH-INVERNESS OFFICE - New
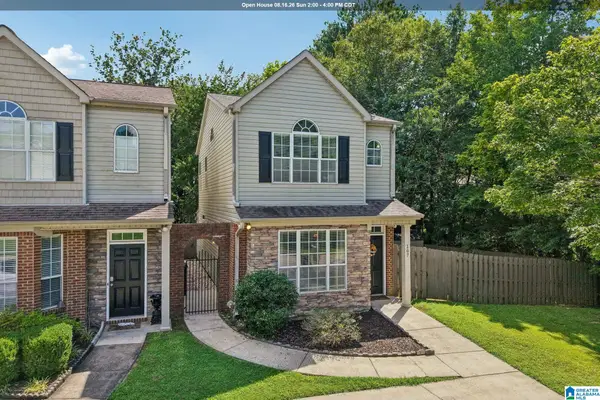 $238,500Active2 beds 3 baths1,358 sq. ft.
107 CALLOWAY DRIVE, Pelham, AL 35124
MLS# 21461878Listed by: KELLER WILLIAMS REALTY HOOVER - New
 $75,000Active0.28 Acres
203 PRIDE CIRCLE, Pelham, AL 35124
MLS# 21461849Listed by: SWEET HOMELIFE REAL ESTATE - New
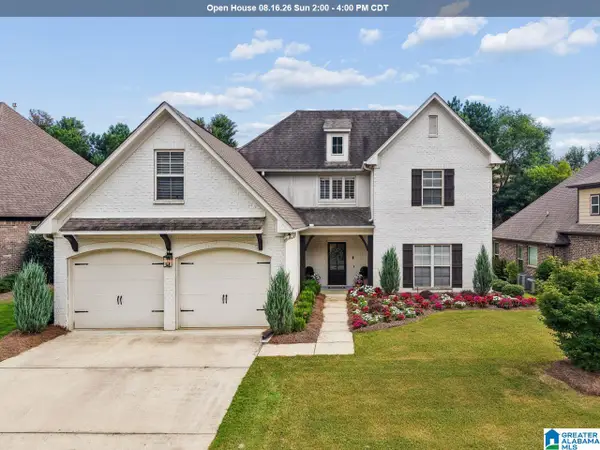 $615,000Active5 beds 3 baths3,213 sq. ft.
369 STRATHAVEN DRIVE, Pelham, AL 35124
MLS# 21461830Listed by: KELLER WILLIAMS REALTY VESTAVIA - New
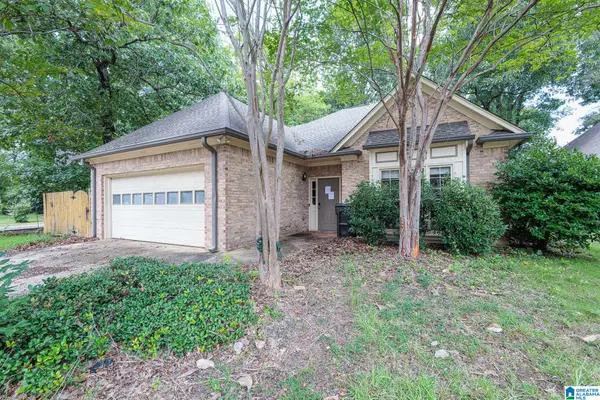 $248,000Active2 beds 2 baths1,600 sq. ft.
2705 WELLINGTON CIRCLE, Pelham, AL 35124
MLS# 21461770Listed by: REALTYSOUTH CHELSEA BRANCH - New
 $285,000Active3 beds 2 baths1,485 sq. ft.
109 HOLLAND TRAIL, Pelham, AL 35124
MLS# 21461645Listed by: ARC REALTY VESTAVIA


Protect your home and budget from life's surprises with an Assurant Home Warranty, backed by a partner that supports you through every step of homeownership. Explore Plans.
© 2023 - 2026 ERA Franchise Systems LLC. All rights reserved. ERA Franchise Systems LLC fully supports the principles of the Fair Housing Act and the Equal Opportunity Act. ERA, ERA Real Estate powered, and their respective logos are registered service marks of ERA Franchise Systems LLC. Each office is independently owned and operated.