
504 OVERHILL ROAD, Pelham, AL 35124
Local realty services provided by:ERA King Real Estate Company, Inc.
504 OVERHILL ROAD,Pelham, AL 35124
$232,000
- 3 Beds
- 2 Baths
- - sq. ft.
- Single family
- Sold
Listed by: steve parker
Office: keller williams realty hoover
MLS#:21461149
Source:AL_BAMLS
Sorry, we are unable to map this address
Price summary
- Price:$232,000
About this home
Affordable living doesn't have to mean compromising on location or lifestyle. Tucked away on a spacious lot with a fenced backyard, this charming 3-bedroom, 2-bath home offers the kind of everyday comfort that's hard to find at this price. Picture summer evenings grilling in the backyard, room for kids or pets to play, and a storage building ready for all your tools and hobbies. When it's time to head out, you're just minutes from Pelham High School, Pelham City Park, shopping, restaurants, and everything along Highway 31. Major updates including a new roof (2020), HVAC (2016), and water heater (2025) mean you can spend less time worrying about maintenance and more time enjoying your new home. If you've been waiting for an affordable home in a convenient location, this one is ready to welcome you.
Contact an agent
Home facts
- Year built:1972
- Listing ID #:21461149
- Added:49 day(s) ago
- Updated:September 22, 2026 at 06:40 PM
Rooms and interior
- Bedrooms:3
- Total bathrooms:2
- Full bathrooms:2
- Flooring:Carpet, Tile Floor, Vinyl
- Dining Description:Dining Room
- Bathrooms Description:Linen Closet, Tub/Shower Combo
- Kitchen Description:Laminate Counter, Refrigerator, Stove-Electric
- Bedroom Description:Walk-In Closets
Heating and cooling
- Cooling:Central, Heat Pump
- Heating:Central, Heat Pump
Structure and exterior
- Year built:1972
- Construction Materials:1 Side Brick, Siding-Wood
- Exterior Features:Fenced Yard, Open Deck, Storage Building
- Foundation Description:Crawl Space
- Levels:1 Story
Schools
- High school:PELHAM
- Middle school:PELHAM MIDDLE SCHOOL
- Elementary school:PELHAM OAKS
Utilities
- Water:Public Water
- Sewer:Sewer Connected
Finances and disclosures
- Price:$232,000
Features and amenities
- Appliances:Refrigerator, Stove - Electric
- Laundry features:Dryer-Electric, Laundry in Middle Level, Washer Hookup
- Amenities:Storage Building
Parking
- Parking description:Driveway Parking
New listings near 504 OVERHILL ROAD
- New
 $285,000Active3 beds 3 baths1,741 sq. ft.
157 STONEHAVEN DRIVE, Pelham, AL 35124
MLS# 21465621Listed by: TMILLS REALTY GROUP - New
 $314,159Active4 beds 3 baths2,721 sq. ft.
605 VALLEYVIEW DRIVE, Pelham, AL 35124
MLS# 21465464Listed by: LAH SOTHEBY'S INTERNATIONAL REALTY CRESTLINE - New
 $212,000Active3 beds 3 baths1,440 sq. ft.
531 CANYON PARK DRIVE, Pelham, AL 35124
MLS# 21465378Listed by: OPENDOOR BROKERAGE LLC - New
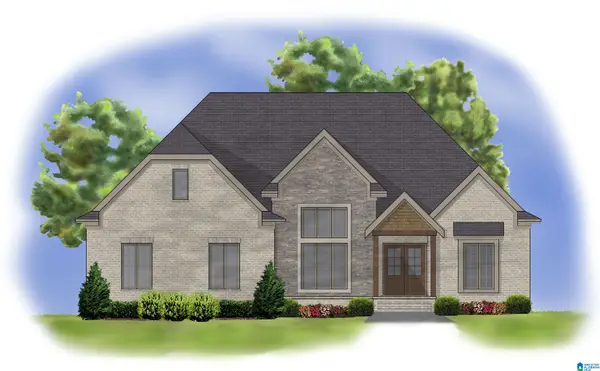 $634,900Active4 beds 3 baths3,026 sq. ft.
3028 GREY OAKS CRESCENT, Pelham, AL 35124
MLS# 21465278Listed by: OAK MOUNTAIN REALTY GROUP LLC - New
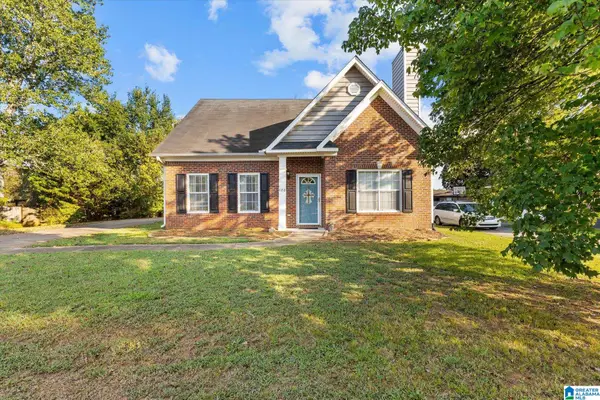 $314,900Active3 beds 3 baths2,196 sq. ft.
120 MEADOW VIEW CIRCLE, Pelham, AL 35124
MLS# 21465198Listed by: REALTYSOUTH-INVERNESS OFFICE - New
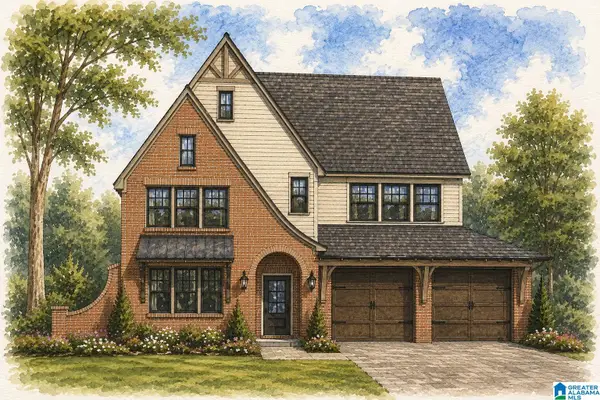 $759,900Active5 beds 5 baths3,436 sq. ft.
136 SINCLAIR GLEN, Pelham, AL 35124
MLS# 21465131Listed by: DAL PROPERTIES, LLC - New
 $479,900Active4 beds 3 baths2,626 sq. ft.
305 DUNROBIN CIRCLE, Pelham, AL 35124
MLS# 21465112Listed by: FIVE STAR REAL ESTATE, LLC - New
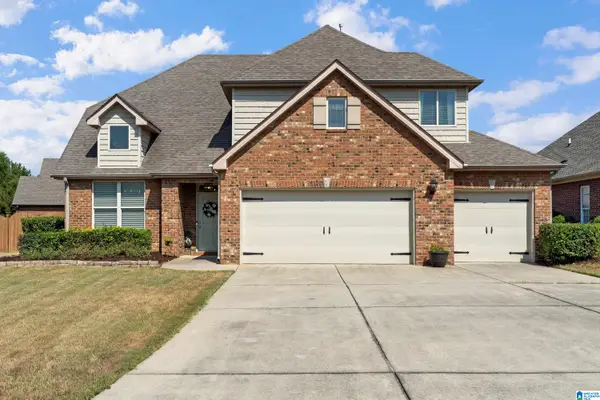 $395,000Active4 beds 3 baths2,231 sq. ft.
300 CREEKSIDE CIRCLE, Pelham, AL 35124
MLS# 21465126Listed by: KELLER WILLIAMS REALTY VESTAVIA - New
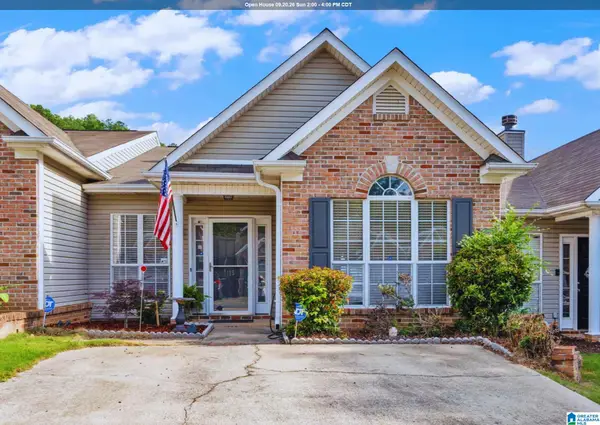 $230,000Active2 beds 2 baths1,143 sq. ft.
115 COALES BRANCH DRIVE, Pelham, AL 35124
MLS# 21465104Listed by: KELLER WILLIAMS REALTY VESTAVIA - New
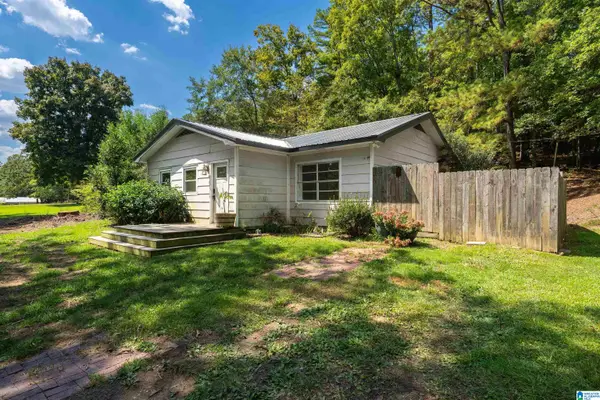 $199,900Active3 beds 1 baths1,304 sq. ft.
1741 HIGHWAY 35, Pelham, AL 35124
MLS# 21465014Listed by: ARC REALTY VESTAVIA


Protect your home and budget from life's surprises with an Assurant Home Warranty, backed by a partner that supports you through every step of homeownership. Explore Plans.
© 2023 - 2026 ERA Franchise Systems LLC. All rights reserved. ERA Franchise Systems LLC fully supports the principles of the Fair Housing Act and the Equal Opportunity Act. ERA, ERA Real Estate powered, and their respective logos are registered service marks of ERA Franchise Systems LLC. Each office is independently owned and operated.