
709 CAHABA MANOR DRIVE, Pelham, AL 35124
Local realty services provided by:ERA King Real Estate Company, Inc.
Listed by: tahira khadair
Office: new image realty
MLS#:21461628
Source:AL_BAMLS
Price summary
- Price:$217,000
- Price per sq. ft.:$132.97
About this home
Step inside and discover a beautifully transformed 3-bedroom, 2.5-bath, two-story home offering fresh style and inviting living spaces. The interior features new flooring, fresh paint, new fixtures, and modern finishes throughout. The refreshed kitchen showcases granite countertops, tile backsplash, stainless steel appliances, and abundant cabinetry, while the bathrooms feature attractive tilework, updated vanities, and contemporary fixtures. The spacious living area is filled with natural light and highlighted by a distinctive stone fireplace that adds warmth and character. Outside, enjoy a rear deck and fenced backyard offering additional space and privacy. With extensive improvements already completed, this move-in-ready home is ready to impress. Schedule your showing today!
Contact an agent
Home facts
- Year built:1977
- Listing ID #:21461628
- Added:39 day(s) ago
- Updated:September 17, 2026 at 03:23 PM
Rooms and interior
- Bedrooms:3
- Total bathrooms:3
- Full bathrooms:2
- Half bathrooms:1
- Flooring:Carpet, Hardwood Laminate, Vinyl
- Dining Description:Dining Room
- Bathrooms Description:Separate Shower, Tub/Shower Combo
- Kitchen Description:Dishwasher Built-In, Laminate Counter, Pantry
- Living area:1,632 sq. ft.
Heating and cooling
- Cooling:Central
- Heating:Central
Structure and exterior
- Year built:1977
- Building area:1,632 sq. ft.
- Lot area:0.09 Acres
- Construction Materials:Siding-Vinyl, Stone
- Exterior Features:Fenced Yard, Open Deck
- Foundation Description:Crawl Space
- Levels:2 Stories
Schools
- High school:PELHAM
- Middle school:PELHAM PARK
- Elementary school:PELHAM OAKS
Utilities
- Water:Public Water
- Sewer:Sewer Connected
Finances and disclosures
- Price:$217,000
- Price per sq. ft.:$132.97
Features and amenities
- Appliances:Dishwasher Built-In
- Laundry features:Dryer-Electric, Laundry in Middle Level, Washer Hookup
- Amenities:Pull-Down Attic
Parking
- Parking description:Assigned, Driveway Parking
New listings near 709 CAHABA MANOR DRIVE
- New
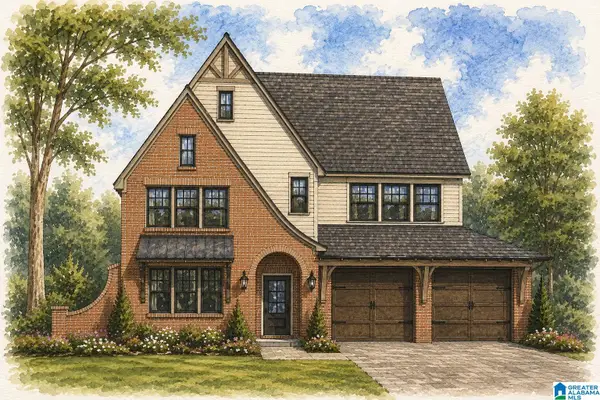 $759,900Active5 beds 5 baths3,436 sq. ft.
136 SINCLAIR GLEN, Pelham, AL 35124
MLS# 21465131Listed by: DAL PROPERTIES, LLC - New
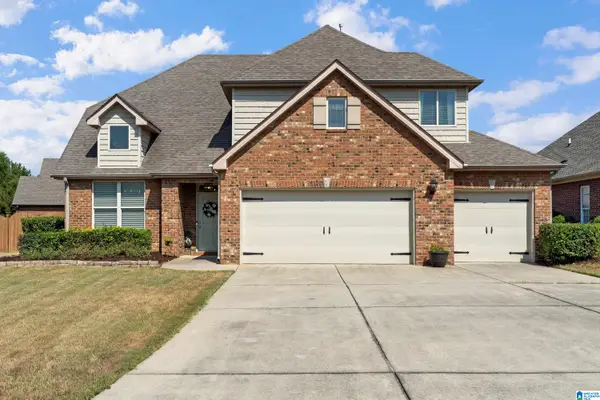 $395,000Active4 beds 3 baths2,231 sq. ft.
300 CREEKSIDE CIRCLE, Pelham, AL 35124
MLS# 21465126Listed by: KELLER WILLIAMS REALTY VESTAVIA - Open Sun, 2 to 4pmNew
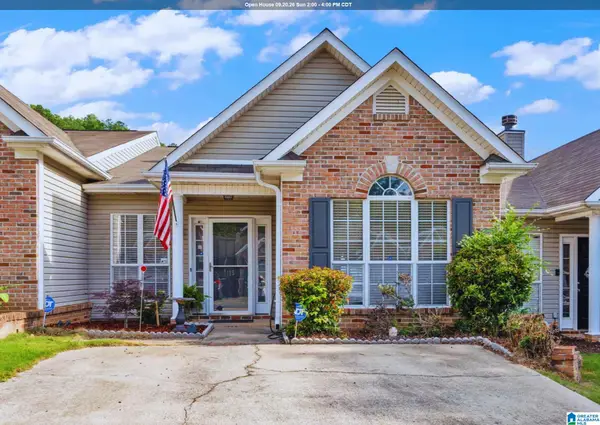 $230,000Active2 beds 2 baths1,143 sq. ft.
115 COALES BRANCH DRIVE, Pelham, AL 35124
MLS# 21465104Listed by: KELLER WILLIAMS REALTY VESTAVIA - New
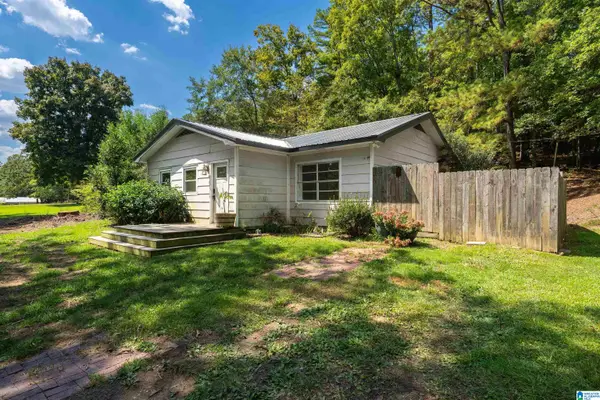 $199,900Active3 beds 1 baths1,304 sq. ft.
1741 HIGHWAY 35, Pelham, AL 35124
MLS# 21465014Listed by: ARC REALTY VESTAVIA - New
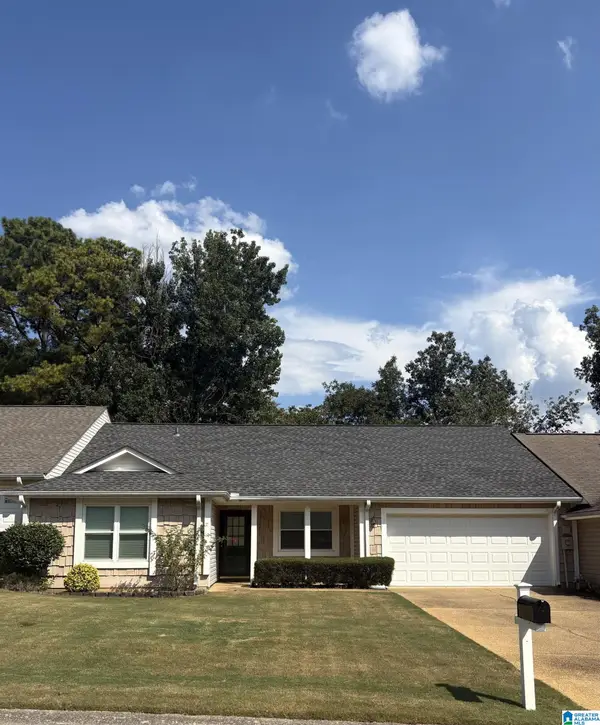 $184,900Active2 beds 2 baths1,194 sq. ft.
3380 N WILDEWOOD DRIVE, Pelham, AL 35124
MLS# 21464898Listed by: REALTYSOUTH-OTM-ACTON RD - New
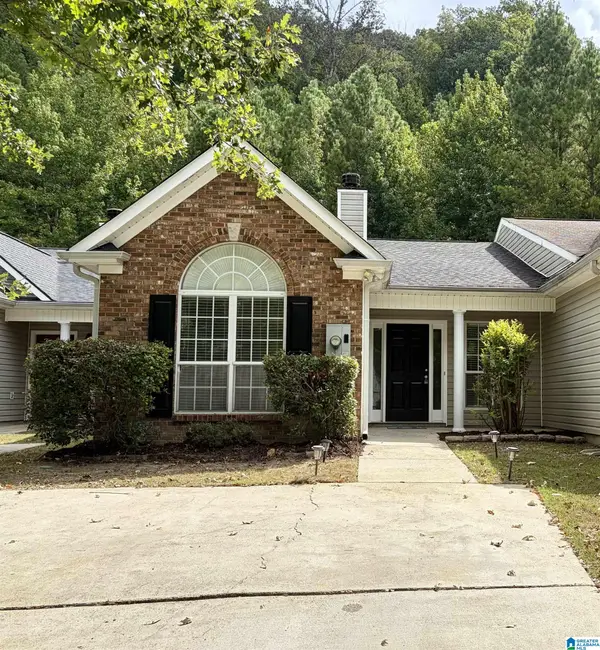 $209,999Active2 beds 2 baths1,364 sq. ft.
404 MIDRIDGE LANE, Pelham, AL 35124
MLS# 21464884Listed by: REALTYSOUTH-INVERNESS OFFICE - New
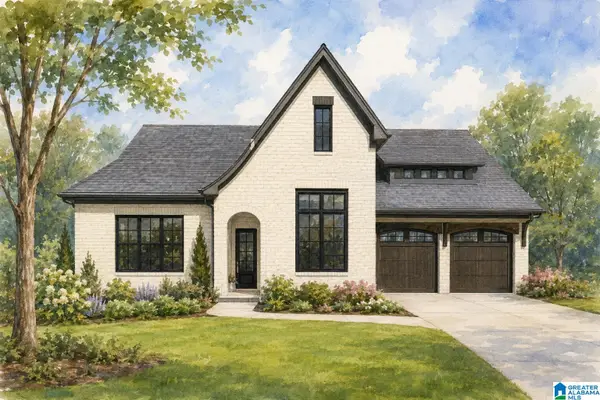 $689,900Active3 beds 2 baths2,534 sq. ft.
132 SINCLAIR GLEN, Pelham, AL 35124
MLS# 21464816Listed by: DAL PROPERTIES, LLC - New
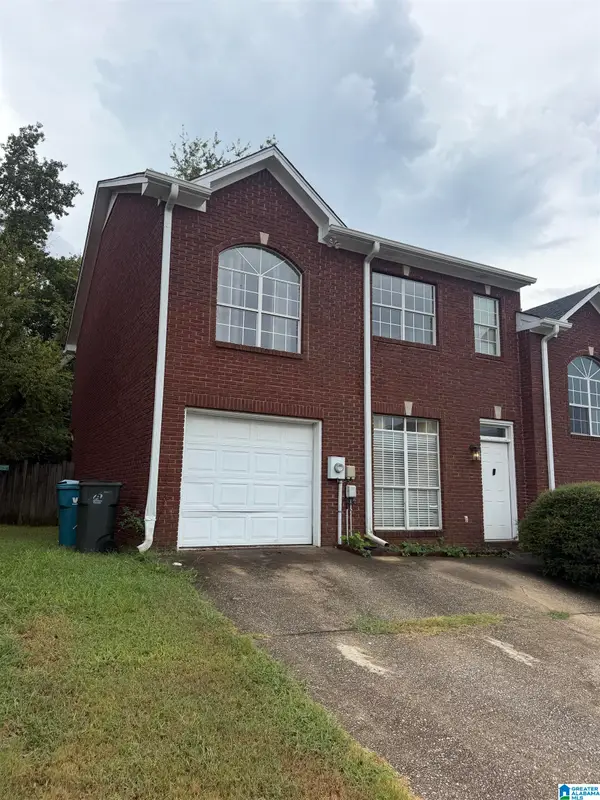 $225,000Active3 beds 3 baths1,526 sq. ft.
108 SOMMERSBY DRIVE, Pelham, AL 35124
MLS# 21464806Listed by: KELLER WILLIAMS REALTY VESTAVIA - Open Sun, 2 to 4pmNew
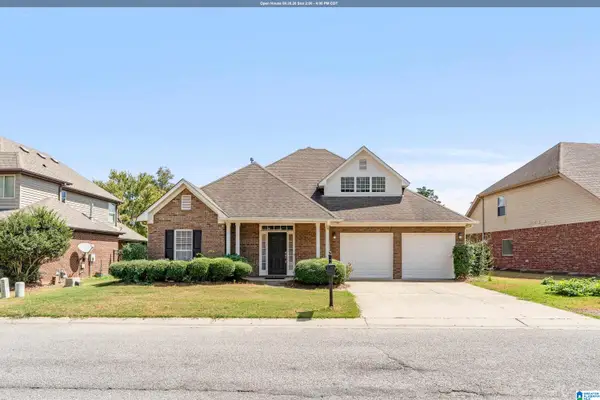 $368,000Active3 beds 3 baths2,100 sq. ft.
314 CREEKSIDE LANE, Pelham, AL 35124
MLS# 21464714Listed by: LAH SOTHEBY'S INTERNATIONAL REALTY HOOVER - New
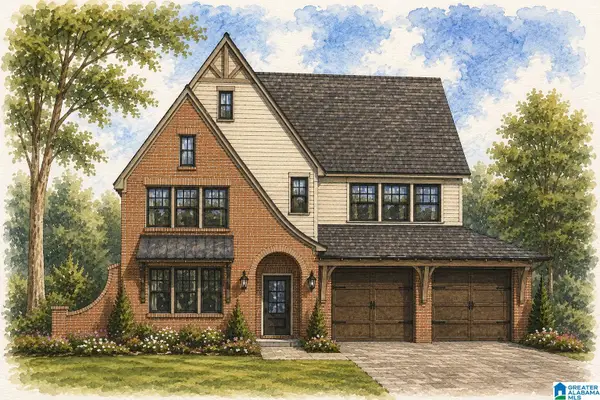 $759,900Active5 beds 5 baths3,436 sq. ft.
112 SINCLAIR GLEN, Pelham, AL 35124
MLS# 21464629Listed by: DAL PROPERTIES, LLC


Protect your home and budget from life's surprises with an Assurant Home Warranty, backed by a partner that supports you through every step of homeownership. Explore Plans.
© 2023 - 2026 ERA Franchise Systems LLC. All rights reserved. ERA Franchise Systems LLC fully supports the principles of the Fair Housing Act and the Equal Opportunity Act. ERA, ERA Real Estate powered, and their respective logos are registered service marks of ERA Franchise Systems LLC. Each office is independently owned and operated.