
96 TOMAHAWK CIRCLE, Pelham, AL 35124
Local realty services provided by:ERA Waldrop Real Estate
Listed by: genny williams
Office: exp realty, llc. central
MLS#:21457608
Source:AL_BAMLS
Price summary
- Price:$425,000
- Price per sq. ft.:$192.83
About this home
BACK YARD PARADISE WITH PRIVATE POOL! This recent renovation makes quite a splash! Cannonball into summer with a sparkling pool, huge privacy-fenced yard, and a brand-new deck that's ready for cookouts, sunshine, and evening swims. Inside, the updates keep coming with fresh paint, gorgeous new granite kitchen counters, a glass tile backsplash, refreshed landscaping, freshly painted shutters and front door, and a stunning brand-new primary bath featuring an oversized walk-in shower and granite countertops. The sunroom is the perfect place to dry off, unwind, or watch the fun in the backyard. One-level living over a basement offers 5 bedrooms, 3 full baths, and space for everyone. The long driveway provides plenty of parking for pool parties, birthdays, and backyard barbecues. Don't let this one float away!
Contact an agent
Home facts
- Year built:1991
- Listing ID #:21457608
- Added:47 day(s) ago
- Updated:August 16, 2026 at 02:39 PM
Rooms and interior
- Bedrooms:5
- Total bathrooms:3
- Full bathrooms:3
- Flooring:Carpet, Hardwood, Hardwood Laminate, Tile Floor
- Bathrooms Description:Jetted Tub, Separate Shower, Separate Vanities, Shared Bath, Tub/Shower Combo
- Kitchen Description:Dishwasher Built-In, Microwave Built-In, Stove-Electric, Tile Counter
- Basement Description:All Finished, Concrete Block, Daylight Basement, Full Basement, Plumbing Stubbed
- Living area:2,204 sq. ft.
Heating and cooling
- Cooling:Central, Electric
- Heating:Central, Gas Heat
Structure and exterior
- Year built:1991
- Building area:2,204 sq. ft.
- Lot area:0.36 Acres
- Lot Features:Corner Lot, Some Trees, Subdivision
- Construction Materials:4 Sides Brick
- Exterior Features:Covered Patio, Fenced Yard, Open Deck, Porch Screened, Storage Building
- Foundation Description:Basement
- Levels:1 Story
Schools
- High school:PELHAM
- Middle school:PELHAM PARK
- Elementary school:PELHAM OAKS
Utilities
- Water:Public Water
- Sewer:Sewer Connected
Finances and disclosures
- Price:$425,000
- Price per sq. ft.:$192.83
Features and amenities
- Appliances:Dishwasher Built-In, Microwave Built-In, Stove - Electric
- Laundry features:Dryer-Electric, Laundry in Basement, Washer Hookup
- Amenities:Bay Window, Pull-Down Attic, Storage Building, Trey Ceilings
- Pool features:In-Ground, Personal Pool, Pool
Parking
- Parking description:Basement Parking
- Garage spaces:2
New listings near 96 TOMAHAWK CIRCLE
- New
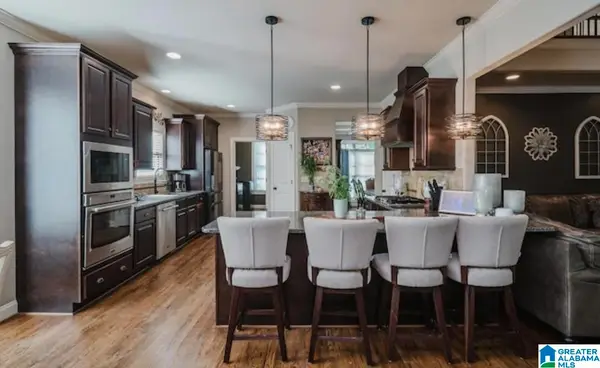 $559,900Active4 beds 5 baths3,624 sq. ft.
385 GREY OAKS DRIVE, Pelham, AL 35124
MLS# 21462229Listed by: INGRAM & ASSOCIATES, LLC - Open Sun, 1 to 3pmNew
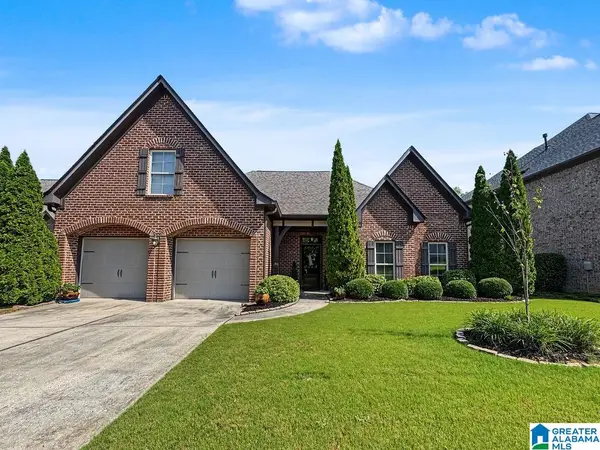 $389,900Active3 beds 2 baths2,324 sq. ft.
206 KENNISTON DALE, Pelham, AL 35124
MLS# 21462155Listed by: KELLER WILLIAMS REALTY VESTAVIA - New
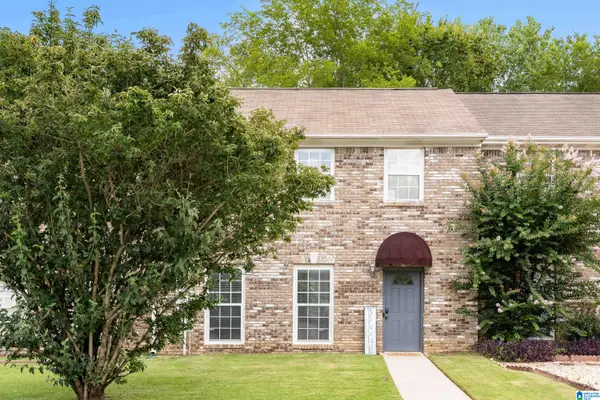 $189,900Active2 beds 3 baths1,352 sq. ft.
131 CHASE CREEK CIRCLE, Pelham, AL 35124
MLS# 21462097Listed by: LAH SOTHEBY'S INTERNATIONAL REALTY HOOVER - New
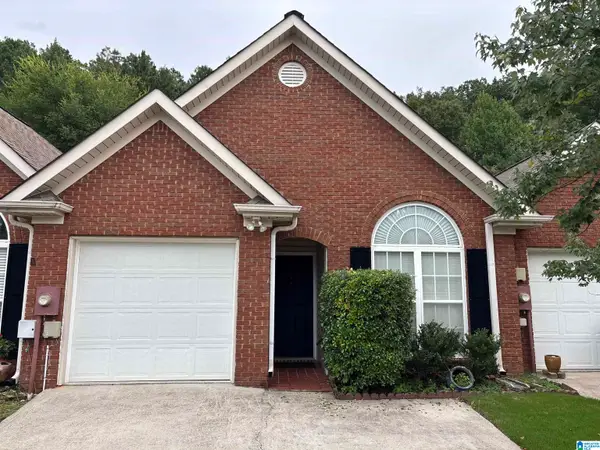 $229,000Active2 beds 2 baths1,151 sq. ft.
126 HAYESBURY COURT, Pelham, AL 35124
MLS# 21462077Listed by: KELLER WILLIAMS REALTY VESTAVIA - New
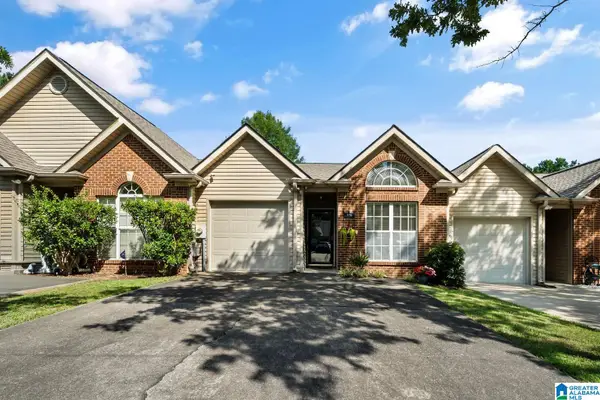 $207,000Active2 beds 2 baths1,127 sq. ft.
578 CAHABA MANOR DRIVE, Pelham, AL 35124
MLS# 21462005Listed by: ARC REALTY 280 - New
 $209,000Active2 beds 2 baths1,127 sq. ft.
574 CAHABA MANOR DRIVE, Pelham, AL 35124
MLS# 21461970Listed by: KELLER WILLIAMS HOMEWOOD - New
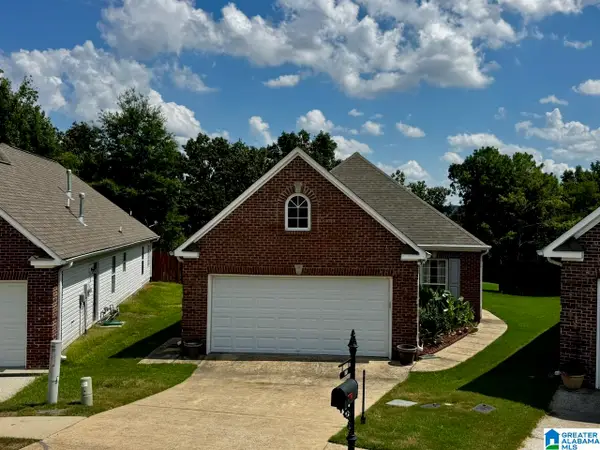 $275,000Active3 beds 2 baths1,472 sq. ft.
110 HIGH RIDGE TRACE, Pelham, AL 35124
MLS# 21461954Listed by: RE/MAX PREFERRED - New
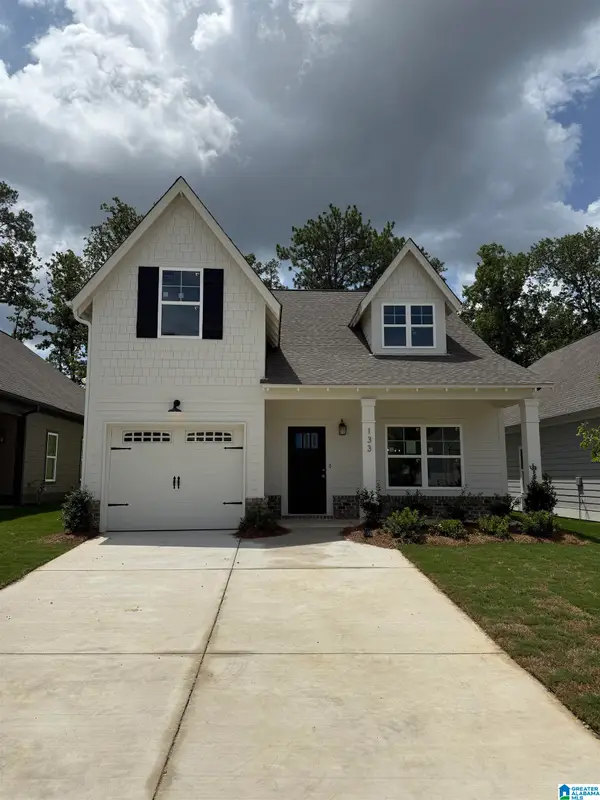 $366,900Active3 beds 3 baths1,748 sq. ft.
133 HUNTLEY RIDGE DRIVE, Pelham, AL 35124
MLS# 21461926Listed by: REALTYSOUTH-INVERNESS OFFICE - New
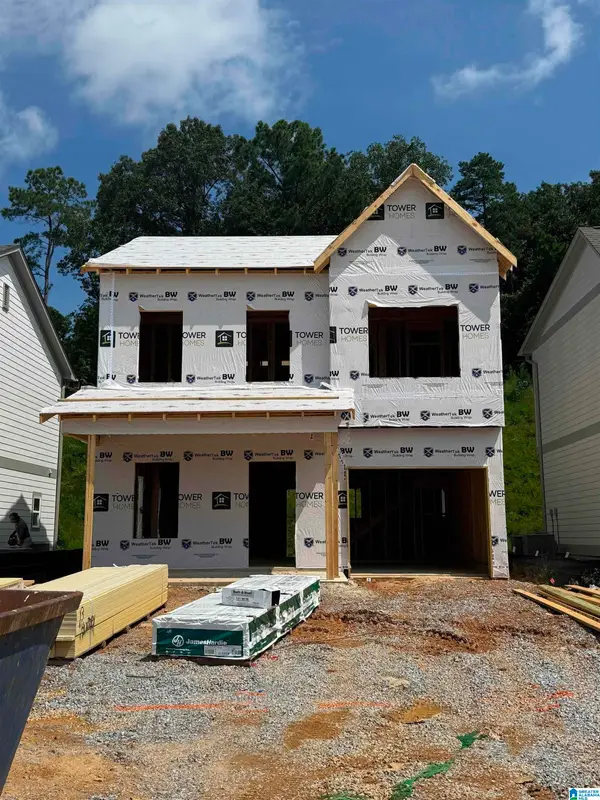 $334,900Active3 beds 3 baths1,406 sq. ft.
152 HUNTLEY RIDGE DRIVE, Pelham, AL 35124
MLS# 21461920Listed by: REALTYSOUTH-INVERNESS OFFICE - New
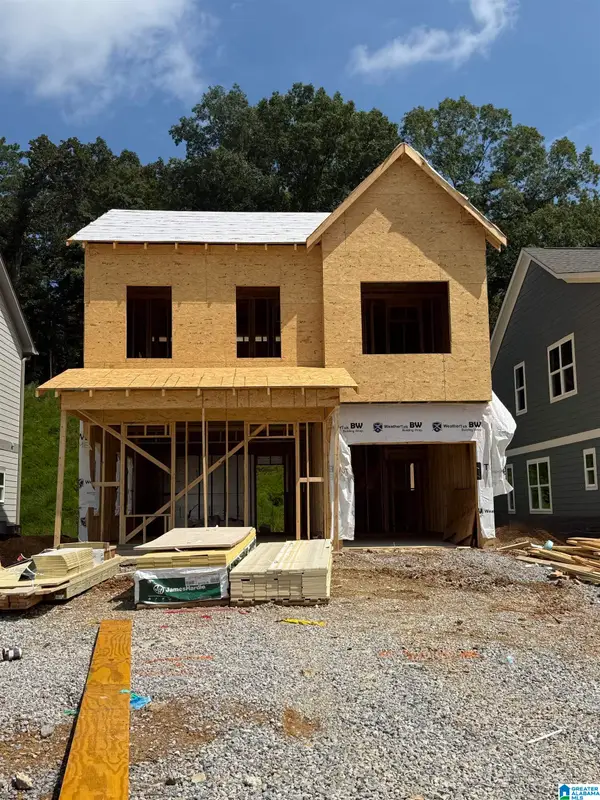 $339,900Active3 beds 3 baths1,406 sq. ft.
164 HUNTLEY RIDGE DRIVE, Pelham, AL 35124
MLS# 21461922Listed by: REALTYSOUTH-INVERNESS OFFICE


Protect your home and budget from life's surprises with an Assurant Home Warranty, backed by a partner that supports you through every step of homeownership. Explore Plans.
© 2023 - 2026 ERA Franchise Systems LLC. All rights reserved. ERA Franchise Systems LLC fully supports the principles of the Fair Housing Act and the Equal Opportunity Act. ERA, ERA Real Estate powered, and their respective logos are registered service marks of ERA Franchise Systems LLC. Each office is independently owned and operated.