
10 SEDDON FARMS DRIVE, Pell City, AL 35128
Local realty services provided by:ERA King Real Estate Company, Inc.
Listed by: marche' gray, carla woods
Office: exit realty southern select
MLS#:21466264
Source:AL_BAMLS
Price summary
- Price:$349,900
- Price per sq. ft.:$210.4
About this home
Not your average cookie-cutter home! This charming one-level 3BR/2BA home is filled with thoughtful upgrades and custom details. Enjoy beautiful hardwood floors, custom wood shutters, wood accents, detailed trim, granite countertops and stunning kitchen cabinetry. The primary suite features a spa-inspired bath with 5 shower heads/jets. Outside, enjoy a private backyard retreat with a spacious 2-tier deck, 9-ft privacy fence and a heated/cooled bonus building perfect for pets, hobbies or additional flex space. Conveniently located minutes from the lake, shopping, dining and schools. Come see what makes this home stand apart! Showings by appointment. Stove, refrigerator, dishwasher, built-in microwave remain. Storage shed remains.
Contact an agent
Home facts
- Year built:1997
- Listing ID #:21466264
- Added:1 day(s) ago
- Updated:September 30, 2026 at 02:56 AM
Rooms and interior
- Bedrooms:3
- Total bathrooms:2
- Full bathrooms:2
- Flooring:Carpet, Hardwood, Tile Floor
- Dining Description:Dining Room
- Bathrooms Description:Double Shower, Linen Closet, Separate Vanities, Tub/Shower Combo
- Kitchen Description:Dishwasher Built-In, Microwave Built-In, Plumbed for Gas in Kitchen, Refrigerator, Stone Counter, Stove-Electric
- Bedroom Description:Walk-In Closets
- Living area:1,663 sq. ft.
Heating and cooling
- Cooling:Central
- Heating:Central
Structure and exterior
- Year built:1997
- Building area:1,663 sq. ft.
- Lot area:0.5 Acres
- Lot Features:Corner Lot, Subdivision
- Construction Materials:1 Side Brick, Siding-Vinyl, Wood
- Exterior Features:Covered Deck, Covered Patio, Fenced Yard, Open Deck, Open Patio, Porch, Porch Screened, Screen Patio, Screened Deck, Storage Building
- Foundation Description:Crawl Space
- Levels:1 Story
Schools
- High school:PELL CITY
- Middle school:DURAN
- Elementary school:KENNEDY W M
Utilities
- Water:Public Water
- Sewer:Sewer Connected
Finances and disclosures
- Price:$349,900
- Price per sq. ft.:$210.4
Features and amenities
- Appliances:Dishwasher Built-In, Microwave Built-In, Refrigerator, Stove - Electric
- Laundry features:Dryer-Electric, Laundry in Middle Level, Washer Hookup
- Amenities:Bay Window, Crown Molding, French Doors, Pull-Down Attic, Storage Building, Trey Ceilings
Parking
- Parking description:Attached, Driveway Parking, Parking (MLVL)
- Garage spaces:2
New listings near 10 SEDDON FARMS DRIVE
- New
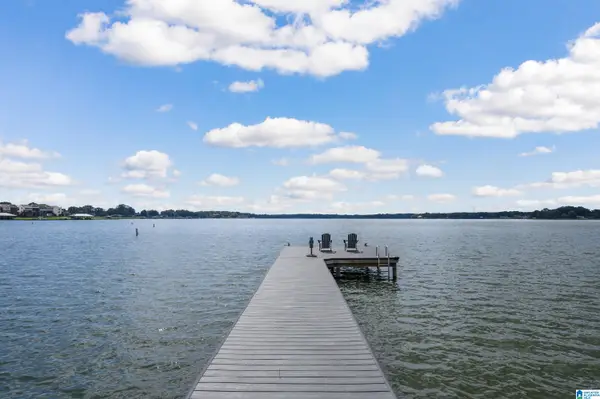 $1,100,000Active3 beds 2 baths2,700 sq. ft.
126 WADSWORTH LANE, Pell city, AL 35128
MLS# 21466291Listed by: WEBB & COMPANY REALTY - New
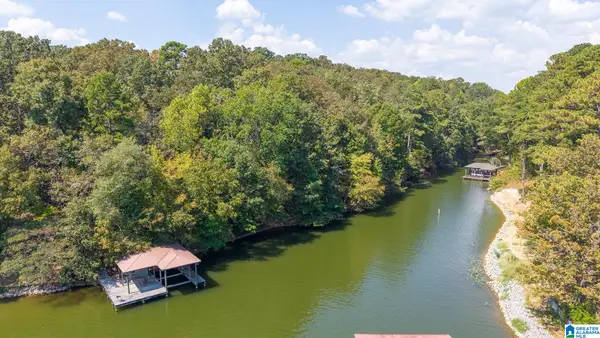 $125,000Active0.81 Acres
OSPREY DRIVE, Pell city, AL 35128
MLS# 21466292Listed by: LAKE HOMES REALTY OF WEST ALABAMA - New
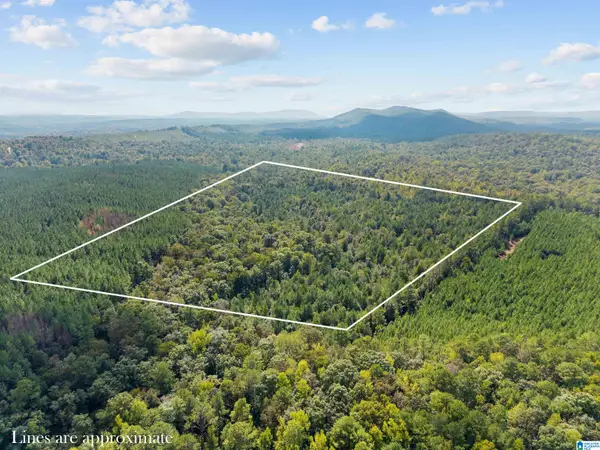 $540,000Active40 Acres
0 OKALONA ROAD, Pell city, AL 35128
MLS# 21466201Listed by: KELLER WILLIAMS REALTY VESTAVIA - New
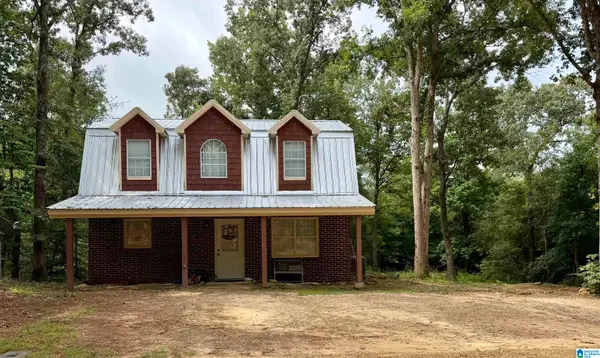 $215,000Active3 beds 2 baths1,291 sq. ft.
141 WOODCREEK LANE, Pell city, AL 35128
MLS# 21465749Listed by: EXIT REALTY CROSSROADS - New
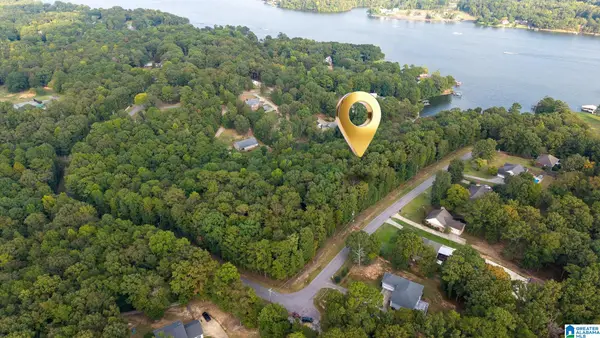 $115,000Active0.81 Acres
OSPREY DRIVE, Pell city, AL 35128
MLS# 21465672Listed by: LAKE HOMES REALTY OF WEST ALABAMA - New
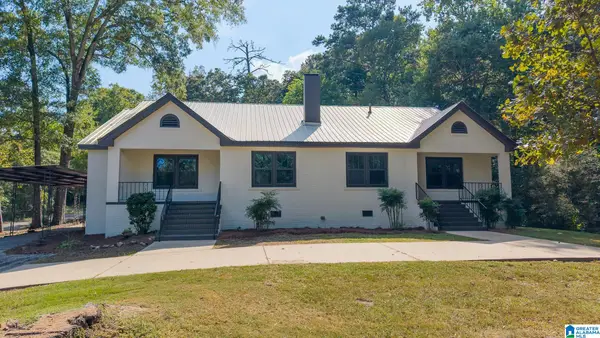 $385,000Active4 beds 3 baths2,504 sq. ft.
952 COGSWELL AVENUE, Pell city, AL 35125
MLS# 21465659Listed by: LAKE HOMES REALTY OF WEST ALABAMA - New
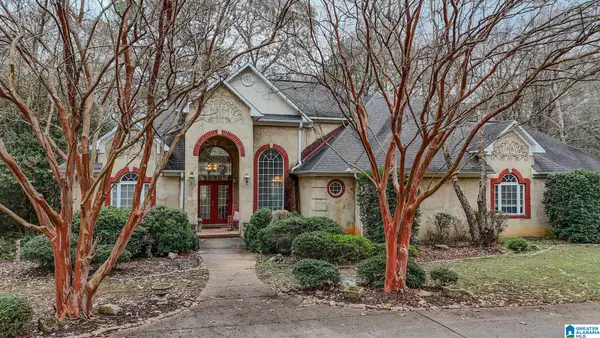 $440,000Active5 beds 4 baths5,968 sq. ft.
365 PATCHES LANE, Pell city, AL 35128
MLS# 21465608Listed by: EXIT COOSA RIVER REALTY LLC 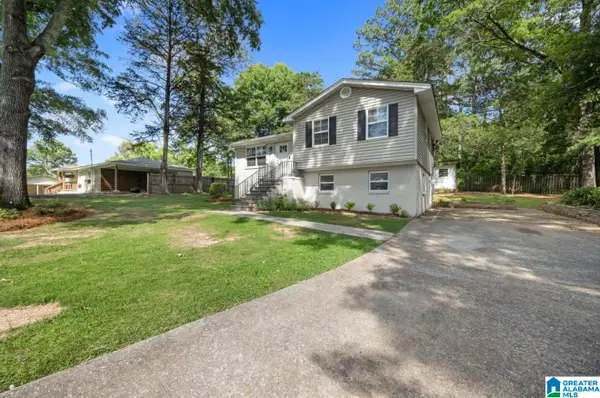 $258,000Active3 beds 2 baths1,652 sq. ft.
408 5TH STREET, Pell city, AL 35125
MLS# 21465429Listed by: IMPACT REALTY LLC $272,000Active18 Acres
2727 MOUNT MORIAH ROAD, Pell city, AL 35125
MLS# 21465445Listed by: SIGNATURE REALTY


Protect your home and budget from life's surprises with an Assurant Home Warranty, backed by a partner that supports you through every step of homeownership. Explore Plans.
© 2023 - 2026 ERA Franchise Systems LLC. All rights reserved. ERA Franchise Systems LLC fully supports the principles of the Fair Housing Act and the Equal Opportunity Act. ERA, ERA Real Estate powered, and their respective logos are registered service marks of ERA Franchise Systems LLC. Each office is independently owned and operated.