
119 ESTATES CLUB DRIVE, Pell City, AL 35128
Local realty services provided by:ERA King Real Estate Company, Inc.
Listed by: stephanie reese, theresa harris
Office: realtysouth-trussville office
MLS#:21427864
Source:AL_BAMLS
Price summary
- Price:$649,900
- Price per sq. ft.:$228.2
About this home
OPEN HOUSE SUNDAY 2-6 PM. ASSIGNED BOAT SLIP WAITING ON YOU & YOUR BOAT! New Construction ONE LEVEL LIVING situated on beautiful wooded 1.18 acre lot in Lake Crest! WATER ACCESS!! 1% PREFERRED LENDER CREDIT + $1,000 BUILDER CREDIT TOWARDS CLOSING COSTS WITH ACCEPTABLE OFFER. See agents for details. This 4BR/3.5BA home features over 2200sf of main level living + 596sf bonus room & bath upstairs. Great room with cathedral ceilings, gourmet kitchen with oversized island & walk-in pantry, fireplace w/shiplap, elegant formal dining & luxurious owner’s suite. Large bonus/den/playroom with full bath & extra storage upstairs. Enjoy a covered back porch, 2-car garage on main + golf cart with storage & exceptional craftsmanship by A & W Contractors, LLC. Agents related to seller.
Contact an agent
Home facts
- Year built:2026
- Listing ID #:21427864
- Added:329 day(s) ago
- Updated:July 06, 2026 at 07:47 PM
Rooms and interior
- Bedrooms:4
- Total bathrooms:4
- Full bathrooms:3
- Half bathrooms:1
- Flooring:Carpet, Tile Floor, Vinyl
- Dining Description:Dining Room
- Bathrooms Description:Separate Shower, Shared Bath, Tub/Shower Combo
- Kitchen Description:Dishwasher Built-In, Island, Microwave Built-In, Oven-Gas, Pantry, Self-Cleaning, Some Stainless Appliances, Stone Counter, Stove-Electric
- Bedroom Description:Split Bedrooms, Walk-In Closets
- Living area:2,848 sq. ft.
Heating and cooling
- Cooling:Central, Electric, Heat Pump
- Heating:Central, Electric, Heat Pump
Structure and exterior
- Year built:2026
- Building area:2,848 sq. ft.
- Lot area:1.18 Acres
- Lot Features:Heavy Treed Lot, Interior Lot, Irregular Lot, Some Trees, Subdivision
- Construction Materials:Brick Over Foundation, Shingle, Siding-Hardiplank
- Exterior Features:Covered Deck, Covered Patio, Open Deck, Porch
- Foundation Description:Slab
- Levels:1.5 Stories
Schools
- High school:PELL CITY
- Middle school:DURAN
- Elementary school:COOSA VALLEY
Utilities
- Water:Public Water
- Sewer:Septic
Finances and disclosures
- Price:$649,900
- Price per sq. ft.:$228.2
Features and amenities
- Appliances:Dishwasher Built-In, Microwave Built-In, Oven - Gas, Some Stainless Appliances, Stove - Electric
- Laundry features:Dryer-Electric, Laundry in Middle Level, Utility Sink, Washer Hookup
- Amenities:BBQ Area, Boats-Motorized Allowed, Cathedral/Vaulted, Fishing, Park, Recess Lighting, River, Smooth Ceilings, Street Lights, Walk-In Attic, Water Access
Parking
- Parking description:Attached, Boat Parking, Driveway Parking, On Street Parking, Parking (MLVL)
- Garage spaces:3
New listings near 119 ESTATES CLUB DRIVE
- New
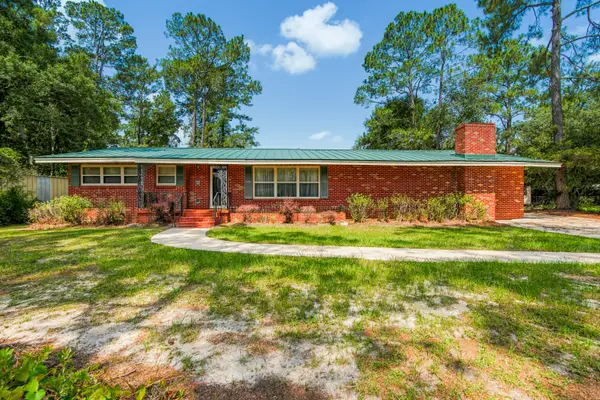 $239,000Active4 beds 2 baths2,540 sq. ft.
1009 Dogwood Drive, See Remarks, AL 00N/A
MLS# 1007029Listed by: MERRIFIELD & PILCHER REALTY - New
 $750,000Active3 beds 4 baths1,731 sq. ft.
706 BERKLEY DRIVE, Pell city, AL 35128
MLS# 21457866Listed by: KELLER WILLIAMS - New
 Listed by ERA$320,000Active3 beds 2 baths1,977 sq. ft.
110 MORTON DRIVE, Pell city, AL 35128
MLS# 21457779Listed by: ERA KING REAL ESTATE - PELL CITY - New
 $372,500Active4 beds 2 baths2,400 sq. ft.
1160 ROCK RIDGE ROAD, Pell city, AL 35128
MLS# 21457756Listed by: FIVE STAR REAL ESTATE, LLC - New
 $329,900Active3 beds 2 baths1,740 sq. ft.
9070 MEETING STREET, Pell city, AL 35128
MLS# 21457731Listed by: THE FALKNER FIRM, LLC - New
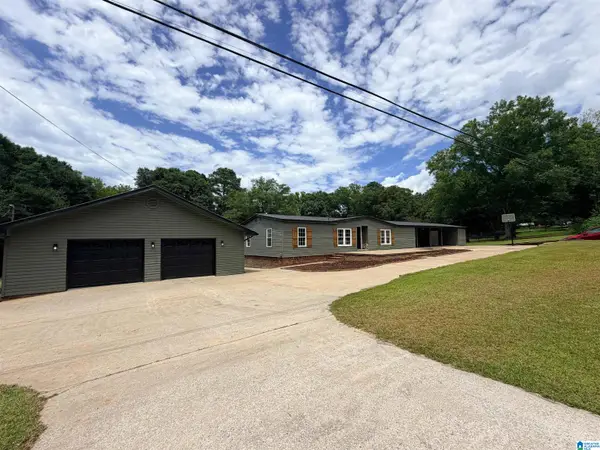 $239,900Active3 beds 2 baths1,440 sq. ft.
406 PINE HARBOR ROAD, Pell city, AL 35128
MLS# 21457478Listed by: EXP REALTY, LLC CENTRAL - New
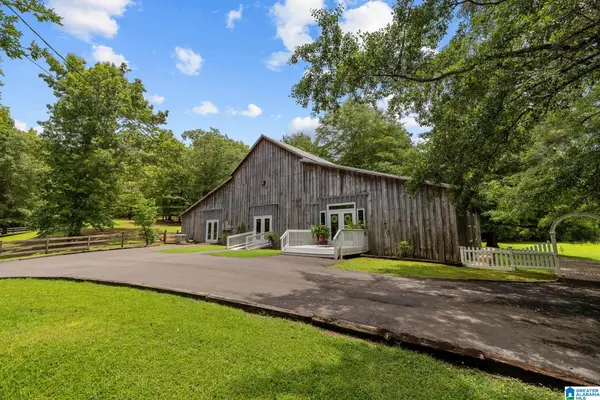 $1,500,000Active3 beds 3 baths2,016 sq. ft.
860 SWEET APPLE ROAD, Pell city, AL 35128
MLS# 21457403Listed by: KELLER WILLIAMS PELL CITY - New
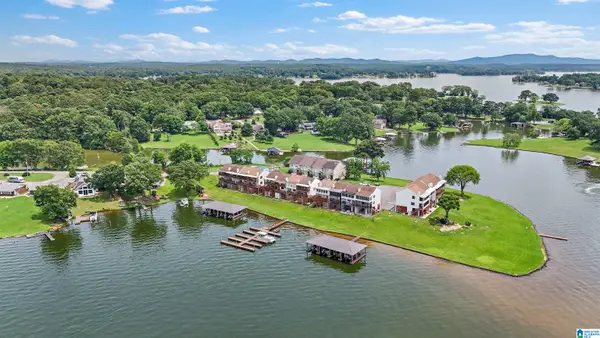 Listed by ERA$325,000Active2 beds 2 baths1,491 sq. ft.
2317 FRAIM DRIVE, Pell city, AL 35128
MLS# 21457327Listed by: ERA KING REAL ESTATE - PELL CITY - New
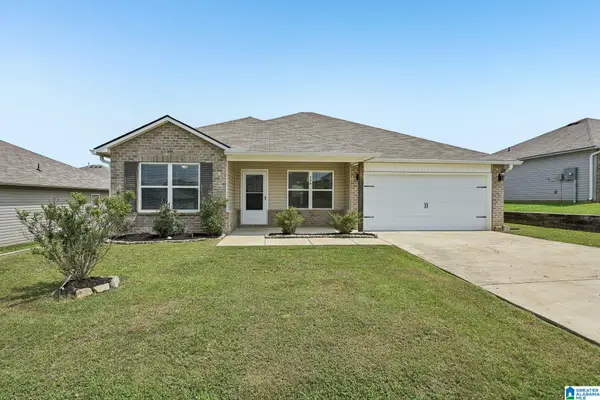 $247,390Active4 beds 2 baths1,522 sq. ft.
390 WOODLAND TRAIL, Pell city, AL 35125
MLS# 21457291Listed by: MAINSTAY BROKERAGE LLC - New
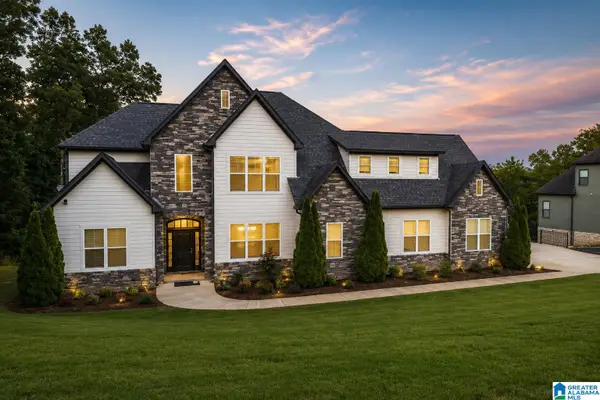 $1,100,000Active5 beds 4 baths4,187 sq. ft.
733 LAKEVIEW CREST DRIVE, Pell city, AL 35128
MLS# 21457277Listed by: WEBB & COMPANY REALTY


Protect your home and budget from life's surprises with an Assurant Home Warranty, backed by a partner that supports you through every step of homeownership. Explore Plans.
© 2023 - 2026 ERA Franchise Systems LLC. All rights reserved. ERA Franchise Systems LLC fully supports the principles of the Fair Housing Act and the Equal Opportunity Act. ERA, ERA Real Estate powered, and their respective logos are registered service marks of ERA Franchise Systems LLC. Each office is independently owned and operated.