
110 MORTON DRIVE, Pell City, AL 35128
Local realty services provided by:ERA Waldrop Real Estate
Listed by: caran wilbanks, katrina hennings
Office: era king real estate - pell city
MLS#:21457779
Source:AL_BAMLS
Price summary
- Price:$310,000
- Price per sq. ft.:$156.8
About this home
Welcome home to this beautiful full-brick 3-bedroom, 2-bath home in the desirable Morningside Subdivision! Designed for comfortable living, this home features a spacious bonus room perfect for a home office, playroom, or media room. The open floor plan offers high ceilings, a cozy gas log fireplace, and abundant natural light. The kitchen is equipped with solid surface countertops, stainless steel appliances, and plenty of workspace for entertaining. Relax in the primary suite, which features a luxurious jetted tub and Tray ceilings. The attic provides excellent storage or potential for future expansion. Enjoy outdoor living on the patio overlooking the well-manicured, level backyard, which includes a sprinkler system for easy maintenance. Additional features include streetlights throughout the neighborhood, making evening walks enjoyable. This move-in-ready home offers the perfect blend of style, comfort, and convenience.
Contact an agent
Home facts
- Year built:2010
- Listing ID #:21457779
- Added:47 day(s) ago
- Updated:August 18, 2026 at 02:34 PM
Rooms and interior
- Bedrooms:3
- Total bathrooms:2
- Full bathrooms:2
- Flooring:Carpet, Hardwood Laminate, Tile Floor
- Dining Description:Dining Room
- Bathrooms Description:Jetted Tub, Linen Closet, Separate Shower, Separate Vanities, Tub/Shower Combo
- Kitchen Description:Cooktop-Electric, Dishwasher Built-In, Eating Area, Microwave Built-In, Oven-Electric, Refrigerator, Some Stainless Appliances, Stove-Electric, Tile Counter
- Bedroom Description:Split Bedrooms, Walk-In Closets
- Living area:1,977 sq. ft.
Heating and cooling
- Cooling:Central, Heat Pump
- Heating:Central, Heat Pump
Structure and exterior
- Year built:2010
- Building area:1,977 sq. ft.
- Lot area:0.16 Acres
- Lot Features:Interior Lot, Subdivision
- Construction Materials:4 Sides Brick
- Exterior Features:Open Patio, Sprinkler System
- Foundation Description:Slab
- Levels:1 Story
Schools
- High school:PELL CITY
- Middle school:DURAN
- Elementary school:KENNEDY W M
Utilities
- Water:Public Water
- Sewer:Sewer Connected
Finances and disclosures
- Price:$310,000
- Price per sq. ft.:$156.8
Features and amenities
- Appliances:Cooktop - Electric, Dishwasher Built-In, Microwave Built-In, Oven - Electric, Refrigerator, Some Stainless Appliances, Stove - Electric
- Laundry features:Dryer-Electric, Laundry in Middle Level, Washer Hookup
- Amenities:Crown Molding, Smooth Ceilings, Sprinkler System, Street Lights, Trey Ceilings, Walk-In Attic, Walk-up Attic
Parking
- Parking description:Parking (MLVL)
- Garage spaces:2
New listings near 110 MORTON DRIVE
- New
 $925,000Active3 beds 3 baths3,539 sq. ft.
7140 SKYLINE DRIVE, Pell city, AL 35128
MLS# 21462315Listed by: SIGNATURE REALTY - New
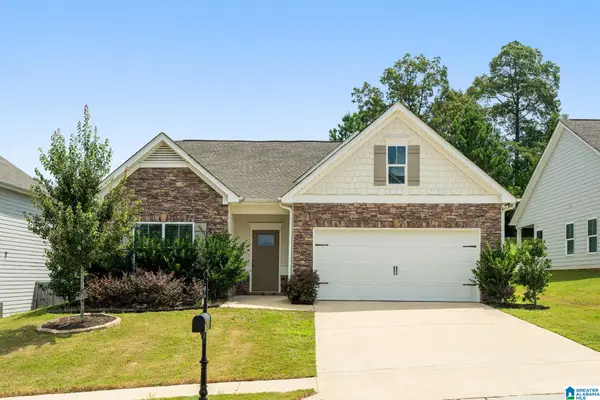 Listed by ERA$315,000Active3 beds 2 baths1,725 sq. ft.
9040 MEETING STREET, Pell city, AL 35128
MLS# 21462272Listed by: ERA KING REAL ESTATE - PELL CITY - New
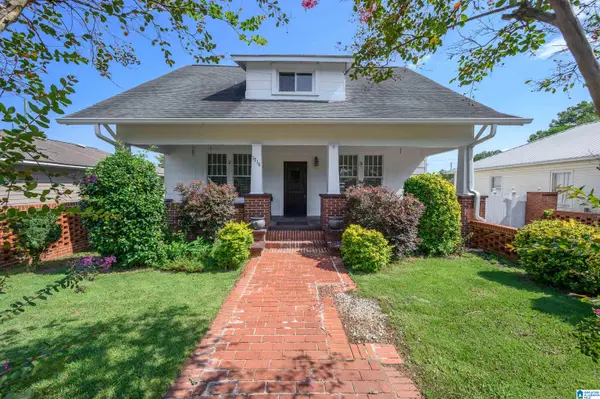 $274,900Active3 beds 3 baths2,202 sq. ft.
1716 2ND AVENUE N, Pell city, AL 35125
MLS# 21462232Listed by: FIELDS GOSSETT REALTY - New
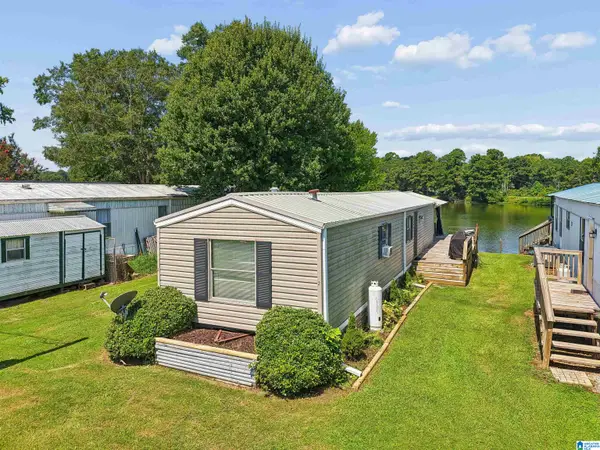 $79,000Active2 beds 1 baths980 sq. ft.
2 HARMONS ISLAND ROAD, Cropwell, AL 35054
MLS# 21462204Listed by: EXIT LEGACY REALTY - New
 $249,900Active3 beds 2 baths1,700 sq. ft.
605 DOGWOOD ESTATES ROAD, Pell city, AL 35125
MLS# 21462142Listed by: WEBB & COMPANY REALTY - New
 $725,000Active3 beds 3 baths5,346 sq. ft.
1692 FLORIDA ROAD, Pell city, AL 35125
MLS# 21462132Listed by: KELLER WILLIAMS - New
 $329,900Active3 beds 2 baths2,120 sq. ft.
1975 ROBERTS MILL POND ROAD, Pell city, AL 35128
MLS# 21462106Listed by: KELLY RIGHT REAL ESTATE OF ALA - New
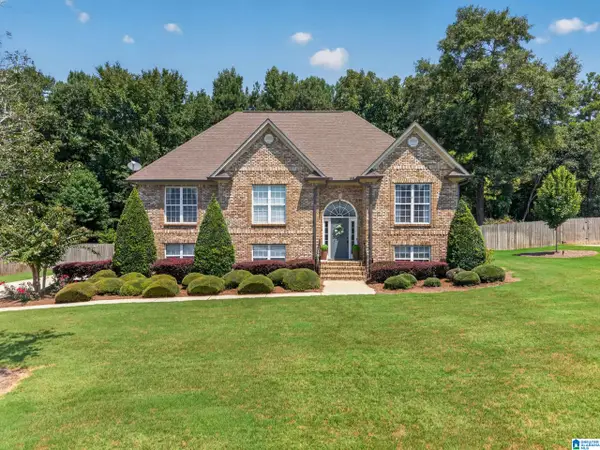 $339,900Active4 beds 2 baths1,964 sq. ft.
345 HILLSTONE DRIVE, Pell city, AL 35125
MLS# 21462070Listed by: KW REALTY GROUP - New
 $255,000Active4 beds 2 baths1,566 sq. ft.
330 WOODLAND TRAIL, Pell city, AL 35125
MLS# 21462006Listed by: KELLER WILLIAMS METRO SOUTH 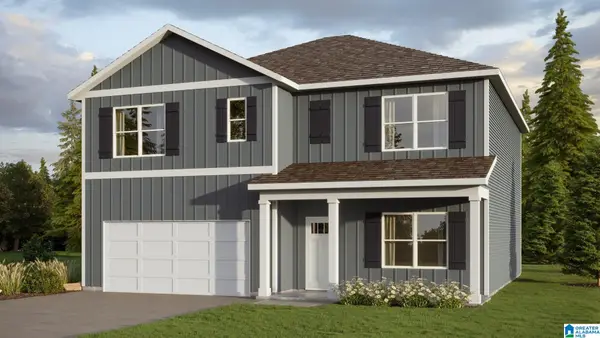 $347,400Pending5 beds 3 baths2,511 sq. ft.
2180 OGLETREE PLACE, Pell city, AL 35125
MLS# 21461895Listed by: DHI REALTY OF ALABAMA


Protect your home and budget from life's surprises with an Assurant Home Warranty, backed by a partner that supports you through every step of homeownership. Explore Plans.
© 2023 - 2026 ERA Franchise Systems LLC. All rights reserved. ERA Franchise Systems LLC fully supports the principles of the Fair Housing Act and the Equal Opportunity Act. ERA, ERA Real Estate powered, and their respective logos are registered service marks of ERA Franchise Systems LLC. Each office is independently owned and operated.