
1271 VALLEY STREET, Pell City, AL 35128
Local realty services provided by:ERA Waldrop Real Estate
Listed by: ben preston
Office: lah sotheby's international realty hoover
MLS#:21458408
Source:AL_BAMLS
Price summary
- Price:$549,900
- Price per sq. ft.:$223.81
About this home
NEW HOME IN PELL CITY! Rare new build opportunity in this price range to have a property so close Logan Martin Lake. This beautiful 3-bedroom, 3.5-bath home has been thoughtfully constructed and designed with high-end finishes throughout. The main-level primary suite features a double vanity, rain shower, soaking tub, walk-in closet, and cozy gas fireplace. The stunning kitchen offers stainless steel appliances, soft-close cabinets, a large island, abundant counter space, and a built-in office nook perfect for working from home or homework. The vaulted great room showcases beautiful ceiling details and a striking fireplace. You'll also find a laundry room, mudroom, half bath, and extra storage off the 2-car garage. Upstairs are two private guest suites, each with its own bath, plus a spacious bonus room that will be suitable for a media or game room. Enjoy the inviting front porch and back deck, ideal for relaxing or entertaining. Much More to discuss.. Call today for more details!
Contact an agent
Home facts
- Year built:2026
- Listing ID #:21458408
- Added:38 day(s) ago
- Updated:August 16, 2026 at 02:39 PM
Rooms and interior
- Bedrooms:3
- Total bathrooms:4
- Full bathrooms:3
- Half bathrooms:1
- Flooring:Carpet, Hardwood, Tile Floor
- Bathrooms Description:Garden Tub, Separate Shower, Separate Vanities, Tub/Shower Combo
- Kitchen Description:Cooktop-Electric, Dishwasher Built-In, Oven-Electric, Refrigerator, Stone Counter
- Bedroom Description:Walk-In Closets
- Living area:2,457 sq. ft.
Heating and cooling
- Cooling:Central
- Heating:Central
Structure and exterior
- Year built:2026
- Building area:2,457 sq. ft.
- Lot area:0.51 Acres
- Exterior Features:Covered Deck, Open Deck
- Foundation Description:Crawl Space
- Levels:2 Stories
Schools
- High school:PELL CITY
- Middle school:WILLIAMS
- Elementary school:KENNEDY W M
Utilities
- Water:Public Water
- Sewer:Septic
Finances and disclosures
- Price:$549,900
- Price per sq. ft.:$223.81
Features and amenities
- Appliances:Cooktop - Electric, Dishwasher Built-In, Oven - Electric, Refrigerator
- Laundry features:Dryer-Electric, Laundry in Middle Level, Utility Sink, Washer Hookup
- Amenities:Recess Lighting, Trey Ceilings, Walk-In Attic
Parking
- Parking description:Attached, Driveway Parking
- Garage spaces:2
New listings near 1271 VALLEY STREET
- New
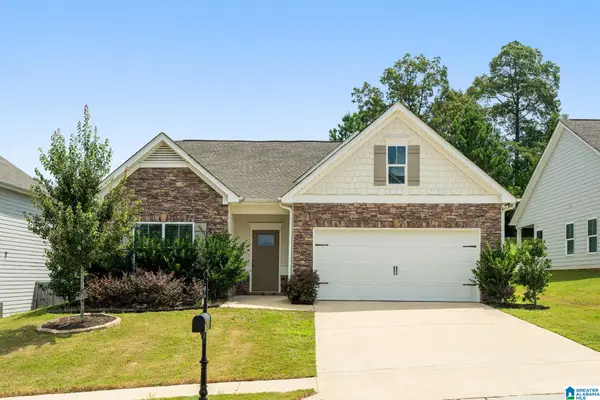 Listed by ERA$315,000Active3 beds 2 baths1,725 sq. ft.
9040 MEETING STREET, Pell city, AL 35128
MLS# 21462272Listed by: ERA KING REAL ESTATE - PELL CITY - New
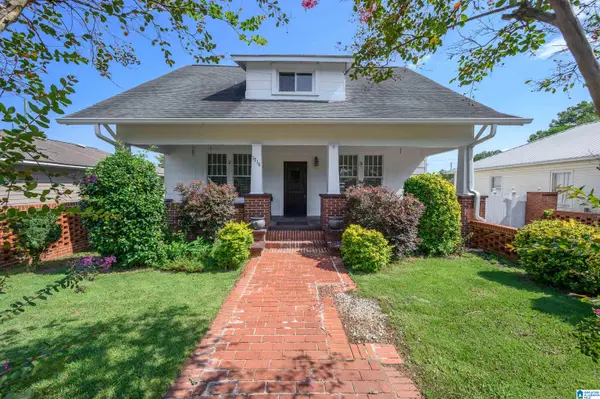 $274,900Active3 beds 3 baths2,202 sq. ft.
1716 2ND AVENUE N, Pell city, AL 35125
MLS# 21462232Listed by: FIELDS GOSSETT REALTY - New
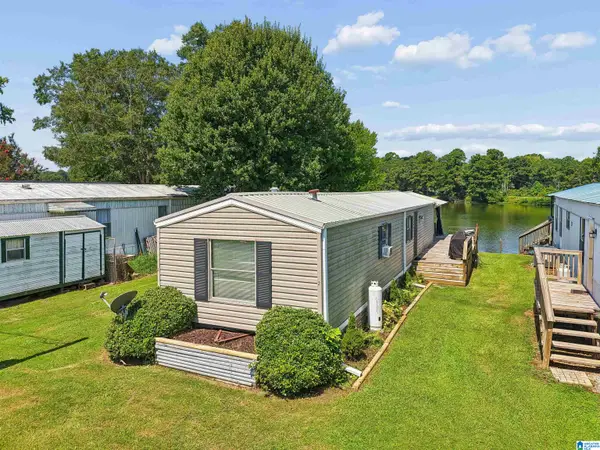 $79,000Active2 beds 1 baths980 sq. ft.
2 HARMONS ISLAND ROAD, Cropwell, AL 35054
MLS# 21462204Listed by: EXIT LEGACY REALTY - New
 $249,900Active3 beds 2 baths1,700 sq. ft.
605 DOGWOOD ESTATES ROAD, Pell city, AL 35125
MLS# 21462142Listed by: WEBB & COMPANY REALTY - New
 $725,000Active3 beds 3 baths5,346 sq. ft.
1692 FLORIDA ROAD, Pell city, AL 35125
MLS# 21462132Listed by: KELLER WILLIAMS - New
 $329,900Active3 beds 2 baths2,120 sq. ft.
1975 ROBERTS MILL POND ROAD, Pell city, AL 35128
MLS# 21462106Listed by: KELLY RIGHT REAL ESTATE OF ALA - New
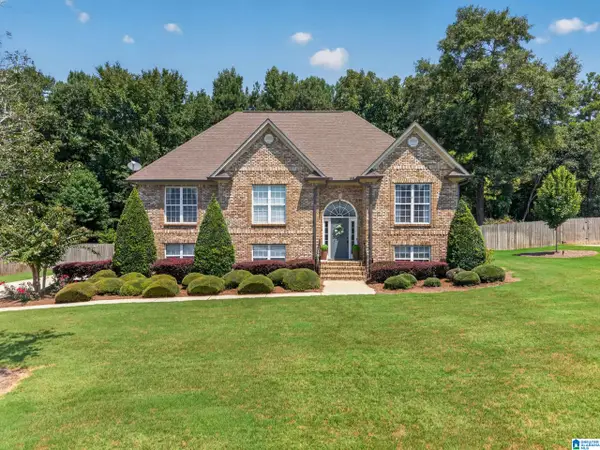 $339,900Active4 beds 2 baths1,964 sq. ft.
345 HILLSTONE DRIVE, Pell city, AL 35125
MLS# 21462070Listed by: KW REALTY GROUP - New
 $255,000Active4 beds 2 baths1,566 sq. ft.
330 WOODLAND TRAIL, Pell city, AL 35125
MLS# 21462006Listed by: KELLER WILLIAMS METRO SOUTH 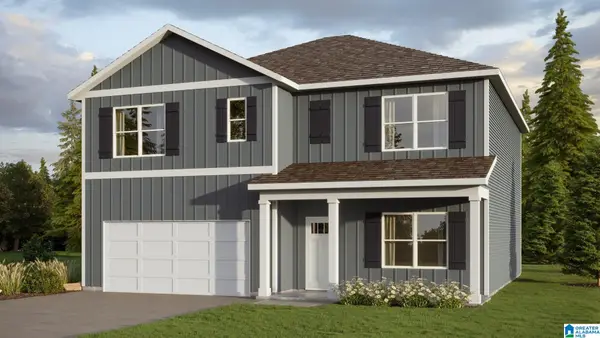 $347,400Pending5 beds 3 baths2,511 sq. ft.
2180 OGLETREE PLACE, Pell city, AL 35125
MLS# 21461895Listed by: DHI REALTY OF ALABAMA- New
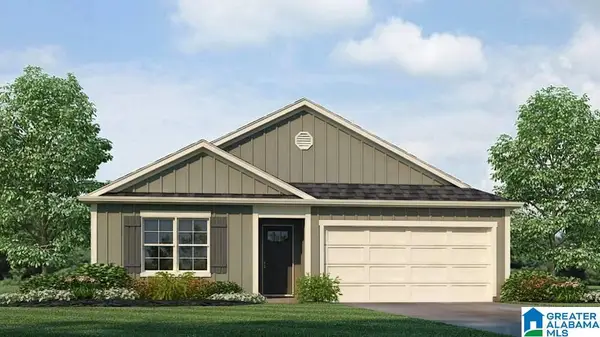 $284,400Active4 beds 2 baths1,497 sq. ft.
2200 OGLETREE PLACE, Pell city, AL 35125
MLS# 21461900Listed by: DHI REALTY OF ALABAMA


Protect your home and budget from life's surprises with an Assurant Home Warranty, backed by a partner that supports you through every step of homeownership. Explore Plans.
© 2023 - 2026 ERA Franchise Systems LLC. All rights reserved. ERA Franchise Systems LLC fully supports the principles of the Fair Housing Act and the Equal Opportunity Act. ERA, ERA Real Estate powered, and their respective logos are registered service marks of ERA Franchise Systems LLC. Each office is independently owned and operated.