
150 COVE DRIVE, Pell City, AL 35128
Local realty services provided by:ERA King Real Estate Company, Inc.
Listed by:
 Caran Wilbanks(205) 368 - 9772ERA King Real Estate
- Katrina Hennings(205) 365 - 2959ERA King Real Estate
Office: era king real estate - pell city
MLS#:21467625
Source:AL_BAMLS
Price summary
- Price:$695,000
- Price per sq. ft.:$284.84
About this home
Discover the beauty of lakeside living in a charming log and stone home on Logan Martin Lake, located in the desirable Mays Bend subdivision. With 127 ft of water frontage and a stunning main-channel view, this property is perfect for enjoying the lake all year. The waterfront features a double-stall boathouse with lifts, seawall, and boat launch. Inside, pine floors, wood ceilings, exposed beams, and a soaring great-room ceiling create a warm, inviting atmosphere. The home offers 3 beds, 3 baths, a spacious loft, and a finished basement. A large rock fireplace with gas logs anchors the living area, while the kitchen features stainless appliances, granite countertops, and 2 refrigerated beverage drawers. Step out to a spacious covered deck overlooking the lake, surrounded by beautiful landscaping. A garage and storage building have plenty of room for vehicles, boats, and lake gear. This exceptional retreat combines rustic charm, comfortable living, and outstanding waterfront amenities.
Contact an agent
Home facts
- Year built:1989
- Listing ID #:21467625
- Added:1 day(s) ago
- Updated:October 15, 2026 at 01:51 AM
Rooms and interior
- Bedrooms:3
- Total bathrooms:3
- Full bathrooms:3
- Flooring:Carpet, Hardwood, Hardwood Laminate, Tile Floor
- Dining Description:Dining Room
- Bathrooms Description:Separate Shower
- Kitchen Description:Dishwasher Built-In, Eating Area, Microwave Built-In, Oven-Gas, Pantry, Refrigerator, Some Stainless Appliances, Stone Counter, Stove-Gas
- Bedroom Description:Split Bedrooms, Walk-In Closets
- Basement Description:Both finished and unfinished, Daylight Basement, Full Basement
- Living area:2,440 sq. ft.
Heating and cooling
- Cooling:Central
- Heating:Central, Gas Heat
Structure and exterior
- Year built:1989
- Building area:2,440 sq. ft.
- Lot area:0.6 Acres
- Lot Features:Some Trees, Subdivision
- Construction Materials:Siding-Wood, Stone
- Exterior Features:Boat House Private, Covered Deck, Covered Patio, Dock Private, Sprinkler System, Storage Building
- Foundation Description:Basement
- Levels:1.5 Stories
Schools
- High school:PELL CITY
- Middle school:WILLIAMS
- Elementary school:KENNEDY W M
Utilities
- Water:Public Water
- Sewer:Septic
Finances and disclosures
- Price:$695,000
- Price per sq. ft.:$284.84
Features and amenities
- Appliances:Dishwasher Built-In, Microwave Built-In, Oven - Gas, Refrigerator, Some Stainless Appliances, Stove - Gas
- Laundry features:Dryer-Electric, Laundry in Middle Level, Washer Hookup
- Amenities:Boat Launch, Boats-Motorized Allowed, Cathedral/Vaulted, Fishing, Park, River, Skiing Allowed, Sprinkler System, Storage Building, Street Lights, Swimming Allowed, Water Access
Parking
- Parking description:Basement Parking
- Garage spaces:1
New listings near 150 COVE DRIVE
- New
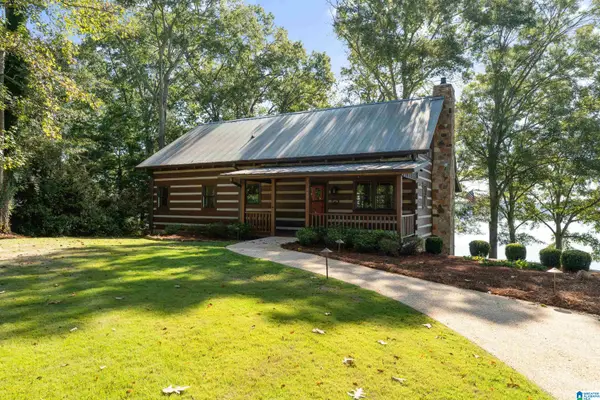 Listed by ERA$695,000Active3 beds 3 baths2,440 sq. ft.
150 COVE DRIVE, Pell city, AL 35128
MLS# 21467625Listed by: ERA KING REAL ESTATE - PELL CITY - New
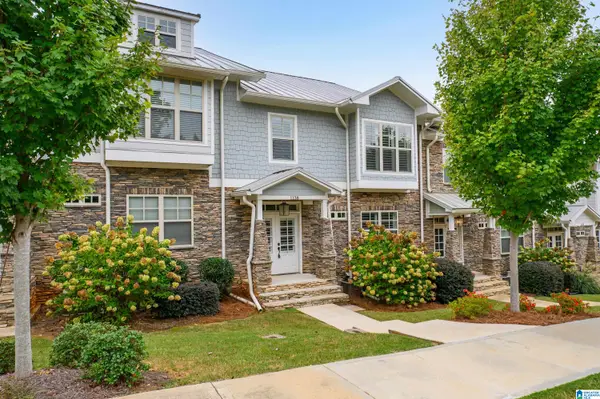 $439,900Active4 beds 4 baths2,928 sq. ft.
1138 RANCH MARINA ROAD, Pell city, AL 35128
MLS# 21467327Listed by: ARC REALTY VESTAVIA - New
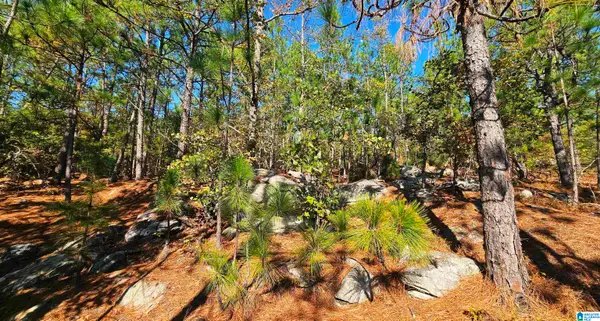 $634,750Active97.5 Acres
0 KANASITA DRIVE, Pell city, AL 35128
MLS# 21467328Listed by: REALTYSOUTH-ONEONTA/BLOUNT CO - New
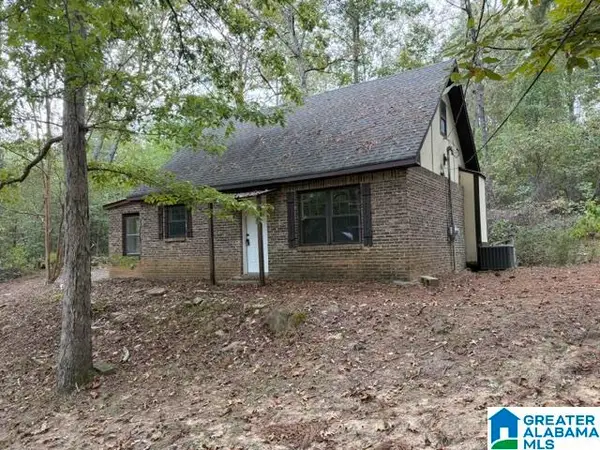 $99,900Active3 beds 1 baths1,150 sq. ft.
21 MYRAS WAY, Pell city, AL 35128
MLS# 21467303Listed by: WEBB & COMPANY REALTY - New
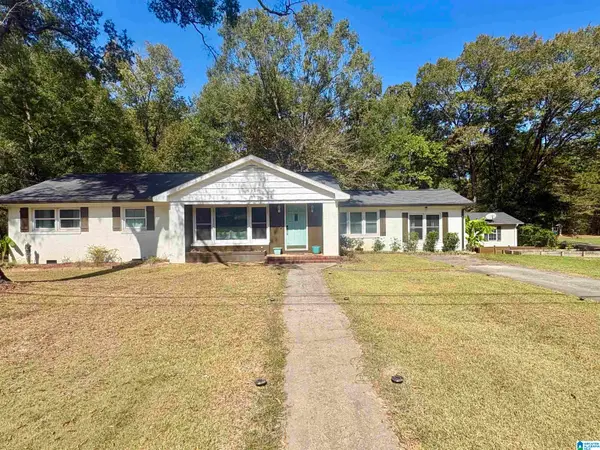 $289,900Active4 beds 2 baths1,866 sq. ft.
2623 11TH AVENUE N, Pell city, AL 35125
MLS# 21467209Listed by: WHITE OAK REALTY - New
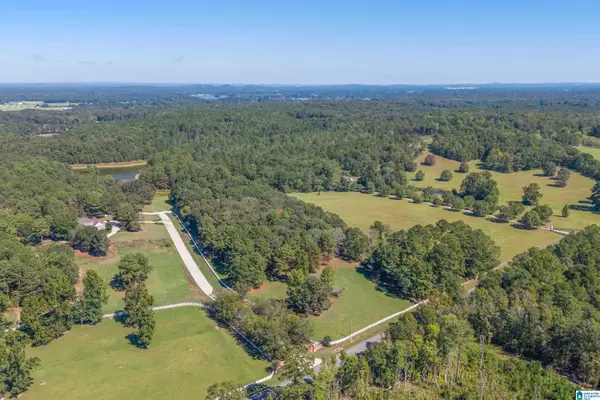 Listed by ERA$400,000Active5.55 Acres
000 MAYS BEND ROAD, Pell city, AL 35128
MLS# 21467138Listed by: ERA KING REAL ESTATE - PELL CITY - New
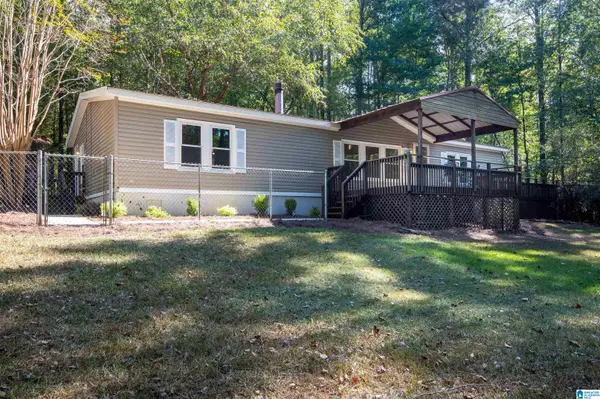 $239,900Active3 beds 2 baths2,112 sq. ft.
101 LANTANA LANE, Pell city, AL 35125
MLS# 21467107Listed by: EXP REALTY, LLC CENTRAL - New
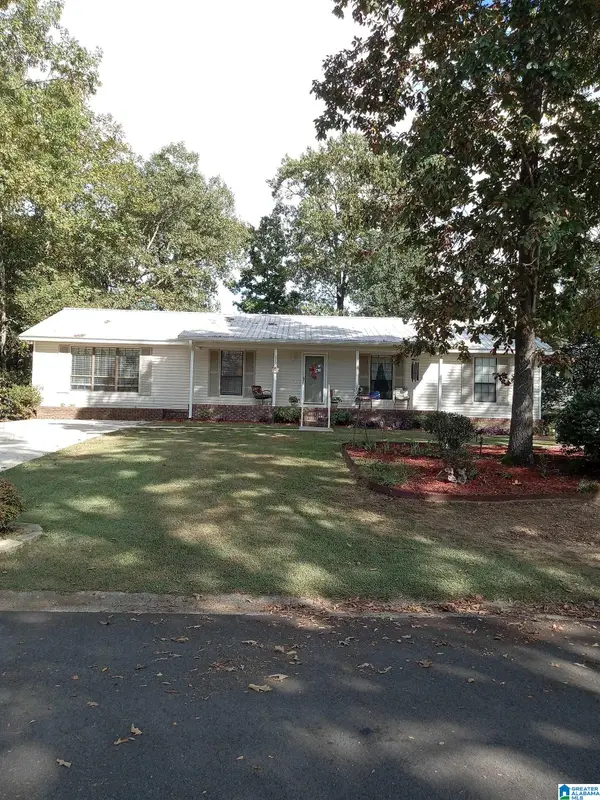 $249,000Active3 beds 2 baths1,809 sq. ft.
220 HUNTINGRIDGE DRIVE, Cropwell, AL 35054
MLS# 21467085Listed by: HARRIS MCKAY REALTY - New
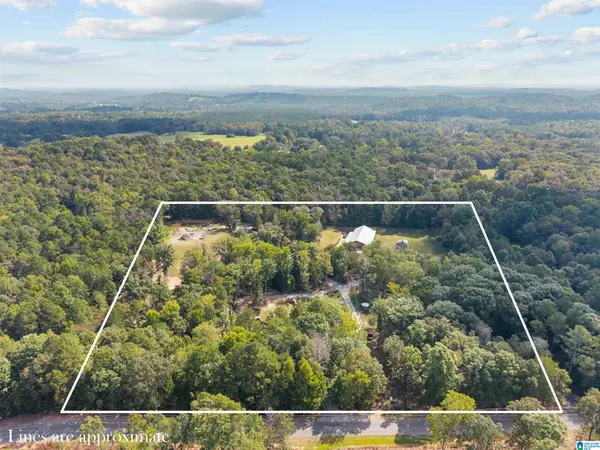 $995,000Active2 beds 2 baths800 sq. ft.
700 WILDWOOD ROAD, Pell city, AL 35125
MLS# 21467033Listed by: KELLER WILLIAMS REALTY BLOUNT - New
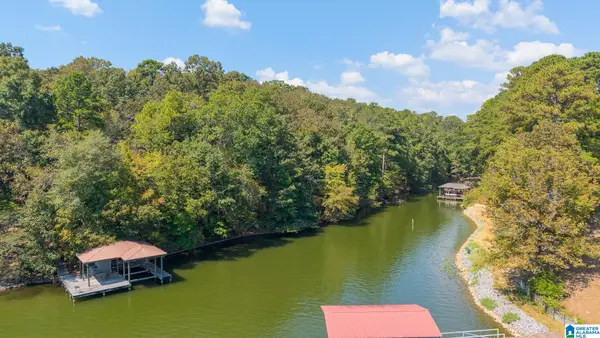 $140,000Active0.83 Acres
OSPREY DRIVE, Pell city, AL 35128
MLS# 21466987Listed by: LAKE HOMES REALTY OF WEST ALABAMA


Protect your home and budget from life's surprises with an Assurant Home Warranty, backed by a partner that supports you through every step of homeownership. Explore Plans.
© 2023 - 2026 ERA Franchise Systems LLC. All rights reserved. ERA Franchise Systems LLC fully supports the principles of the Fair Housing Act and the Equal Opportunity Act. ERA, ERA Real Estate powered, and their respective logos are registered service marks of ERA Franchise Systems LLC. Each office is independently owned and operated.