
301 ASHLEY DRIVE, Pell City, AL 35125
Local realty services provided by:ERA King Real Estate Company, Inc.
301 ASHLEY DRIVE,Pell City, AL 35125
$229,000
- 3 Beds
- 1 Baths
- 1,150 sq. ft.
- Single family
- Active
Listed by: paul golden
Office: signature realty
MLS#:21464491
Source:AL_BAMLS
Price summary
- Price:$229,000
- Price per sq. ft.:$199.13
About this home
This beautiful four side brick home located in Pell City has undergone a complete renovation and is ready for new owners. You'll enjoy a one car garage and an amazing deck overlooking a fenced in backyard for privacy. Step inside where you'll find wonderful LVP that flows throughout the entire home. The open concept allows you and yours to mingle throughout the main living. New cabinets, countertops, and appliances will have the chef in you ready to create those favorite tailgate foods while hosting parties with your favorite football games this fall. Schedule your showing today and get settled in for the holidays.
Contact an agent
Home facts
- Year built:1980
- Listing ID #:21464491
- Added:8 day(s) ago
- Updated:September 18, 2026 at 11:17 AM
Rooms and interior
- Bedrooms:3
- Total bathrooms:1
- Full bathrooms:1
- Flooring:Hardwood Laminate
- Dining Description:Dining Room
- Bathrooms Description:Tub/Shower Combo
- Kitchen Description:Butcher Block, Dishwasher Built-In, Eating Area, Island, Microwave Built-In, Some Stainless Appliances, Stove-Electric
- Living area:1,150 sq. ft.
Heating and cooling
- Cooling:Central, Electric
- Heating:Central, Electric
Structure and exterior
- Year built:1980
- Building area:1,150 sq. ft.
- Lot area:0.33 Acres
- Construction Materials:4 Sides Brick
- Exterior Features:Fenced Yard, Lighting System, Open Deck, Porch
- Foundation Description:Crawl Space
- Levels:1 Story
Schools
- High school:PELL CITY
- Middle school:DURAN
- Elementary school:IOLA ROBERTS
Utilities
- Water:Public Water
- Sewer:Sewer Connected
Finances and disclosures
- Price:$229,000
- Price per sq. ft.:$199.13
Features and amenities
- Appliances:Dishwasher Built-In, Microwave Built-In, Some Stainless Appliances, Stove - Electric
- Laundry features:Dryer-Electric, Laundry in Middle Level, Washer Hookup
- Amenities:Pull-Down Attic, Recess Lighting, Smooth Ceilings
Parking
- Parking description:Driveway Parking, Off Street Parking
- Garage spaces:1
New listings near 301 ASHLEY DRIVE
- New
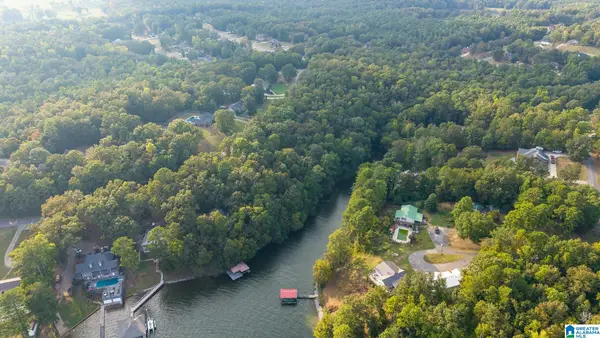 $99,900Active1.2 Acres
OSPREY DRIVE, Pell city, AL 35128
MLS# 21465355Listed by: LAKE HOMES REALTY OF WEST ALABAMA - New
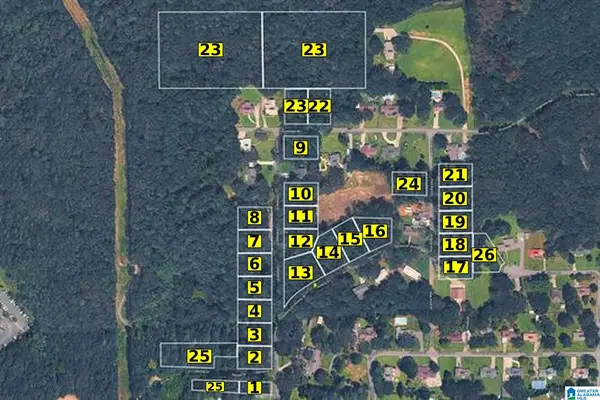 $18,000Active0.35 Acres
20 PINE KNOLL DRIVE, Pell city, AL 35128
MLS# 21465336Listed by: ALPHA SMITH REALTY GROUP LLC - New
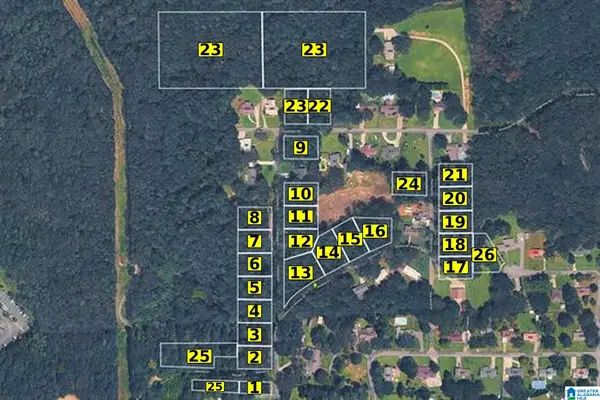 $22,000Active0.34 Acres
21 PINE KNOLL DRIVE, Pell city, AL 35128
MLS# 21465337Listed by: ALPHA SMITH REALTY GROUP LLC - New
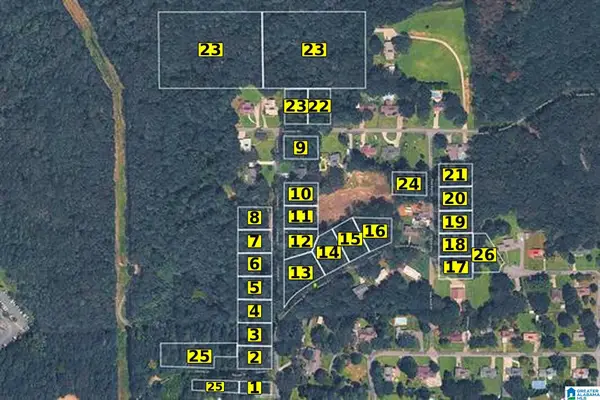 $22,000Active0.34 Acres
22 GREENWAY ROAD, Pell city, AL 35128
MLS# 21465339Listed by: ALPHA SMITH REALTY GROUP LLC - New
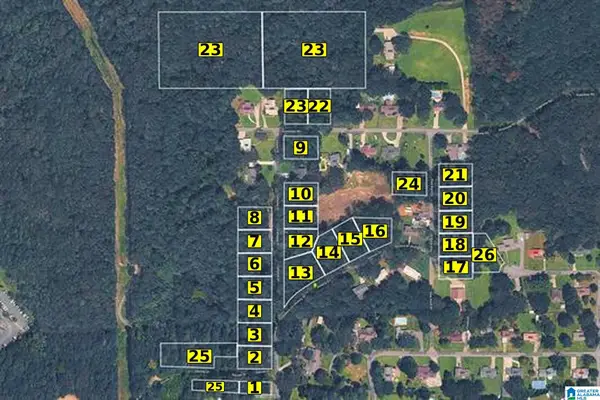 $99,900Active7.25 Acres
23 GREENWAY ROAD, Pell city, AL 35128
MLS# 21465341Listed by: ALPHA SMITH REALTY GROUP LLC - New
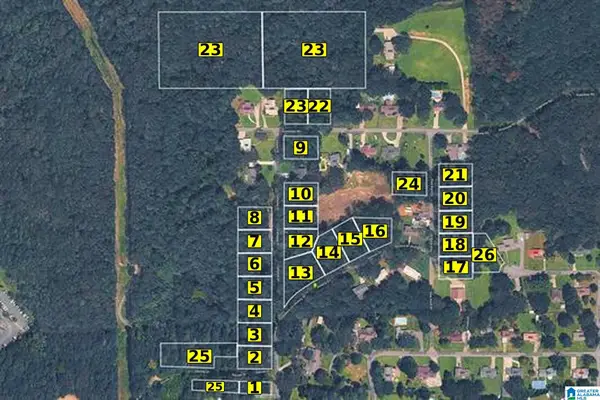 $22,000Active0.34 Acres
24 PINE KNOLL DRIVE, Pell city, AL 35128
MLS# 21465343Listed by: ALPHA SMITH REALTY GROUP LLC - New
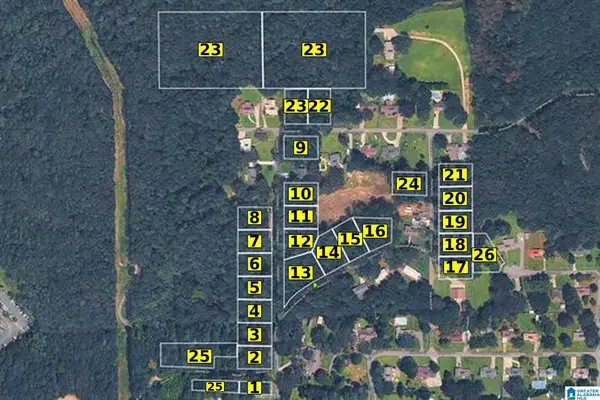 $22,000Active1 Acres
25 RIDGEWAY ROAD, Pell city, AL 35128
MLS# 21465344Listed by: ALPHA SMITH REALTY GROUP LLC - New
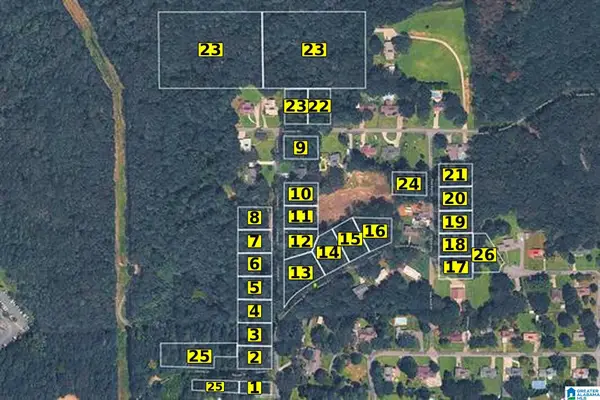 $18,000Active0.41 Acres
26 DELLWOOD DRIVE, Pell city, AL 35128
MLS# 21465345Listed by: ALPHA SMITH REALTY GROUP LLC - New
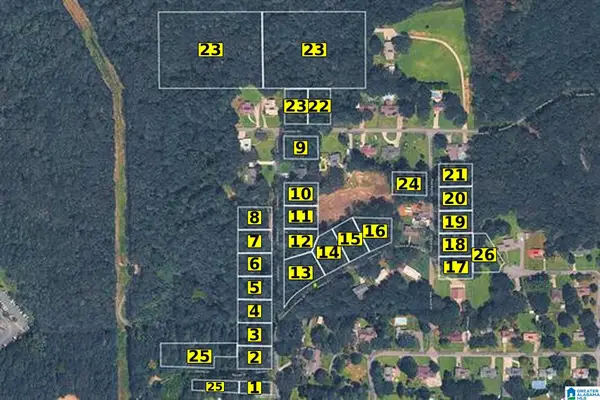 $10,000Active0.16 Acres
2607 RIDGEWAY ROAD, Pell city, AL 35128
MLS# 21465309Listed by: ALPHA SMITH REALTY GROUP LLC - New
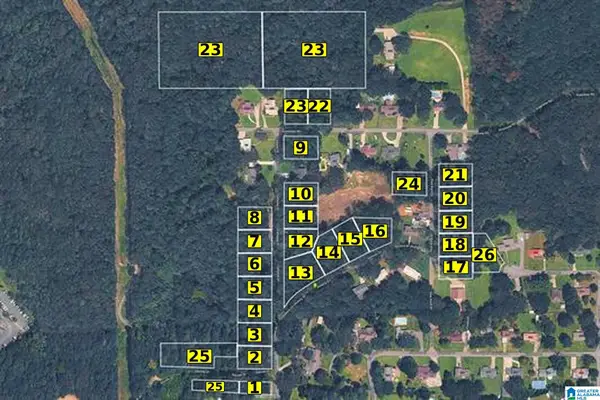 $18,000Active0.36 Acres
2 CALLAWAY DRIVE, Pell city, AL 35128
MLS# 21465311Listed by: ALPHA SMITH REALTY GROUP LLC


Protect your home and budget from life's surprises with an Assurant Home Warranty, backed by a partner that supports you through every step of homeownership. Explore Plans.
© 2023 - 2026 ERA Franchise Systems LLC. All rights reserved. ERA Franchise Systems LLC fully supports the principles of the Fair Housing Act and the Equal Opportunity Act. ERA, ERA Real Estate powered, and their respective logos are registered service marks of ERA Franchise Systems LLC. Each office is independently owned and operated.