
333 FOX RUN LANE, Pell City, AL 35125
Local realty services provided by:ERA King Real Estate Company, Inc.
Listed by:
 Diana White(205) 753 - 0236ERA King Real Estate
Office: era king real estate
MLS#:21459481
Source:AL_BAMLS
Price summary
- Price:$244,900
- Price per sq. ft.:$166.6
About this home
Move-in ready and designed for easy one-level living! This beautifully maintained 3-bedroom, 2-bath home features a desirable no-stairs floor plan, a spacious 2-car garage, and an inviting layout with vaulted and trey ceilings. The kitchen offers a complete appliance package, including a refrigerator, dishwasher, smooth-top electric range, microwave, and pantry. The private primary suite includes a garden tub, separate shower, and a large walk-in closet. Enjoy the convenience of a dedicated laundry room and relax outdoors on the open patio. Residents also have access to a community pool. Ideally located near I-20, Logan Martin Lake, shopping, dining, and everyday conveniences, this home offers the perfect combination of comfort, style, and location. Trane HVAC system installed October 2022. 10 year parts and labor warranty is transferrable as long as new buyer continues annual maintenance with company.
Contact an agent
Home facts
- Year built:2007
- Listing ID #:21459481
- Added:48 day(s) ago
- Updated:September 04, 2026 at 05:39 PM
Rooms and interior
- Bedrooms:3
- Total bathrooms:2
- Full bathrooms:2
- Flooring:Carpet, Tile Floor, Vinyl
- Dining Description:Breakfast Room
- Bathrooms Description:Garden Tub, Linen Closet, Separate Shower, Tub/Shower Combo
- Kitchen Description:Dishwasher Built-In, Eating Area, Laminate Counter, Microwave Built-In, Pantry, Refrigerator, Stove-Electric
- Bedroom Description:Walk-In Closets
- Living area:1,470 sq. ft.
Heating and cooling
- Cooling:Central, Electric
- Heating:Central, Gas Heat
Structure and exterior
- Year built:2007
- Building area:1,470 sq. ft.
- Lot area:0.16 Acres
- Lot Features:Subdivision
- Construction Materials:Siding-Hardiplank, Stone
- Exterior Features:Open Patio
- Foundation Description:Slab
- Levels:1 Story
Schools
- High school:PELL CITY
- Middle school:DURAN
- Elementary school:IOLA ROBERTS
Utilities
- Water:Public Water
- Sewer:Sewer Connected
Finances and disclosures
- Price:$244,900
- Price per sq. ft.:$166.6
Features and amenities
- Appliances:Dishwasher Built-In, Microwave Built-In, Refrigerator, Stove - Electric
- Laundry features:Dryer-Electric, Laundry in Middle Level, Washer Hookup
- Amenities:Cathedral/Vaulted, Pull-Down Attic, Street Lights, Trey Ceilings
- Pool features:Community, In-Ground, Pool
Parking
- Parking description:Attached, Parking (MLVL)
- Garage spaces:2
New listings near 333 FOX RUN LANE
- New
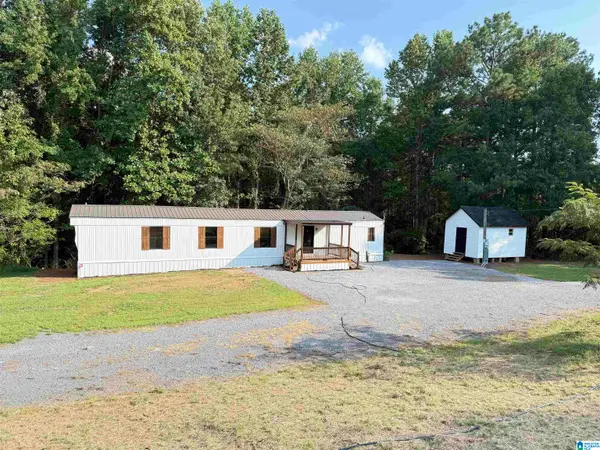 $139,900Active2 beds 2 baths980 sq. ft.
305 MILLER DRIVE, Pell city, AL 35125
MLS# 21464169Listed by: LOVEJOY REALTY INC - New
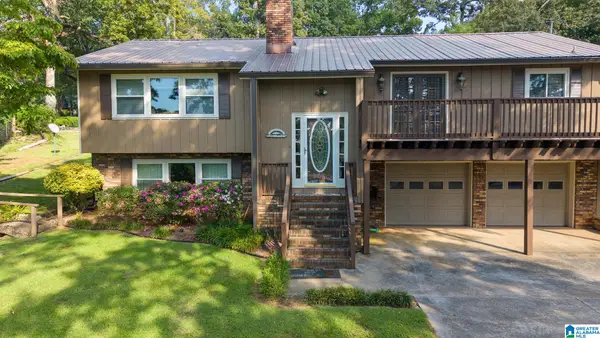 $565,000Active4 beds 3 baths2,556 sq. ft.
134 HICKORY LANE, Pell city, AL 35128
MLS# 21464129Listed by: LAKE HOMES REALTY OF WEST ALABAMA - New
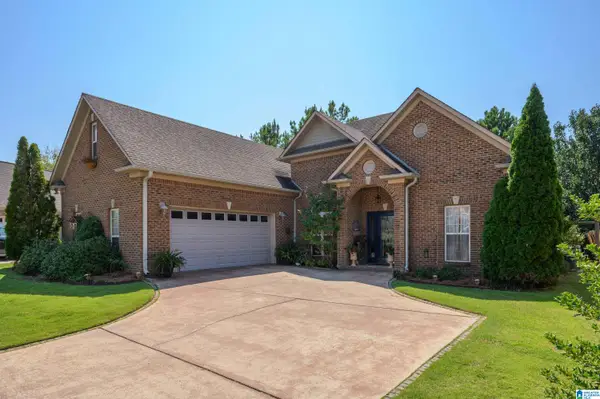 $314,900Active3 beds 2 baths1,791 sq. ft.
160 OAK LEAF COURT, Pell city, AL 35125
MLS# 21464094Listed by: WEBB & COMPANY REALTY 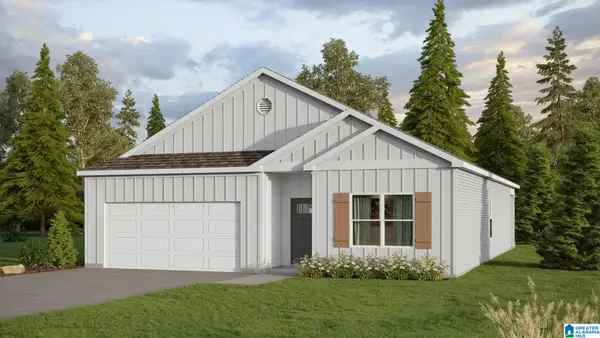 $305,650Pending4 beds 2 baths1,774 sq. ft.
2290 OGLETREE PLACE, Pell city, AL 35125
MLS# 21464021Listed by: DHI REALTY OF ALABAMA- New
 $199,900Active2 beds 2 baths1,348 sq. ft.
3110 6TH AVENUE N, Pell city, AL 35125
MLS# 21463948Listed by: FIELDS GOSSETT REALTY - New
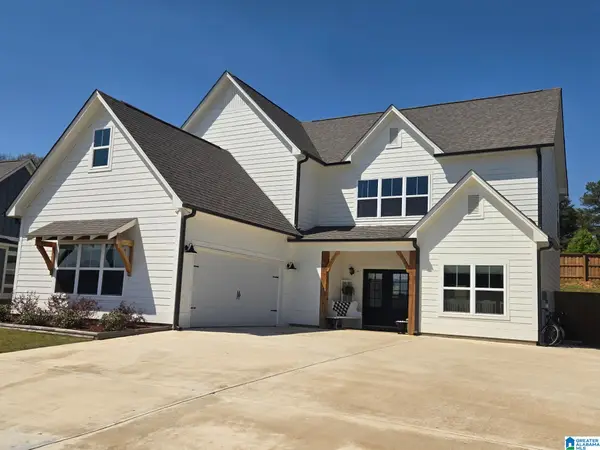 $439,000Active4 beds 4 baths2,563 sq. ft.
443 AVONDALE LANE, Pell city, AL 35128
MLS# 21463894Listed by: KELLER WILLIAMS PELL CITY - New
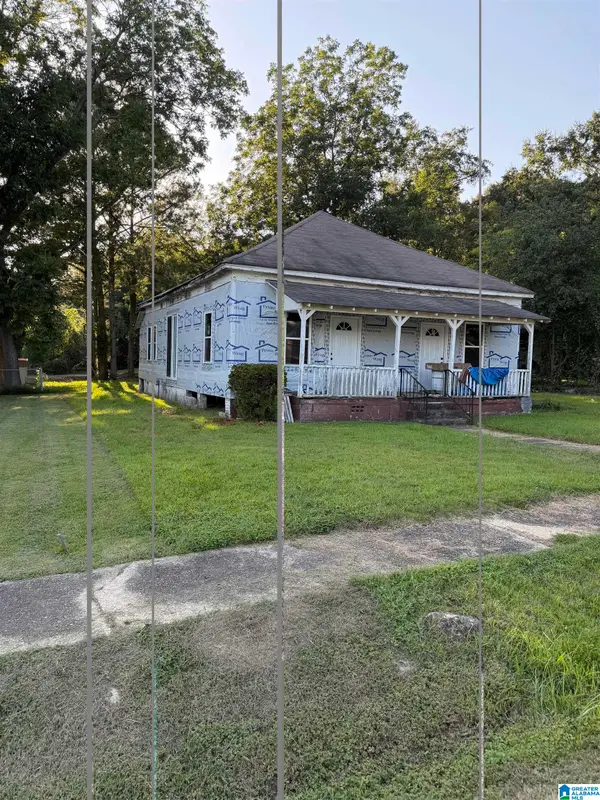 $89,000Active3 beds 2 baths1,568 sq. ft.
409 26TH STREET N, Pell city, AL 35125
MLS# 21463862Listed by: KELLER WILLIAMS - New
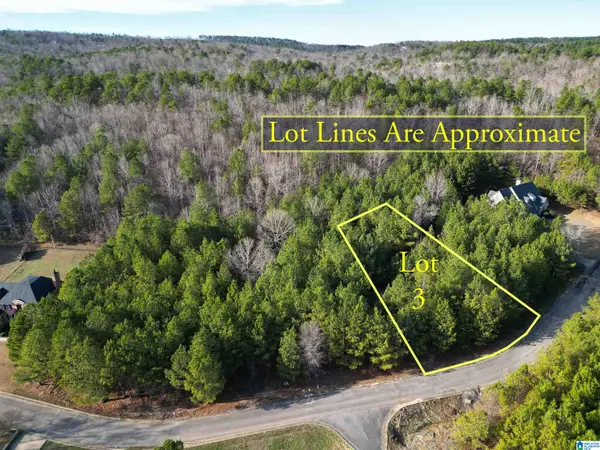 $30,000Active0.39 Acres
0 CLEVELAND FARMS PARKWAY, Pell city, AL 35125
MLS# 21463694Listed by: RE/MAX ADVANTAGE - New
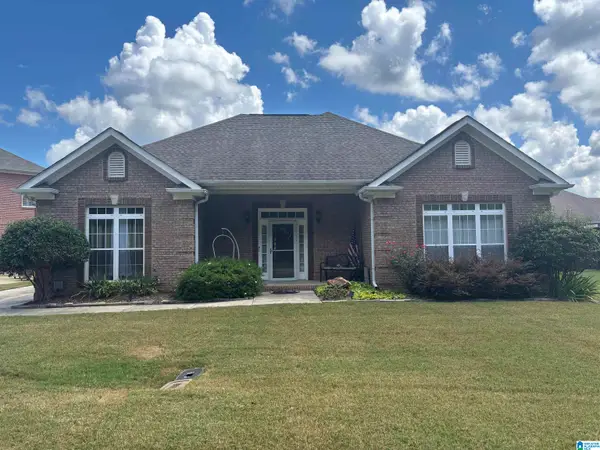 $330,000Active3 beds 2 baths1,948 sq. ft.
100 MORNING GLORY DRIVE, Pell city, AL 35128
MLS# 21463702Listed by: MAISON NOBLET' REALTY LLC - New
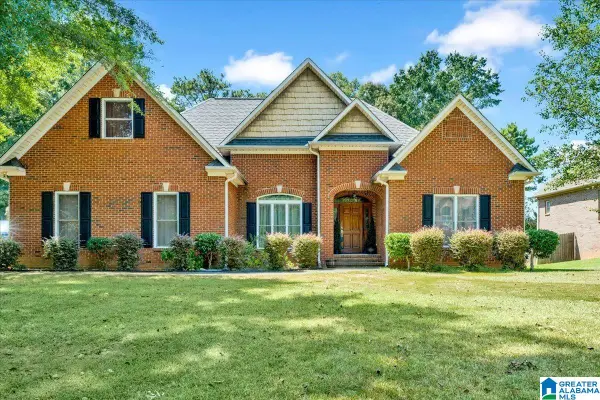 $453,250Active3 beds 3 baths3,107 sq. ft.
195 NOTTINGHAM DRIVE, Pell city, AL 35128
MLS# 21463575Listed by: JGRIFFIN PROPERTIES


Protect your home and budget from life's surprises with an Assurant Home Warranty, backed by a partner that supports you through every step of homeownership. Explore Plans.
© 2023 - 2026 ERA Franchise Systems LLC. All rights reserved. ERA Franchise Systems LLC fully supports the principles of the Fair Housing Act and the Equal Opportunity Act. ERA, ERA Real Estate powered, and their respective logos are registered service marks of ERA Franchise Systems LLC. Each office is independently owned and operated.