
583 AVONDALE LANE, Pell City, AL 35128
Local realty services provided by:ERA Waldrop Real Estate
Listed by: barbara turbville
Office: exp realty, llc. central
MLS#:21464274
Source:AL_BAMLS
Price summary
- Price:$395,000
- Price per sq. ft.:$156.81
About this home
This two-story, single family home built in 2022 offers 2519 square feet of living space, featuring 4 bedrooms and three and a half bathrooms. The main floor accommodates the primary bedroom suite for convenient single-family accessibility. Throughout the home, the flooring features a combination of hardwood laminate and carpet. The kitchen is equipped with granite countertops and stainless steel appliances. With distinct living areas spread across two levels, the property provides a functional layout and modern finishes. There is also an EV charging station installed *Select listing photos have been digitally decluttered to remove personal belongings for marketing purposes. Furnishings and personal property may differ at the time of showing.
Contact an agent
Home facts
- Year built:2022
- Listing ID #:21464274
- Added:11 day(s) ago
- Updated:September 18, 2026 at 11:17 AM
Rooms and interior
- Bedrooms:4
- Total bathrooms:4
- Full bathrooms:3
- Half bathrooms:1
- Flooring:Carpet, Hardwood Laminate, Tile Floor
- Dining Description:Dining Room
- Bathrooms Description:Garden Tub, Tub/Shower Combo
- Kitchen Description:Cooktop-Electric, Dishwasher Built-In, Disposal, Eating Area, Island, Microwave Built-In, Oven-Electric, Pantry, Refrigerator, Some Stainless Appliances, Stone Counter
- Bedroom Description:Walk-In Closets
- Living area:2,519 sq. ft.
Heating and cooling
- Cooling:Dual Systems
- Heating:Dual Systems
Structure and exterior
- Year built:2022
- Building area:2,519 sq. ft.
- Construction Materials:3 Sides Brick, Siding-Hardiplank
- Exterior Features:Covered Patio, Porch, Sprinkler System
- Foundation Description:Slab
- Levels:2 Stories
Schools
- High school:PELL CITY
- Middle school:DURAN
- Elementary school:KENNEDY W M
Utilities
- Water:Public Water
- Sewer:Sewer Connected
Finances and disclosures
- Price:$395,000
- Price per sq. ft.:$156.81
Features and amenities
- Appliances:Cooktop - Electric, Dishwasher Built-In, Disposal, Microwave Built-In, Oven - Electric, Refrigerator, Some Stainless Appliances
- Laundry features:Dryer-Electric, Laundry in Middle Level, Washer Hookup
- Amenities:Crown Molding, Pull-Down Attic, Recess Lighting, Smooth Ceilings, Sprinkler System
Parking
- Parking description:Attached, Driveway Parking
- Garage spaces:2
New listings near 583 AVONDALE LANE
- New
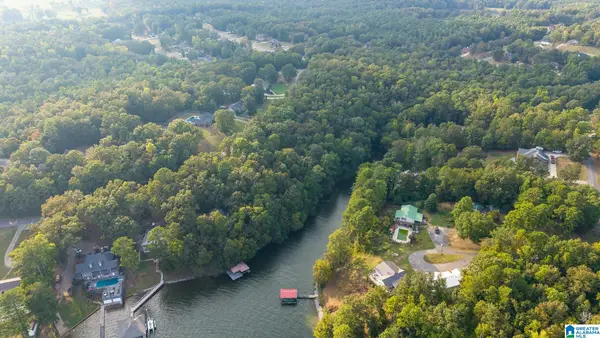 $99,900Active1.2 Acres
OSPREY DRIVE, Pell city, AL 35128
MLS# 21465355Listed by: LAKE HOMES REALTY OF WEST ALABAMA - New
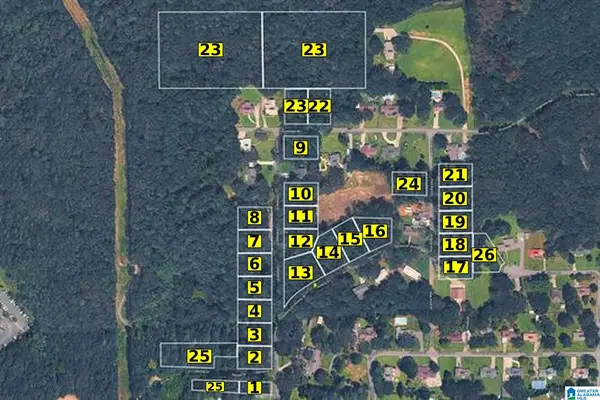 $18,000Active0.35 Acres
20 PINE KNOLL DRIVE, Pell city, AL 35128
MLS# 21465336Listed by: ALPHA SMITH REALTY GROUP LLC - New
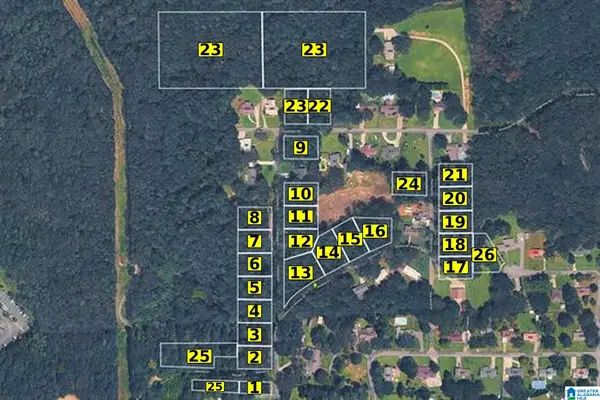 $22,000Active0.34 Acres
21 PINE KNOLL DRIVE, Pell city, AL 35128
MLS# 21465337Listed by: ALPHA SMITH REALTY GROUP LLC - New
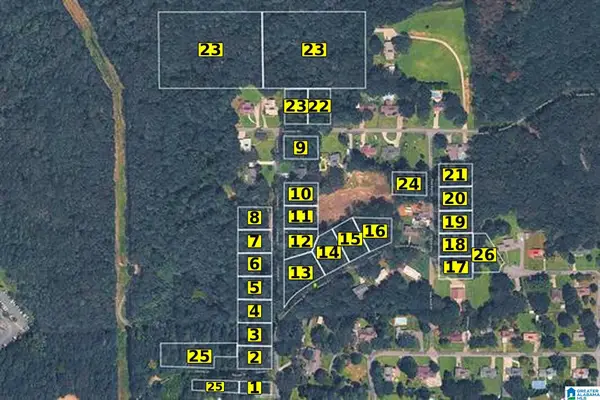 $22,000Active0.34 Acres
22 GREENWAY ROAD, Pell city, AL 35128
MLS# 21465339Listed by: ALPHA SMITH REALTY GROUP LLC - New
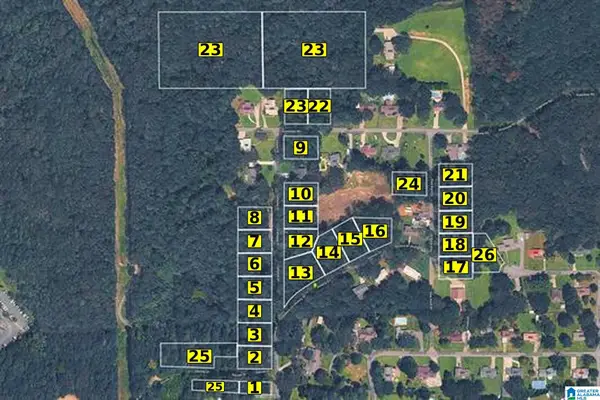 $99,900Active7.25 Acres
23 GREENWAY ROAD, Pell city, AL 35128
MLS# 21465341Listed by: ALPHA SMITH REALTY GROUP LLC - New
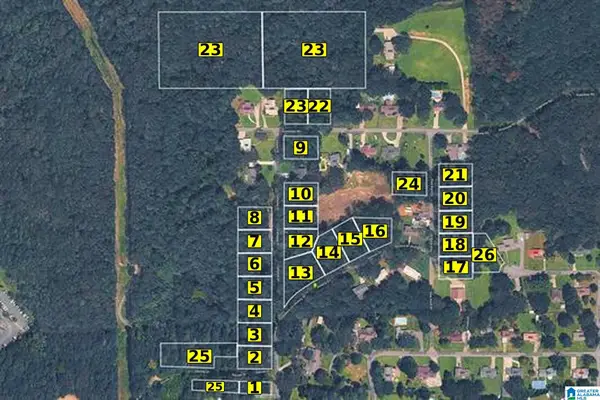 $22,000Active0.34 Acres
24 PINE KNOLL DRIVE, Pell city, AL 35128
MLS# 21465343Listed by: ALPHA SMITH REALTY GROUP LLC - New
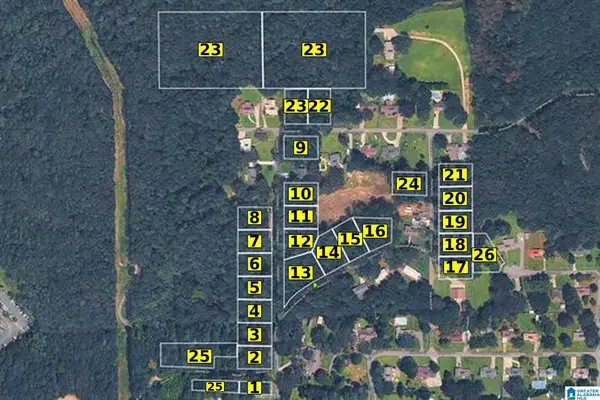 $22,000Active1 Acres
25 RIDGEWAY ROAD, Pell city, AL 35128
MLS# 21465344Listed by: ALPHA SMITH REALTY GROUP LLC - New
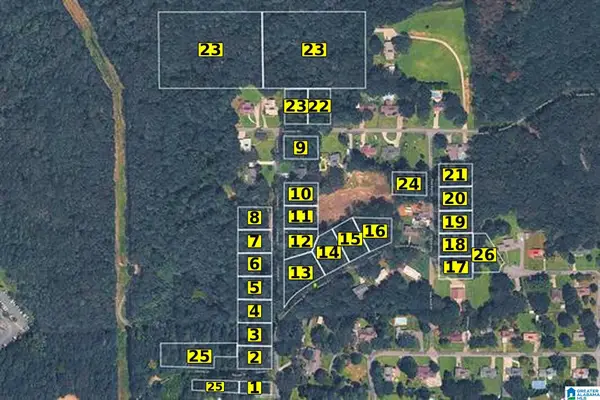 $18,000Active0.41 Acres
26 DELLWOOD DRIVE, Pell city, AL 35128
MLS# 21465345Listed by: ALPHA SMITH REALTY GROUP LLC - New
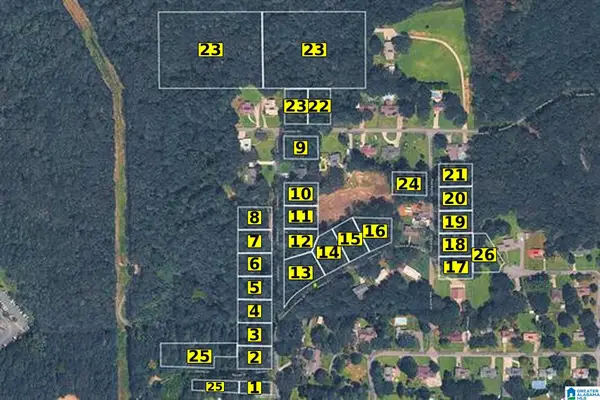 $10,000Active0.16 Acres
2607 RIDGEWAY ROAD, Pell city, AL 35128
MLS# 21465309Listed by: ALPHA SMITH REALTY GROUP LLC - New
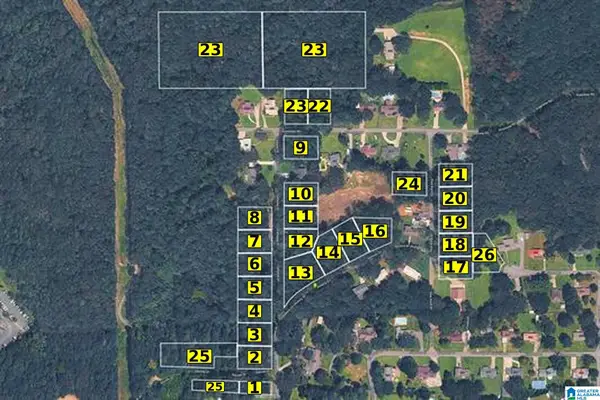 $18,000Active0.36 Acres
2 CALLAWAY DRIVE, Pell city, AL 35128
MLS# 21465311Listed by: ALPHA SMITH REALTY GROUP LLC


Protect your home and budget from life's surprises with an Assurant Home Warranty, backed by a partner that supports you through every step of homeownership. Explore Plans.
© 2023 - 2026 ERA Franchise Systems LLC. All rights reserved. ERA Franchise Systems LLC fully supports the principles of the Fair Housing Act and the Equal Opportunity Act. ERA, ERA Real Estate powered, and their respective logos are registered service marks of ERA Franchise Systems LLC. Each office is independently owned and operated.