
6379 MAYS BEND ROAD, Pell City, AL 35128
Local realty services provided by:ERA King Real Estate Company, Inc.
Listed by: maria price
Office: arc realty vestavia
MLS#:21466958
Source:AL_BAMLS
Price summary
- Price:$280,000
- Price per sq. ft.:$142.35
About this home
Beautiful open floor plan with living rooms open to kitchen and dining room. Pretty kitchen with plenty of cabinet space and eating area. Formal dining room for entertaining. Master bedrooms with big master bathrooms and walk-in closet. Two extra bedrooms and extra bathroom on other side of home. Two car garage with plenty of turn around room in driveway. Walkup attic with lots of space for storage or could be finished out to be den or bedroom. Covered back porch overlooking fenced backyard. More pictures coming soon.
Contact an agent
Home facts
- Year built:1998
- Listing ID #:21466958
- Added:1 day(s) ago
- Updated:October 06, 2026 at 05:18 PM
Rooms and interior
- Bedrooms:3
- Total bathrooms:2
- Full bathrooms:2
- Flooring:Carpet, Hardwood Laminate, Tile Floor
- Dining Description:Dining Room
- Bathrooms Description:Jetted Tub, Separate Shower, Tub/Shower Combo
- Kitchen Description:Dishwasher Built-In, Eating Area, Stove-Gas, Tile Counter
- Bedroom Description:Walk-In Closets
- Living area:1,967 sq. ft.
Heating and cooling
- Cooling:Central
- Heating:Central
Structure and exterior
- Year built:1998
- Building area:1,967 sq. ft.
- Lot area:0.6 Acres
- Lot Features:Some Trees
- Construction Materials:Siding-Vinyl
- Exterior Features:Covered Patio, Fenced Yard, Porch, Storage Building
- Foundation Description:Slab
- Levels:1 Story
Schools
- High school:PELL CITY
- Middle school:WILLIAMS
- Elementary school:KENNEDY W M
Utilities
- Water:Public Water
- Sewer:Septic
Finances and disclosures
- Price:$280,000
- Price per sq. ft.:$142.35
Features and amenities
- Appliances:Dishwasher Built-In, Stove - Gas
- Laundry features:Dryer-Electric, Laundry in Middle Level, Washer Hookup
- Amenities:Storage Building, Walk-up Attic
Parking
- Parking description:Driveway Parking
- Garage spaces:2
New listings near 6379 MAYS BEND ROAD
- New
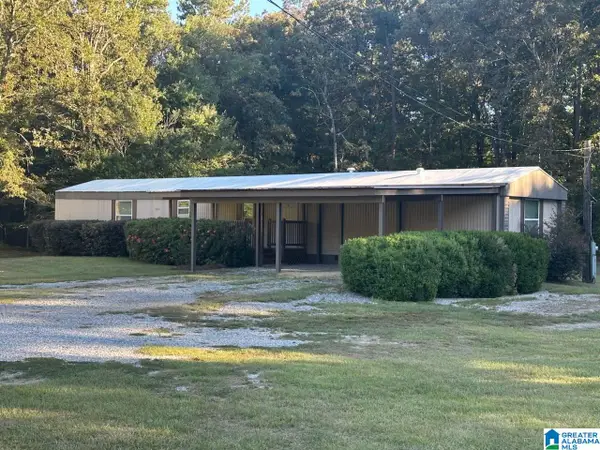 $169,000Active3 beds 2 baths1,216 sq. ft.
2200 SPRAYBERRY ROAD, Pell city, AL 35125
MLS# 21466698Listed by: SIGNATURE REALTY - New
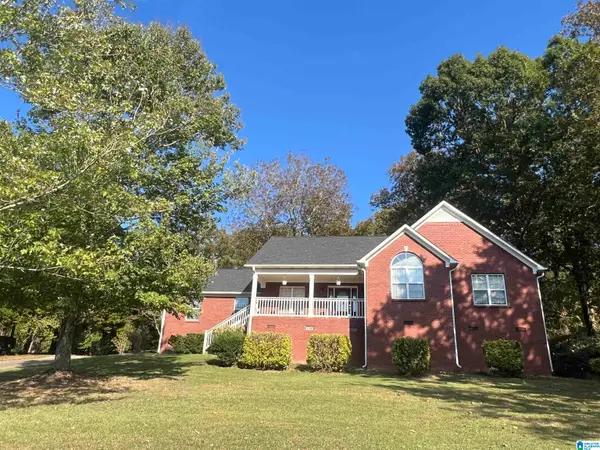 $289,000Active3 beds 2 baths1,648 sq. ft.
75 FRITZ DRIVE, Pell city, AL 35128
MLS# 21466634Listed by: FIELDS GOSSETT REALTY  $49,000Pending3 beds 2 baths1,280 sq. ft.
498 CANE CREEK DRIVE, Pell city, AL 35125
MLS# 21466615Listed by: WEBB & COMPANY REALTY- New
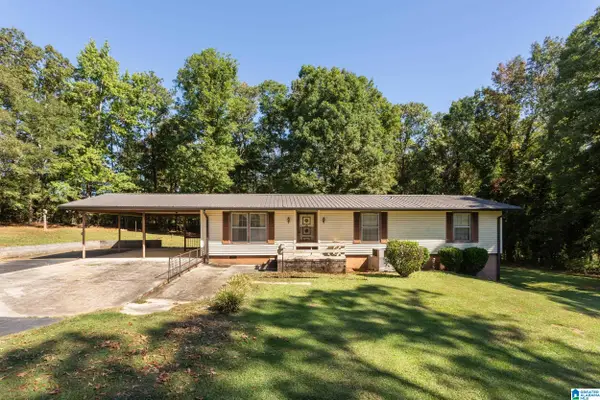 Listed by ERA$239,900Active4 beds 3 baths1,776 sq. ft.
3054 EASONVILLE ROAD, Pell city, AL 35128
MLS# 21466617Listed by: ERA KING REAL ESTATE - PELL CITY - New
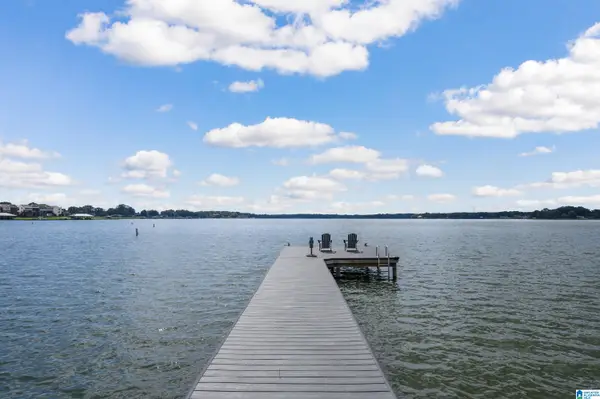 $1,100,000Active3 beds 2 baths2,700 sq. ft.
126 WADSWORTH LANE, Pell city, AL 35128
MLS# 21466291Listed by: WEBB & COMPANY REALTY - New
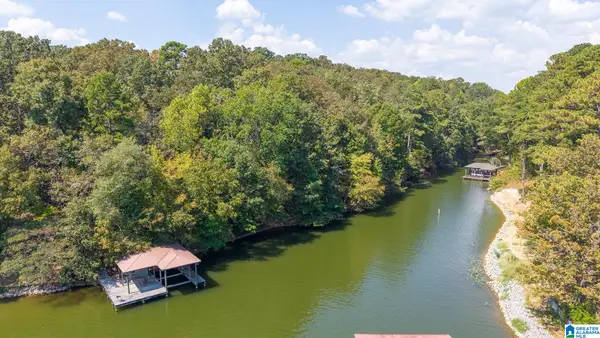 $125,000Active0.81 Acres
OSPREY DRIVE, Pell city, AL 35128
MLS# 21466292Listed by: LAKE HOMES REALTY OF WEST ALABAMA - New
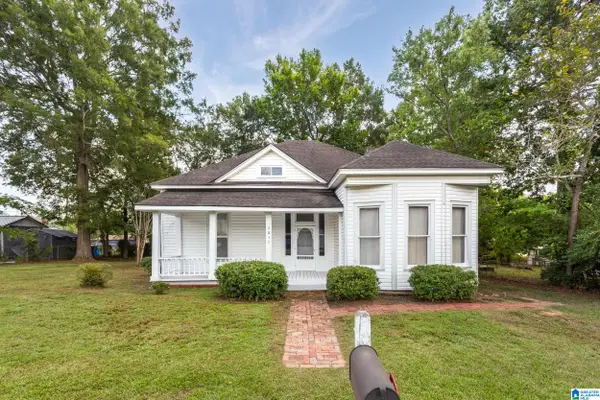 $196,900Active3 beds 1 baths1,753 sq. ft.
2012 2ND AVENUE N, Pell city, AL 35125
MLS# 21466286Listed by: KELLER WILLIAMS PELL CITY - New
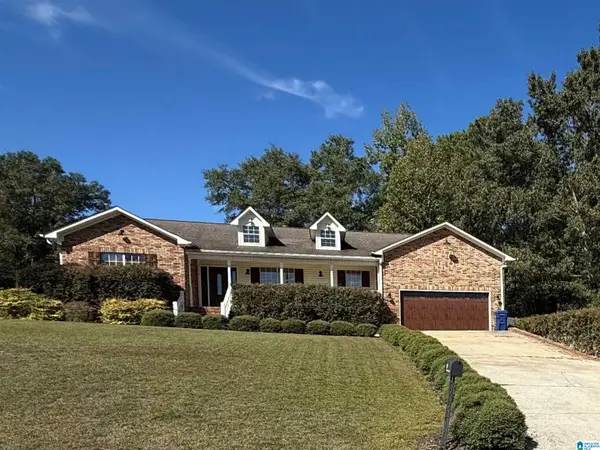 $349,900Active3 beds 2 baths1,663 sq. ft.
10 SEDDON FARMS DRIVE, Pell city, AL 35128
MLS# 21466264Listed by: EXIT REALTY SOUTHERN SELECT - New
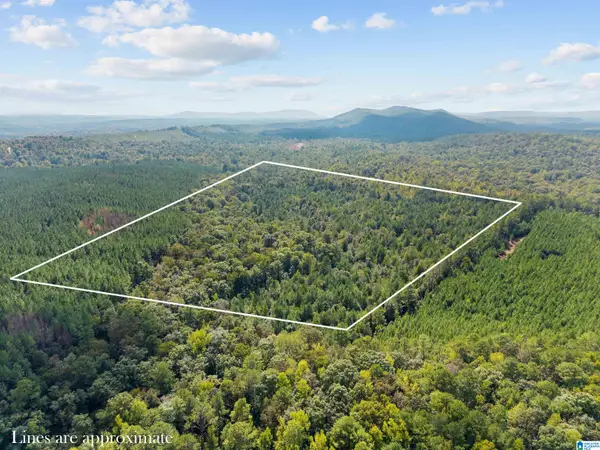 $540,000Active40 Acres
0 OKALONA ROAD, Pell city, AL 35128
MLS# 21466201Listed by: KELLER WILLIAMS REALTY VESTAVIA


Protect your home and budget from life's surprises with an Assurant Home Warranty, backed by a partner that supports you through every step of homeownership. Explore Plans.
© 2023 - 2026 ERA Franchise Systems LLC. All rights reserved. ERA Franchise Systems LLC fully supports the principles of the Fair Housing Act and the Equal Opportunity Act. ERA, ERA Real Estate powered, and their respective logos are registered service marks of ERA Franchise Systems LLC. Each office is independently owned and operated.