
700 WILDWOOD ROAD, Pell City, AL 35125
Local realty services provided by:ERA Waldrop Real Estate
Listed by: tammi manley
Office: keller williams realty blount
MLS#:21467033
Source:AL_BAMLS
Price summary
- Price:$995,000
- Price per sq. ft.:$1,243.75
About this home
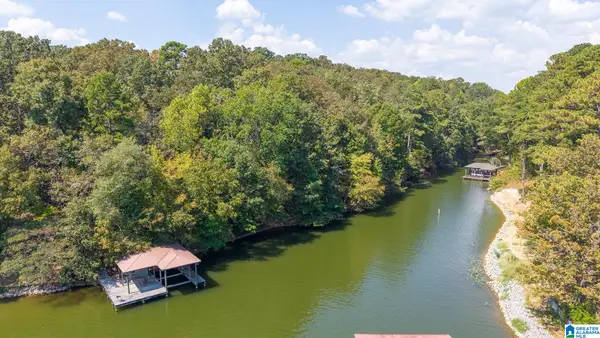
ONE-OF-A-KIND 10.8 ACRE PROPERTY WITH VENUE & RETREAT POTENTIAL Welcome to a truly unique 10.8-acre property that has been custom-designed from the entrance to the exit. Every detail of this property has been created with beauty, functionality, enjoyment of the land and nature in mind. The current owner has transformed this residential property into an extraordinary setting with the potential to serve as a wedding venue, corporate retreat, private event space, or destination retreat. Whether you envision creating a thriving event business or simply want an exceptional place to call home, this property offers endless possibilities A standout feature is the impressive 6,800-square-foot shop, designed with the appearance and charm of a beautiful barn. Inside, you'll find bathrooms and kitchenette (not complete), office and multipurpose separate rooms. The 2-bedroom 2-bath, 2 garage home is Pure Rustic Charm totally custom built with wood, metal, stone and more! SCHOOLS TO BE VERIFIED
Contact an agent
Home facts
- Year built:2016
- Listing ID #:21467033
- Added:1 day(s) ago
- Updated:October 07, 2026 at 10:44 AM
Rooms and interior
- Bedrooms:2
- Total bathrooms:2
- Full bathrooms:2
- Rooms Total:2
- Flooring:Hardwood, Tile Floor
- Bathrooms Description:Double Shower, Separate Shower, Separate Vanities
- Kitchen Description:Breakfast Bar, Cooktop-Gas, Dishwasher Built-In, Disposal, Microwave Built-In, Oven-Electric, Refrigerator, Self-Cleaning, Some Stainless Appliances, Tile Counter
- Bedroom Description:Walk-In Closets
- Living area:800 sq. ft.
Heating and cooling
- Cooling:Central, Electric
- Heating:Central, Gas Heat
Structure and exterior
- Year built:2016
- Building area:800 sq. ft.
- Lot area:10.8 Acres
- Lot Features:Acreage, Horses Permitted, Irregular Lot, Some Trees
- Construction Materials:Concrete Block, Siding-Wood, Stone
- Exterior Features:Covered Deck, Dock Private, Gazebo, Greenhouse, Lighting System, Porch, Workshop
- Foundation Description:Crawl Space
- Levels:1 Story
Schools
- High school:PELL CITY
- Middle school:DURAN
- Elementary school:IOLA ROBERTS
Utilities
- Water:Public Water
- Sewer:Septic
Finances and disclosures
- Price:$995,000
- Price per sq. ft.:$1,243.75
Features and amenities
- Appliances:Cooktop - Gas, Dishwasher Built-In, Disposal, Microwave Built-In, Oven - Electric, Refrigerator, Some Stainless Appliances
- Laundry features:Dryer-Electric, Laundry in Middle Level, Washer Hookup
- Amenities:Cathedral/Vaulted, Pull-Down Attic, Recess Lighting, Textured Walls, Trey Ceilings, Walk-In Attic, Workshop
Parking
- Parking description:Attached, Circular Drive, Off Street Parking, Parking (MLVL), Uncovered Parking
- Garage spaces:2
New listings near 700 WILDWOOD ROAD
- New
 $140,000Active0.83 Acres
OSPREY DRIVE, Pell city, AL 35128
MLS# 21466987Listed by: LAKE HOMES REALTY OF WEST ALABAMA - New
 $280,000Active3 beds 2 baths1,967 sq. ft.
6379 MAYS BEND ROAD, Pell city, AL 35128
MLS# 21466958Listed by: ARC REALTY VESTAVIA - New
 $169,000Active3 beds 2 baths1,216 sq. ft.
2200 SPRAYBERRY ROAD, Pell city, AL 35125
MLS# 21466698Listed by: SIGNATURE REALTY - New
 $289,000Active3 beds 2 baths1,648 sq. ft.
75 FRITZ DRIVE, Pell city, AL 35128
MLS# 21466634Listed by: FIELDS GOSSETT REALTY 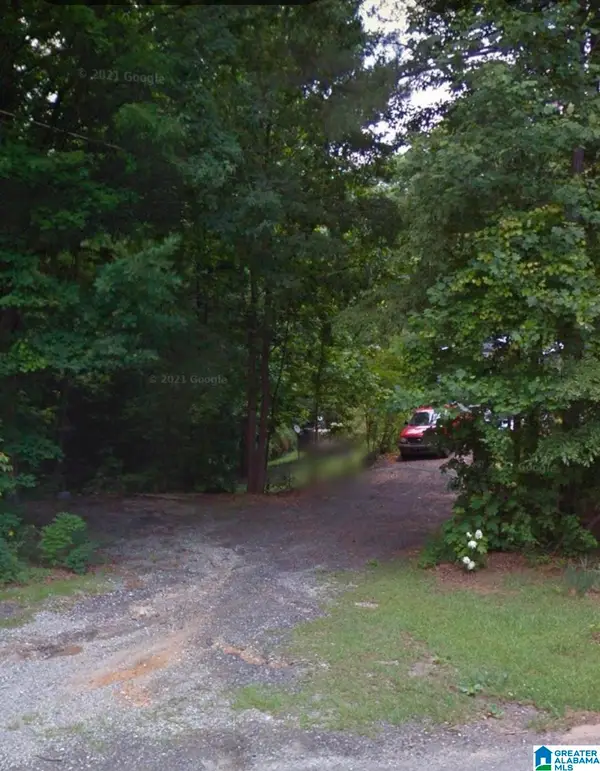 $49,000Pending3 beds 2 baths1,280 sq. ft.
498 CANE CREEK DRIVE, Pell city, AL 35125
MLS# 21466615Listed by: WEBB & COMPANY REALTY- New
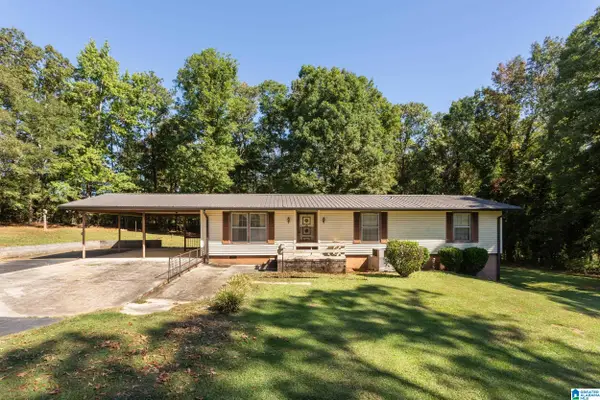 Listed by ERA$239,900Active4 beds 3 baths1,776 sq. ft.
3054 EASONVILLE ROAD, Pell city, AL 35128
MLS# 21466617Listed by: ERA KING REAL ESTATE - PELL CITY - New
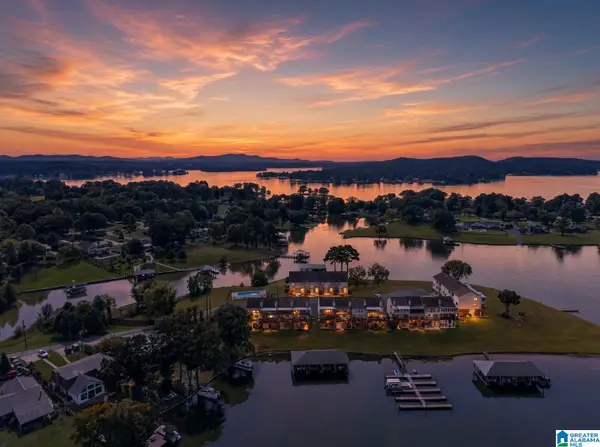 $529,900Active3 beds 4 baths2,348 sq. ft.
2325 FRAIM DRIVE, Pell city, AL 35128
MLS# 21466585Listed by: KELLER WILLIAMS PELL CITY - New
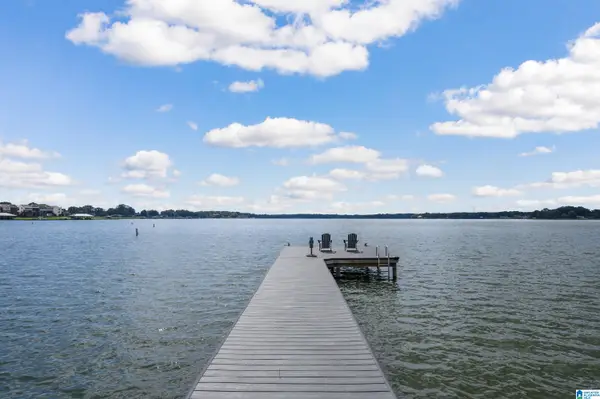 $1,100,000Active3 beds 2 baths2,700 sq. ft.
126 WADSWORTH LANE, Pell city, AL 35128
MLS# 21466291Listed by: WEBB & COMPANY REALTY - New
 $125,000Active0.81 Acres
OSPREY DRIVE, Pell city, AL 35128
MLS# 21466292Listed by: LAKE HOMES REALTY OF WEST ALABAMA


Protect your home and budget from life's surprises with an Assurant Home Warranty, backed by a partner that supports you through every step of homeownership. Explore Plans.
© 2023 - 2026 ERA Franchise Systems LLC. All rights reserved. ERA Franchise Systems LLC fully supports the principles of the Fair Housing Act and the Equal Opportunity Act. ERA, ERA Real Estate powered, and their respective logos are registered service marks of ERA Franchise Systems LLC. Each office is independently owned and operated.