
1602 Mason Court, Phenix City, AL 36867
Local realty services provided by:ERA Towne Square Realty, Inc.
1602 Mason Court,Phenix City, AL 36867
$649,900
- 4 Beds
- 4 Baths
- 3,334 sq. ft.
- Single family
- Active
Listed by: danielle hinson moore
Office: exp realty
MLS#:10826615
Source:METROMLS
Price summary
- Price:$649,900
- Price per sq. ft.:$194.93
- Monthly HOA dues:$20.83
About this home
STUNNING CUSTOM BRICK home in highly sought McIntosh Creek subdivision in Phenix City's LEE COUNTY acclaimed school system with quick access to ALL CITY CONVENIENCES. Experience LUXURY living within 3,334 sq. ft. of this IMMACULATELY maintained gem with GORGEOUS Jacobean stained OAK HARDWOOD flooring throughout main level, sans STUNNING 18" tile in wet areas. Well-appointed GOURMET Kitchen with CUSTOM Cabinetry by TNT Custom Built Cabinets in Benjamin Moore "Navajo White" + gel-stained finish, Crown-edged "African Ivory" Granite on Island & Double Radius Bullnose edged "Netuno Bordeaux" atop remaining cabinetry, PLUS Jenn Air Dishwasher, Microwave/Convection Oven Combo & Wall Oven, Uline Beverage Refrigerator, Whirlpool Under Cabinet Ice-Maker + Integrated, Paneled Sub-Zero Built-In Refrigerator, Wolf Professional Gas Cooktop with 5 Burners & Oil-Rubbed Bronze Pot Filler! This SHOWSTOPPER Kitchen overlooks the generous Living Room's Gas Fireplace that's flanked by substantial Bookcases to house a plethora of books & keepsakes. Coffered & Multi-Level Tray Ceilings + Plantation Shutters adorn every picturesque window on the main level. MINKA Ceiling Fans throughout help ensure a comfortable indoor climate. AMAZING landscaping & towering Cypress trees create privacy, while enjoying the Covered Back Porch, extended Patio, Gas Grill area & timeless BRICK retaining wall along the manicured CORNER 1.18 acre lot. Rainbird irrigation system provides 360-degree watering maintenance for a lush lawn! Security System & Cameras + DVR. Gas-powered INSTANT Water Heating System & GENERAC GENERATOR offer extra confidence against inconvenient power outages! Upgraded, Insulated, Wooden Garage Door + Commercial Grade opener; 12x15 BRICK Outbuilding matches the home! *NEW Architectural Shingled ROOF on home & storage building! Close to highways for commuting to Fort Benning, Columbus, Auburn/Opelika & beyond! ~ASSUMABLE VA LOAN @ 5.99%~ Schedule a personal tour & submit your offer TODAY!...
Contact an agent
Home facts
- Year built:2011
- Subdivision & Development:MCINTOSH CREEK
- Listing ID #:10826615
- Updated:October 04, 2026 at 11:02 AM
Rooms and interior
- Bedrooms:4
- Total bathrooms:4
- Full bathrooms:3
- Half bathrooms:1
- Flooring:Carpet, Hardwood, Tile
- Dining Description:Separate Room
- Bathrooms Description:Double Vanity, Separate Shower, Tile Bath
- Kitchen Description:Breakfast Area, Cooktop, Dishwasher, Ice Maker, Kitchen Island, Microwave, Oven (Wall), Pantry, Refrigerator, Solid Surface Counters, Stainless Steel Appliance(s)
- Bedroom Description:Master On Main Level, Split Bedroom Plan, Walk-In Closet(s)
- Living area:3,334 sq. ft.
Heating and cooling
- Cooling:Ceiling Fan(s), Central Air
- Heating:Central, Electric
- Central air:Yes
Structure and exterior
- Roof:Composition
- Year built:2011
- Building area:3,334 sq. ft.
- Lot area:1.18 Acres
- Lot Features:Corner Lot, Cul-De-Sac
- Architectural Style:Brick 4 Side
- Construction Materials:Brick
- Exterior Features:Deck/Patio
- Foundation Description:Slab
- Levels:1.5 Story
Schools
- High school:Smiths Station
- Middle school:Smiths Station
- Elementary school:East Smiths Station
Utilities
- Water:Public
- Sewer:Public Sewer
Finances and disclosures
- Price:$649,900
- Price per sq. ft.:$194.93
Features and amenities
- Appliances:Cooktop, Dishwasher, Gas Water Heater, Microwave, Oven (Wall), Refrigerator, Stainless Steel Appliance(s), Tankless Water Heater
- Laundry features:Laundry
- Amenities:Bookcases, Gas Water Heater, High Ceilings, Pulldown Attic Stairs, Tankless Water Heater, Tray Ceiling(s), Window Treatments
Parking
- Parking description:Attached, Garage, Garage Door Opener, Parking Pad, Side/Rear Entrance
- Garage:Yes
 2026 Georgia MLS. All rights reserved. Information Deem Reliable But Not Guaranteed October 4, 2026
New listings near 1602 Mason Court
- New
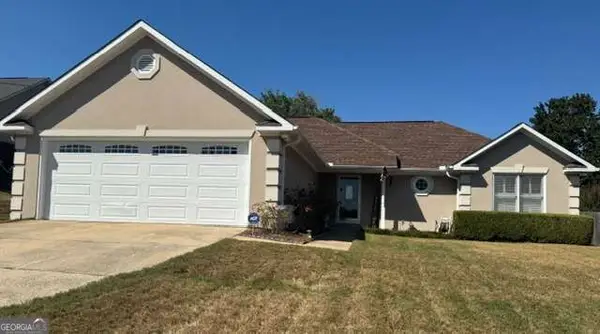 $275,000Active3 beds 2 baths
98 Lee Road 0555, Phenix City, AL 36867
MLS# 10851550Listed by: Keller Williams River Cities 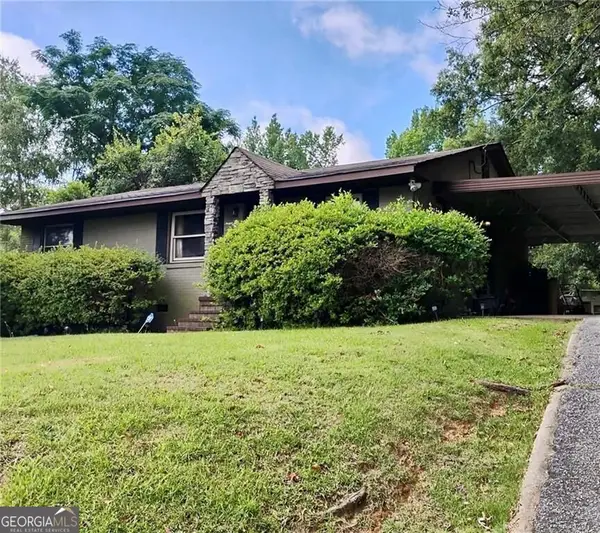 $175,000Active3 beds 2 baths
1709 7th Street, Phenix City, AL 36867
MLS# 10844889Listed by: Normand Real Estate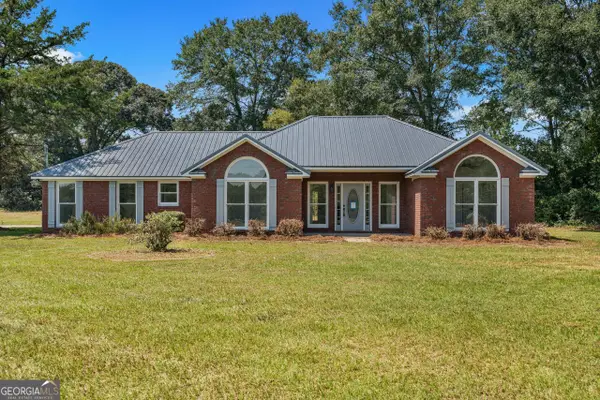 $375,000Active3 beds 2 baths2,296 sq. ft.
925 Lee Road 0238, Phenix City, AL 36870
MLS# 10829632Listed by: Prestige Property Brokers $255,000Active3 beds 2 baths1,410 sq. ft.
54 Lee Road #2108, Phenix City, AL 36870
MLS# 10828378Listed by: CENTURY 21 Premier Real Estate $164,900Active3 beds 1 baths1,473 sq. ft.
1808 18th Avenue, Phenix City, AL 36867
MLS# 10822885Listed by: Century 21 Bunn Real Estate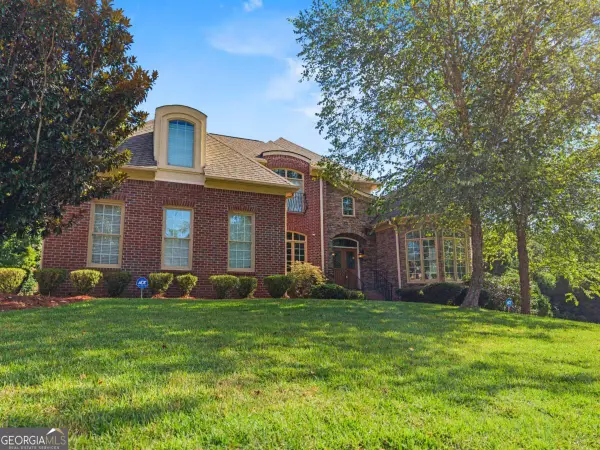 $849,900Active5 beds 5 baths5,405 sq. ft.
1608 Mason Court, Phenix City, AL 36867
MLS# 10818940Listed by: CENTURY 21 Premier Real Estate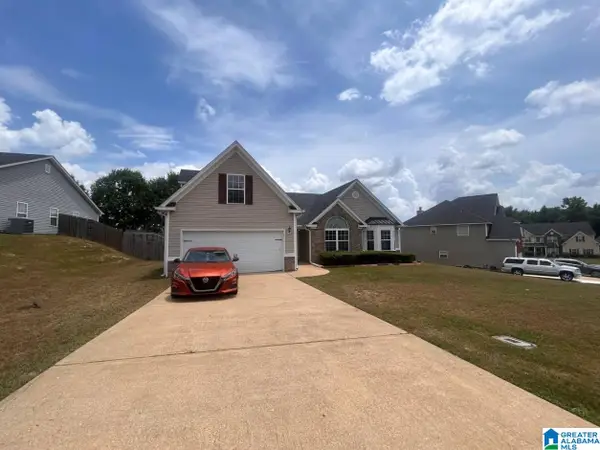 $293,000Active4 beds 3 baths2,506 sq. ft.
6 SPRINGWOOD COURT, Phenix city, AL 36870
MLS# 21460711Listed by: BEYCOME BROKERAGE REALTY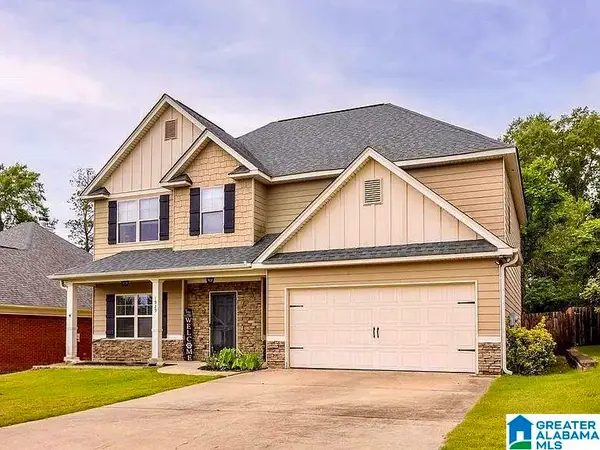 $320,000Active4 beds 3 baths2,640 sq. ft.
1929 WESTMINSTER DRIVE, Phenix city, AL 36870
MLS# 21460686Listed by: TMILLS REALTY GROUP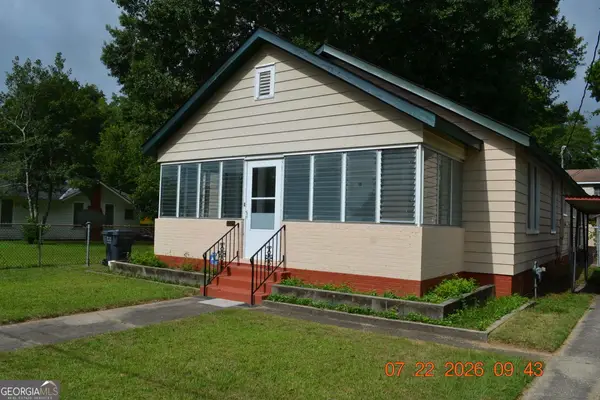 $159,900Active3 beds 3 baths1,596 sq. ft.
1505 14th Court, Phenix City, AL 36867
MLS# 10815007Listed by: Coldwell Banker Kennon & Parker


Protect your home and budget from life's surprises with an Assurant Home Warranty, backed by a partner that supports you through every step of homeownership. Explore Plans.
© 2023 - 2026 ERA Franchise Systems LLC. All rights reserved. ERA Franchise Systems LLC fully supports the principles of the Fair Housing Act and the Equal Opportunity Act. ERA, ERA Real Estate powered, and their respective logos are registered service marks of ERA Franchise Systems LLC. Each office is independently owned and operated.