
114 Kelsey Dr, Phil Campbell, AL 35581
Local realty services provided by:ERA Waldrop Real Estate
114 Kelsey Dr,Phil Campbell, AL 35581
$274,900
- 3 Beds
- 2 Baths
- 1,050 sq. ft.
- Single family
- Pending
Listed by: brenda kelly
Office: exit river city realty
MLS#:531392
Source:AL_SMLSA
Price summary
- Price:$274,900
- Price per sq. ft.:$261.81
About this home
Waterfront Living on Upper Bear Lake! This beautiful brick home offers approximately 0.50 acres with an impressive 140 feet of waterfront, providing gorgeous lake views and easy access to the water. Featuring 3 bedrooms and 2 bathrooms, the home is being sold furnished—just bring your swimsuit and start enjoying lake life! The spacious 32' x 10' covered concrete porch with ceiling fans is the perfect spot to relax, entertain, and take in the beautiful views from the back of the home. A gentle slope leads down to the water, while the front yard offers a level, easy-to-maintain space. Additional features include a finished 10' x 12' shed with its own bathroom and kitchenette, a 40' x 25' boat shed/garage, an in-ground storm shelter, and an RV/camper hookup. Whether you're looking for a full-time residence, weekend getaway, or lake retreat, this property offers space, convenience, and an incredible waterfront setting.
Contact an agent
Home facts
- Year built:1985
- Subdivision & Development:None
- Listing ID #:531392
- Added:5 day(s) ago
- Updated:September 28, 2026 at 06:32 PM
Rooms and interior
- Bedrooms:3
- Total bathrooms:2
- Rooms Total:6
- Living area:1,050 sq. ft.
Structure and exterior
- Year built:1985
- Building area:1,050 sq. ft.
- Lot area:0.5 Acres
Schools
- High school:County
- Middle school:County
- Elementary school:County
Utilities
- Sewer:Septic Tank
Finances and disclosures
- Price:$274,900
- Price per sq. ft.:$261.81
- Tax amount:$278 (2025)
Parking
- Garage:Yes
- Garage spaces:2
New listings near 114 Kelsey Dr
- New
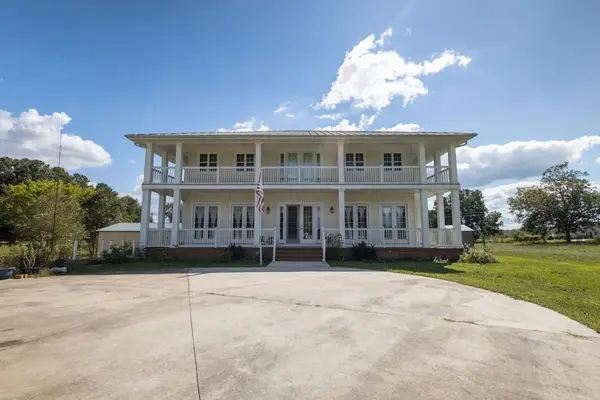 $679,900Active3 beds 5 baths3,142 sq. ft.
326 Mon Dye Rd, Phil Campbell, AL 35581
MLS# 531498Listed by: AMERICAN REALTY COMPANY LLC - New
 $86,830Active2 beds 1 baths1,120 sq. ft.
2284 Nix Rd, Phil Campbell, AL 35581
MLS# 531470Listed by: CENTURY 21 CLEMENT REALTY, INC 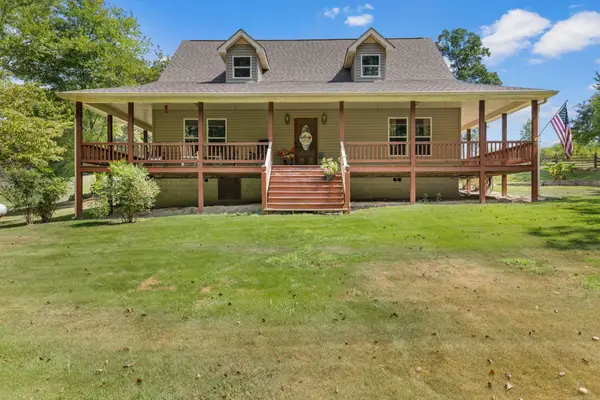 $329,000Active3 beds 3 baths2,020 sq. ft.
564 Co Hwy 59, Phil Campbell, AL 35581
MLS# 531290Listed by: RIVERSIDE REALTY, INC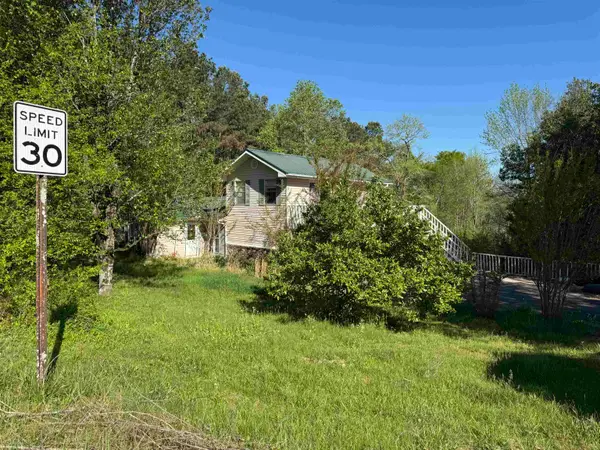 $78,300Pending3 beds 2 baths2,212 sq. ft.
553 Pike Ave, Phil Campbell, AL 35581
MLS# 531281Listed by: AMERICAN REALTY COMPANY LLC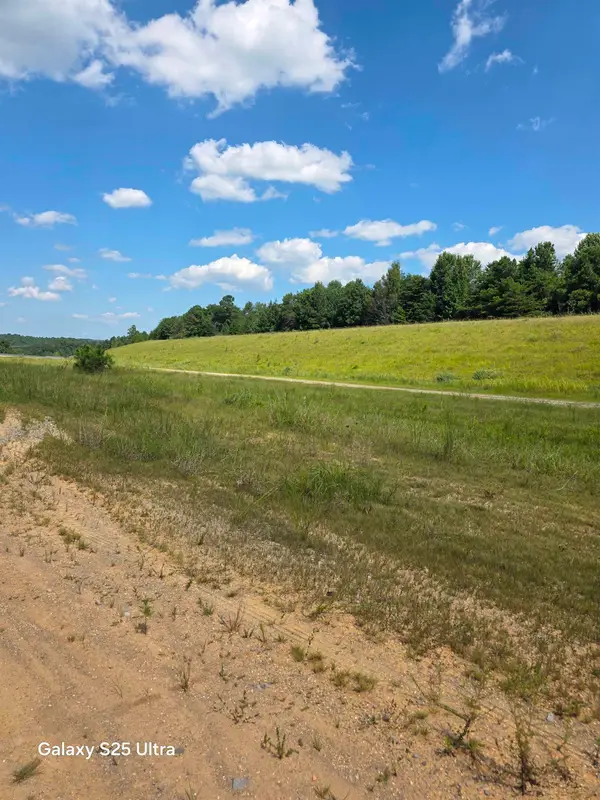 $269,900Active77 Acres
0 Co Rd 10, Phil Campbell, AL 35581
MLS# 531000Listed by: DAVIS REALTY & ASSOCIATES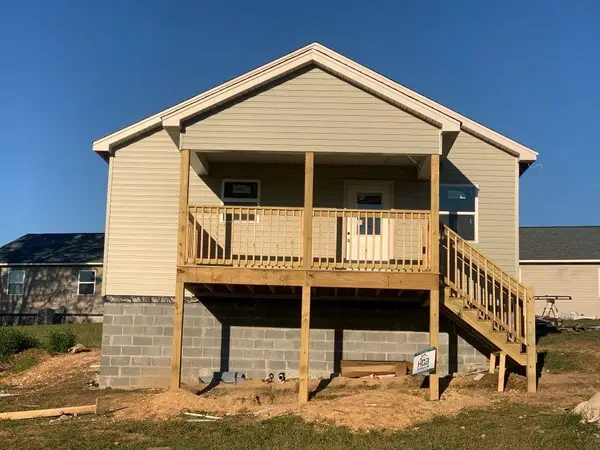 $137,000Pending2 beds 1 baths864 sq. ft.
3020 Broad St, Phil Campbell, AL 35581
MLS# 530685Listed by: MAIN STREET REAL ESTATE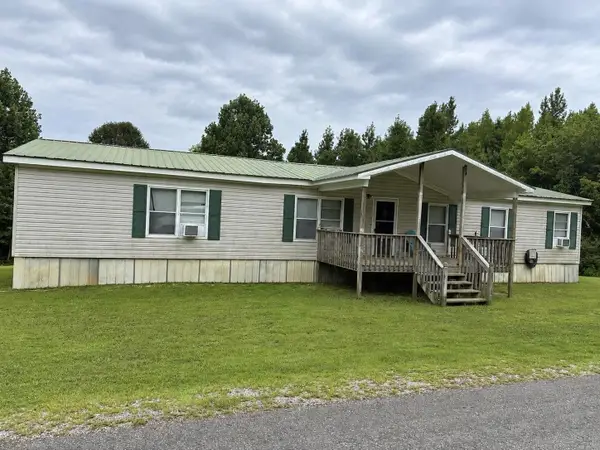 $115,000Active3 beds 2 baths2,240 sq. ft.
210 Smith St, Phil Campbell, AL 35581
MLS# 530677Listed by: MAIN STREET REAL ESTATE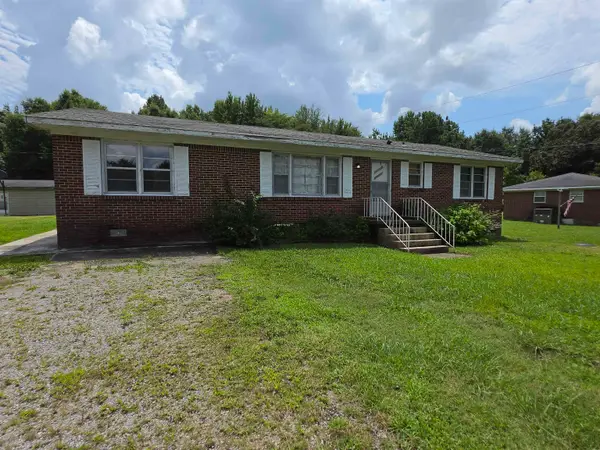 $129,900Active3 beds 1 baths1,512 sq. ft.
370 Hwy 81, Phil Campbell, AL 35581
MLS# 530573Listed by: MAIN STREET REAL ESTATE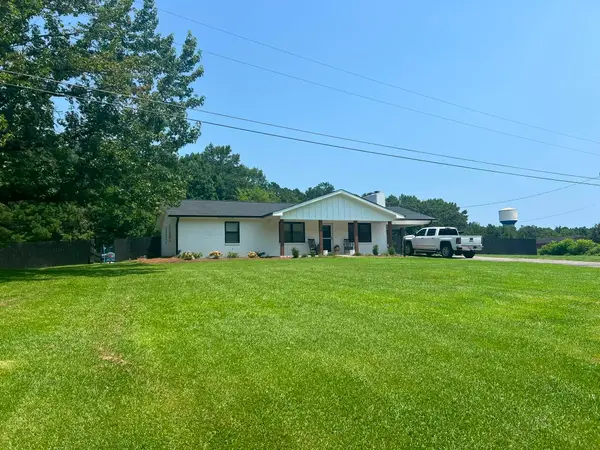 $340,000Pending5 beds 3 baths2,194 sq. ft.
450 Hwy 63, Phil Campbell, AL 35581
MLS# 530307Listed by: MAIN STREET REAL ESTATE


Protect your home and budget from life's surprises with an Assurant Home Warranty, backed by a partner that supports you through every step of homeownership. Explore Plans.
© 2023 - 2026 ERA Franchise Systems LLC. All rights reserved. ERA Franchise Systems LLC fully supports the principles of the Fair Housing Act and the Equal Opportunity Act. ERA, ERA Real Estate powered, and their respective logos are registered service marks of ERA Franchise Systems LLC. Each office is independently owned and operated.