
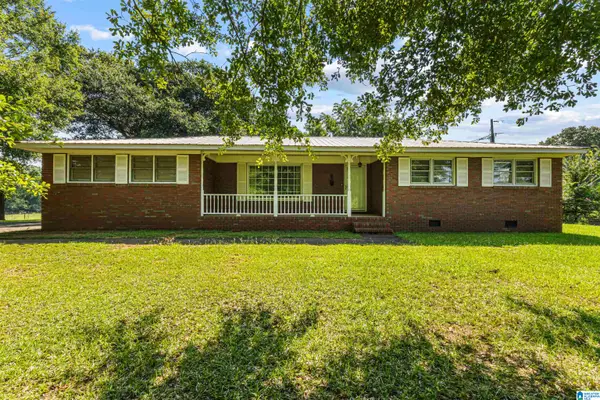
15110 AL HIGHWAY 9, Piedmont, AL 36272
Local realty services provided by:ERA King Real Estate Company, Inc.
Listed by: penny conn
Office: prime properties real estate, llc.
MLS#:21459078
Source:AL_BAMLS
Price summary
- Price:$189,900
- Price per sq. ft.:$126.68
About this home
This 3-bedroom, 2-bath home in the Nances Creek community has been freshly updated and is ready for a new owner. Recent improvements include new luxury vinyl plank flooring, fresh interior paint, updated plumbing, new kitchen countertops, new bathroom vanities, new dishwasher, new ceiling fans, and updated light fixtures. Outside, you'll find a freshly painted front porch and a detached storage building/workshop with plenty of room for projects or extra storage.
Contact an agent
Home facts
- Year built:1950
- Listing ID #:21459078
- Added:5 day(s) ago
- Updated:July 20, 2026 at 05:37 PM
Rooms and interior
- Bedrooms:3
- Total bathrooms:2
- Full bathrooms:2
- Flooring:Hardwood Laminate
- Dining Description:Dining Room
- Bathrooms Description:Tub/Shower Combo
- Kitchen Description:Dishwasher Built-In, Laminate Counter, Microwave Built-In, Oven-Electric, Stove-Electric
- Living area:1,499 sq. ft.
Heating and cooling
- Cooling:Central, Electric
- Heating:Central, Electric
Structure and exterior
- Year built:1950
- Building area:1,499 sq. ft.
- Lot area:0.61 Acres
- Construction Materials:4 Sides Brick
- Exterior Features:Open Deck, Porch, Storage Building
- Foundation Description:Crawl Space
- Levels:1 Story
Schools
- High school:WHITE PLAINS
- Middle school:WHITE PLAINS
- Elementary school:WHITE PLAINS
Utilities
- Water:Public Water
- Sewer:Septic
Finances and disclosures
- Price:$189,900
- Price per sq. ft.:$126.68
Features and amenities
- Appliances:Dishwasher Built-In, Microwave Built-In, Oven - Electric, Stove - Electric
- Laundry features:Dryer-Electric, Laundry in Middle Level, Washer Hookup
- Amenities:Pull-Down Attic, Smooth Ceilings, Storage Building, Textured Walls
Parking
- Parking description:Driveway Parking
New listings near 15110 AL HIGHWAY 9
- New
 $419,900Active3 beds 2 baths2,148 sq. ft.
18 CLEMEUL DRIVE, Piedmont, AL 36272
MLS# 21459464Listed by: KW REALTY GROUP-JACKSONVILLE - New
 $169,900Active3 beds 1 baths1,914 sq. ft.
206 S CENTER AVENUE, Piedmont, AL 36272
MLS# 21459404Listed by: KW REALTY GROUP-JACKSONVILLE - New
 Listed by ERA$249,500Active3 beds 3 baths3,067 sq. ft.
31 NEEDHAM DRIVE, Piedmont, AL 36272
MLS# 21459129Listed by: ERA KING REAL ESTATE - New
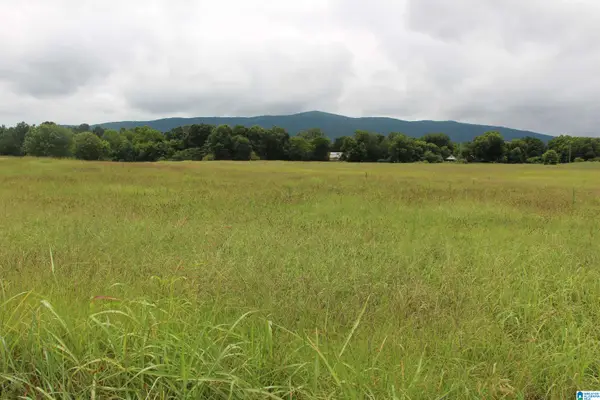 $110,000Active10.84 Acres
0 HUGHES STREET, Piedmont, AL 36272
MLS# 21459062Listed by: KW REALTY GROUP - New
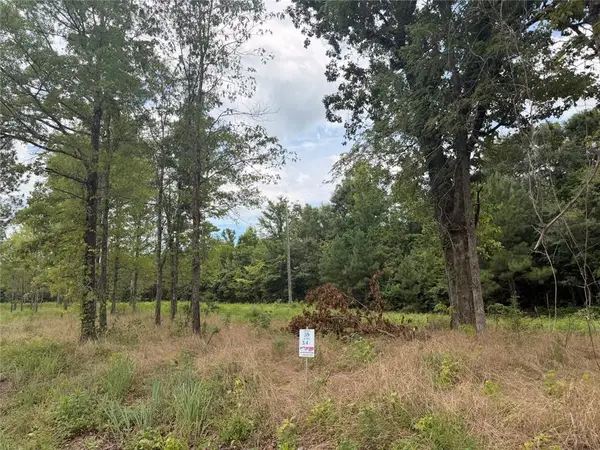 $49,900Active3.4 Acres
Lot 59 County Road 32, Piedmont, AL 36272
MLS# 7804964Listed by: KELLER WILLIAMS REALTY NORTHWEST, LLC.
- New
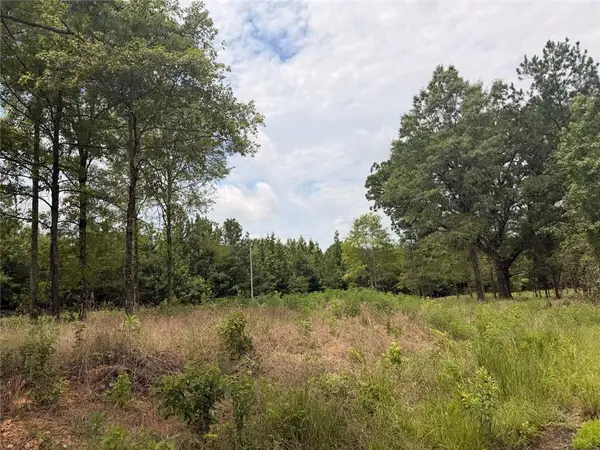 $49,900Active3 Acres
Lot 60 County Road 32, Piedmont, AL 36272
MLS# 7804968Listed by: KELLER WILLIAMS REALTY NORTHWEST, LLC. - New
 $49,900Active3 Acres
Lot 61 County Road 32, Piedmont, AL 36272
MLS# 7804970Listed by: KELLER WILLIAMS REALTY NORTHWEST, LLC. - New
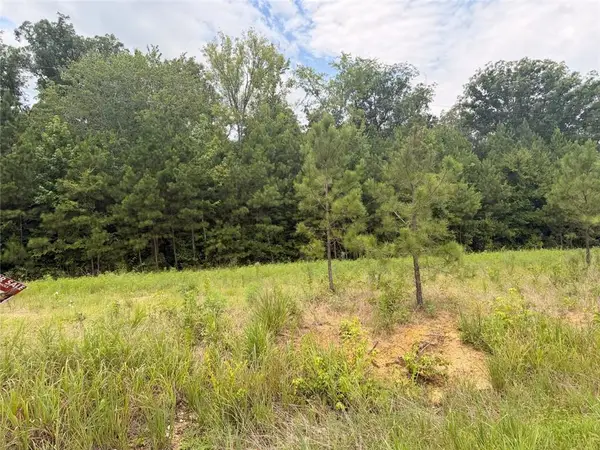 $49,900Active4.4 Acres
Lot 58 County Road 32, Piedmont, AL 36272
MLS# 7804958Listed by: KELLER WILLIAMS REALTY NORTHWEST, LLC. - New
 $239,900Active3 beds 2 baths1,361 sq. ft.
140 S HIGHWAY 9, Piedmont, AL 36272
MLS# 21458945Listed by: KW REALTY GROUP


Protect your home and budget from life's surprises with an Assurant Home Warranty, backed by a partner that supports you through every step of homeownership. Explore Plans.
© 2023 - 2026 ERA Franchise Systems LLC. All rights reserved. ERA Franchise Systems LLC fully supports the principles of the Fair Housing Act and the Equal Opportunity Act. ERA, ERA Real Estate powered, and their respective logos are registered service marks of ERA Franchise Systems LLC. Each office is independently owned and operated.