
706 JOHNSON STREET, Piedmont, AL 36272
Local realty services provided by:ERA Waldrop Real Estate
Listed by: phillip winkles
Office: kw realty group
MLS#:21458301
Source:AL_BAMLS
Price summary
- Price:$139,900
- Price per sq. ft.:$138.79
About this home
This beautifully remodeled bungalow with charming farmhouse style is the perfect home for first-time buyers or anyone looking to downsize. Step inside to a spacious living room featuring rustic wood beams that flows seamlessly into the dining area and kitchen, creating an open, modern layout that's perfect for everyday living and entertaining. The updated kitchen boasts stunning granite countertops, abundant cabinetry, and plenty of workspace. Down the hallway, you'll find a comfortable guest bedroom, a full guest bath, and a spacious primary suite featuring an oversized en-suite bathroom and a walk-in closet. Outside, you'll appreciate the large front deck, ideal for relaxing with your morning coffee or unwinding in the evening. The property also includes a storage building/workshop, offering extra space for hobbies or storage. Located at the end of a quiet, family-friendly neighborhood, this home provides both privacy and a peaceful setting. Come experience small-town!
Contact an agent
Home facts
- Year built:1964
- Listing ID #:21458301
- Added:1 day(s) ago
- Updated:July 08, 2026 at 12:08 AM
Rooms and interior
- Bedrooms:2
- Total bathrooms:2
- Full bathrooms:2
- Flooring:Hardwood, Tile Floor, Vinyl
- Bathrooms Description:Garden Tub, Linen Closet, Separate Shower
- Kitchen Description:Refrigerator, Some Stainless Appliances, Stone Counter, Stove-Electric, Tile Counter
- Bedroom Description:Walk-In Closets
- Living area:1,008 sq. ft.
Heating and cooling
- Cooling:Central, Electric
- Heating:Central, Gas Heat
Structure and exterior
- Year built:1964
- Building area:1,008 sq. ft.
- Lot area:0.25 Acres
- Construction Materials:Siding-Wood
- Exterior Features:Open Deck, Porch, Storage Building, Workshop
- Foundation Description:Crawl Space
- Levels:1 Story
Schools
- High school:PIEDMONT
- Middle school:PIEDMONT
- Elementary school:PIEDMONT
Utilities
- Water:Public Water
- Sewer:Sewer Connected
Finances and disclosures
- Price:$139,900
- Price per sq. ft.:$138.79
Features and amenities
- Appliances:Refrigerator, Some Stainless Appliances, Stove - Electric
- Laundry features:Dryer-Electric, Laundry in Middle Level, Washer Hookup
- Amenities:Pull-Down Attic, Storage Building, Workshop
Parking
- Parking description:Attached, Carport 1 Car, Driveway Parking
- Carport spaces:1
New listings near 706 JOHNSON STREET
- New
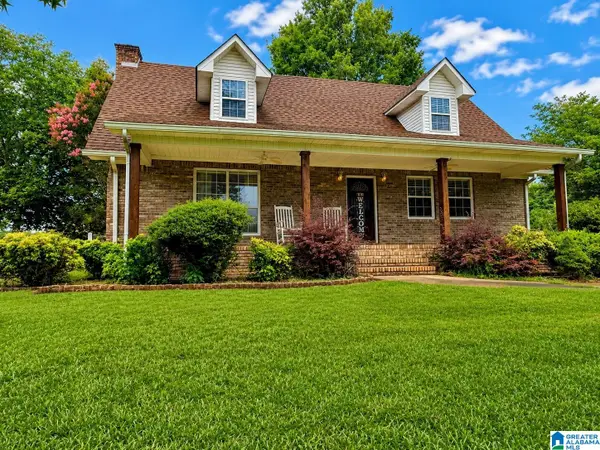 $289,000Active3 beds 3 baths1,806 sq. ft.
785 SHADY GROVE ROAD, Piedmont, AL 36272
MLS# 21458061Listed by: POPE REALTY AND APPRAISAL - New
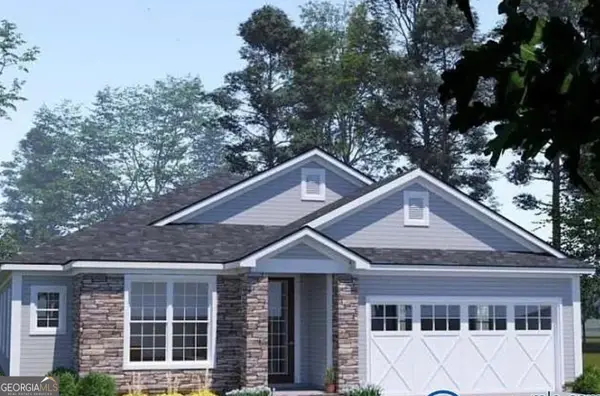 $323,200Active3 beds 2 baths1,764 sq. ft.
104 Merimac Drive, Piedmont, AL 36272
MLS# 10795831Listed by: Integrity Realty Group
- New
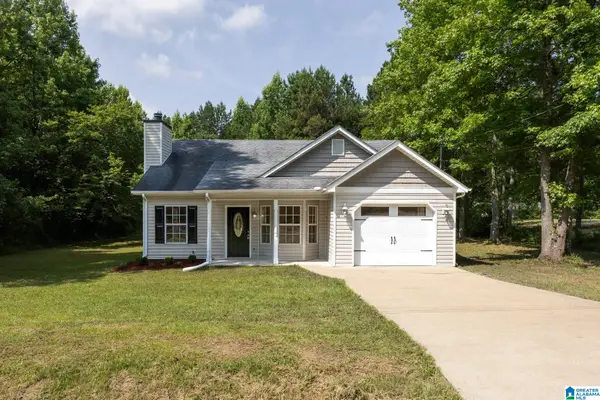 $199,900Active3 beds 2 baths1,289 sq. ft.
1095 CHARLIE PENNY ROAD, Piedmont, AL 36272
MLS# 21457515Listed by: KW REALTY GROUP 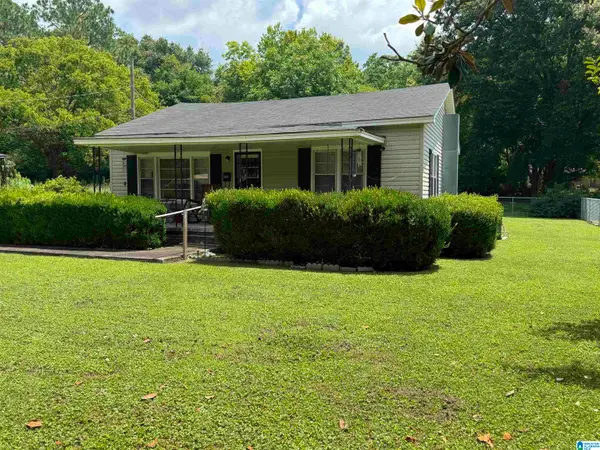 $129,900Active2 beds 1 baths1,092 sq. ft.
504 N CENTER AVENUE, Piedmont, AL 36272
MLS# 21456284Listed by: KW REALTY GROUP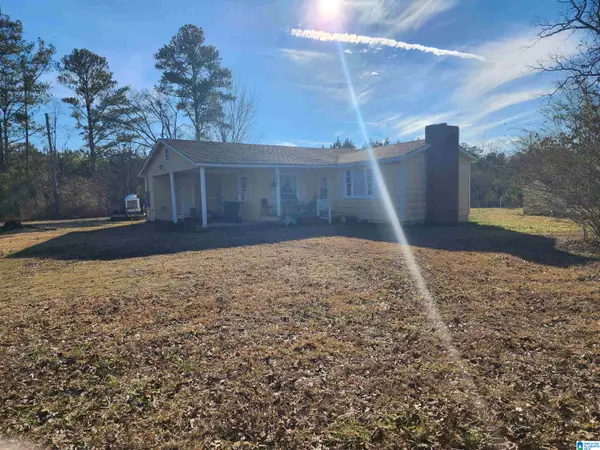 $149,900Active2 beds 1 baths1,300 sq. ft.
4034 POSSUM TROT ROAD, Piedmont, AL 36272
MLS# 21455339Listed by: RE/MAX HOMETOWN PROPERTIES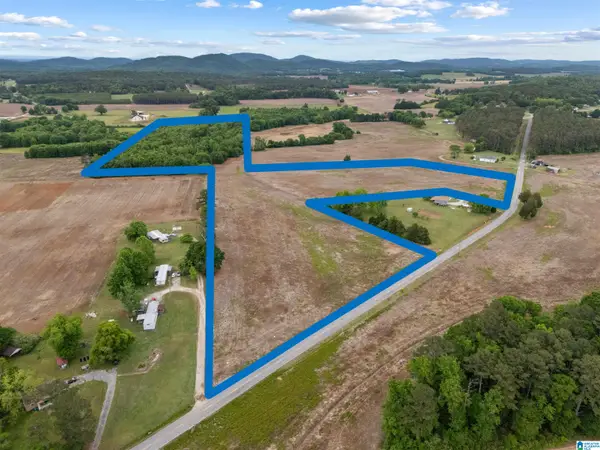 $225,000Active29 Acres
495 COUNTY ROAD 29, Piedmont, AL 36272
MLS# 21454814Listed by: KW REALTY GROUP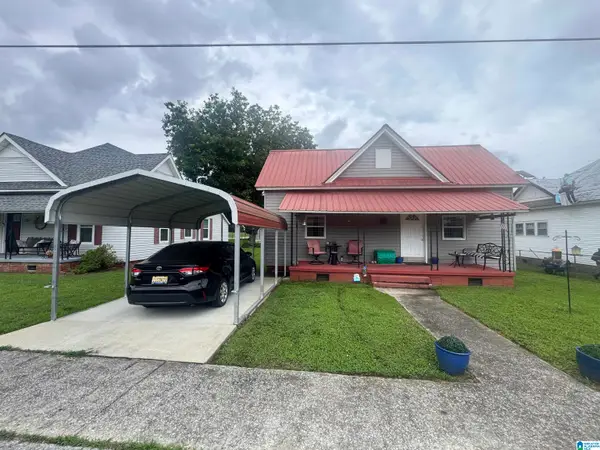 Listed by ERA$129,900Active2 beds 2 baths1,204 sq. ft.
205 BARLOW STREET, Piedmont, AL 36272
MLS# 21454763Listed by: ERA KING REAL ESTATE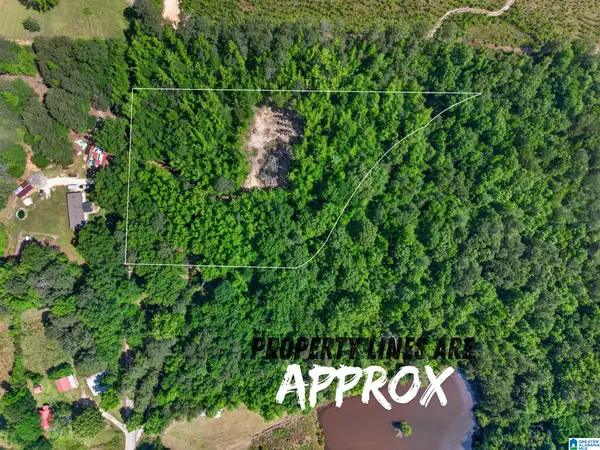 $39,900Active4.2 Acres
0 PRUITT ROAD, Piedmont, AL 36272
MLS# 21454537Listed by: KW REALTY GROUP-JACKSONVILLE $1,100,000Active5 beds 4 baths3,662 sq. ft.
1097 GNATVILLE ROAD, Piedmont, AL 36272
MLS# 21453400Listed by: SMALLTOWN REAL ESTATE, LLC


Protect your home and budget from life's surprises with an Assurant Home Warranty, backed by a partner that supports you through every step of homeownership. Explore Plans.
© 2023 - 2026 ERA Franchise Systems LLC. All rights reserved. ERA Franchise Systems LLC fully supports the principles of the Fair Housing Act and the Equal Opportunity Act. ERA, ERA Real Estate powered, and their respective logos are registered service marks of ERA Franchise Systems LLC. Each office is independently owned and operated.