
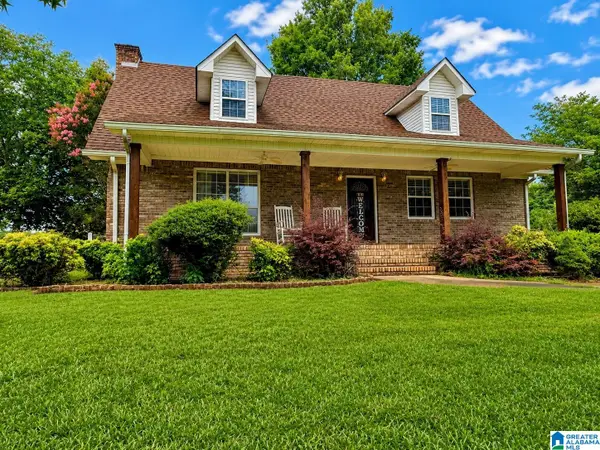
785 SHADY GROVE ROAD, Piedmont, AL 36272
Local realty services provided by:ERA King Real Estate Company, Inc.
Listed by: brea ingram
Office: pope realty and appraisal
MLS#:21458061
Source:AL_BAMLS
Price summary
- Price:$289,000
- Price per sq. ft.:$160.02
About this home
Perched on approximately 2 acres, this full-brick 1.5-story home offers scenic views, a peaceful country setting, and the convenience of being located within the Piedmont City Limits and the award-winning Piedmont City School District. Covered front and rear porches span the length of the home, providing the perfect place to enjoy the views. Inside you'll find approximately 1,806 square feet with hardwood floors throughout the living room, dining area, bedrooms, and staircase. The living room features a fireplace, while the kitchen offers painted cabinetry and updated stainless steel appliances. The main-level primary suite includes a private bath, with a half bath also on the main level. Upstairs are two additional bedrooms and a full bath. The full basement with poured concrete walls includes a second fireplace, plumbing stubbed for a future bathroom, and ample ceiling height, offering excellent potential for additional finished living space, a workshop, or recreation area.
Contact an agent
Home facts
- Year built:2002
- Listing ID #:21458061
- Added:1 day(s) ago
- Updated:July 05, 2026 at 04:47 AM
Rooms and interior
- Bedrooms:3
- Total bathrooms:3
- Full bathrooms:2
- Half bathrooms:1
- Flooring:Hardwood, Tile Floor
- Bathrooms Description:Garden Tub, Separate Shower, Tub/Shower Combo
- Kitchen Description:Dishwasher Built-In, Laminate Counter, Refrigerator, Some Stainless Appliances, Stove-Gas
- Bedroom Description:Split Bedrooms, Walk-In Closets
- Basement Description:All Finished, Full Basement, Poured Concrete Walls
- Living area:1,806 sq. ft.
Heating and cooling
- Cooling:Central
- Heating:Central
Structure and exterior
- Year built:2002
- Building area:1,806 sq. ft.
- Lot area:2 Acres
- Construction Materials:4 Sides Brick
- Exterior Features:Covered Patio, Porch
- Foundation Description:Basement
- Levels:1.5 Stories
Schools
- High school:PIEDMONT
- Middle school:PIEDMONT
- Elementary school:PIEDMONT
Utilities
- Water:Public Water
- Sewer:Septic
Finances and disclosures
- Price:$289,000
- Price per sq. ft.:$160.02
Features and amenities
- Appliances:Dishwasher Built-In, Refrigerator, Some Stainless Appliances, Stove - Gas
- Laundry features:Dryer-Electric, Laundry in Basement, Washer Hookup
- Amenities:French Doors
Parking
- Parking description:Driveway Parking
New listings near 785 SHADY GROVE ROAD
- New
 $289,000Active3 beds 3 baths1,806 sq. ft.
785 SHADY GROVE ROAD, Piedmont, AL 36272
MLS# 21458061Listed by: POPE REALTY AND APPRAISAL - New
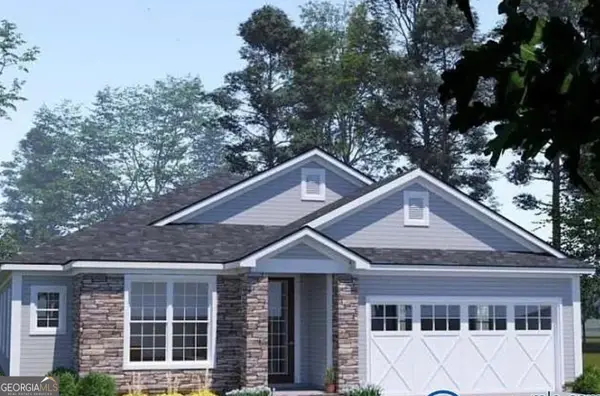 $323,200Active3 beds 2 baths1,764 sq. ft.
104 Merimac Drive, Piedmont, AL 36272
MLS# 10795831Listed by: Integrity Realty Group
- New
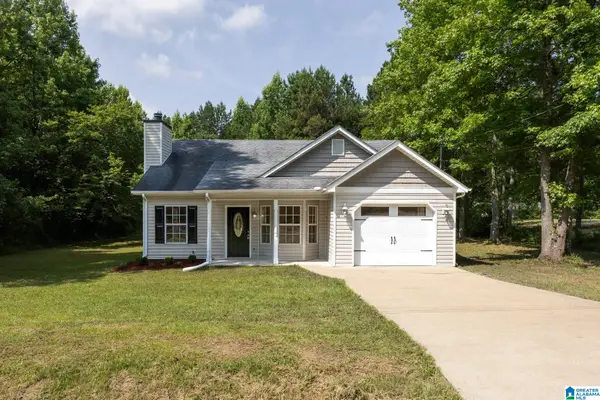 $199,900Active3 beds 2 baths1,289 sq. ft.
1095 CHARLIE PENNY ROAD, Piedmont, AL 36272
MLS# 21457515Listed by: KW REALTY GROUP 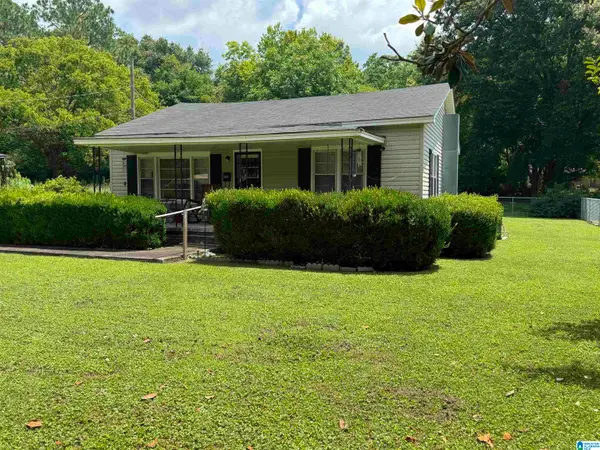 $129,900Active2 beds 1 baths1,092 sq. ft.
504 N CENTER AVENUE, Piedmont, AL 36272
MLS# 21456284Listed by: KW REALTY GROUP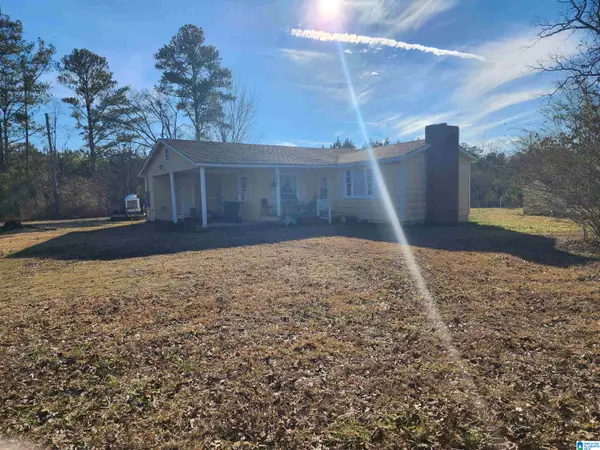 $149,900Active2 beds 1 baths1,300 sq. ft.
4034 POSSUM TROT ROAD, Piedmont, AL 36272
MLS# 21455339Listed by: RE/MAX HOMETOWN PROPERTIES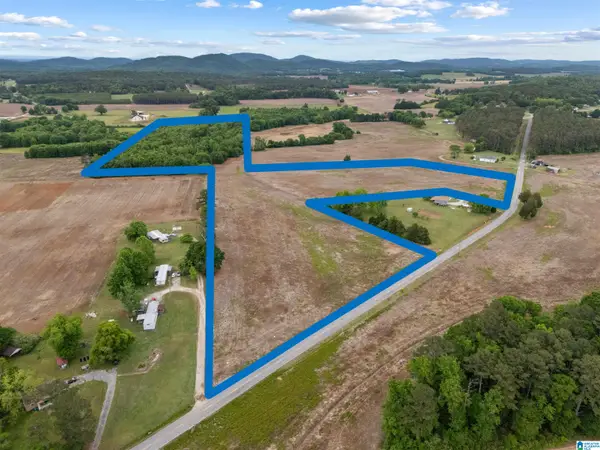 $225,000Active29 Acres
495 COUNTY ROAD 29, Piedmont, AL 36272
MLS# 21454814Listed by: KW REALTY GROUP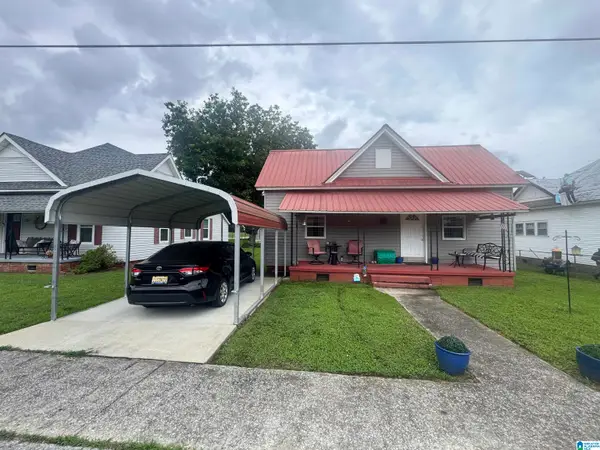 Listed by ERA$129,900Active2 beds 2 baths1,204 sq. ft.
205 BARLOW STREET, Piedmont, AL 36272
MLS# 21454763Listed by: ERA KING REAL ESTATE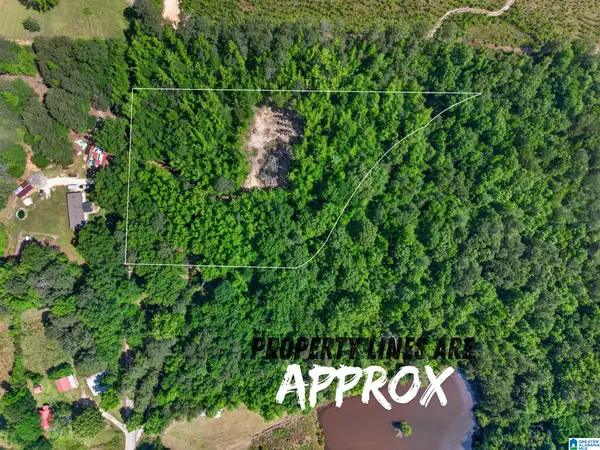 $39,900Active4.2 Acres
0 PRUITT ROAD, Piedmont, AL 36272
MLS# 21454537Listed by: KW REALTY GROUP-JACKSONVILLE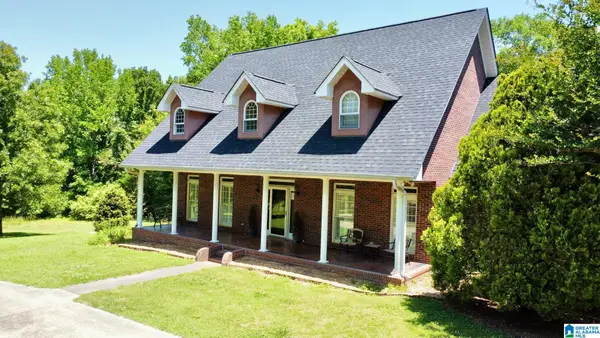 $1,100,000Active5 beds 4 baths3,662 sq. ft.
1097 GNATVILLE ROAD, Piedmont, AL 36272
MLS# 21453400Listed by: SMALLTOWN REAL ESTATE, LLC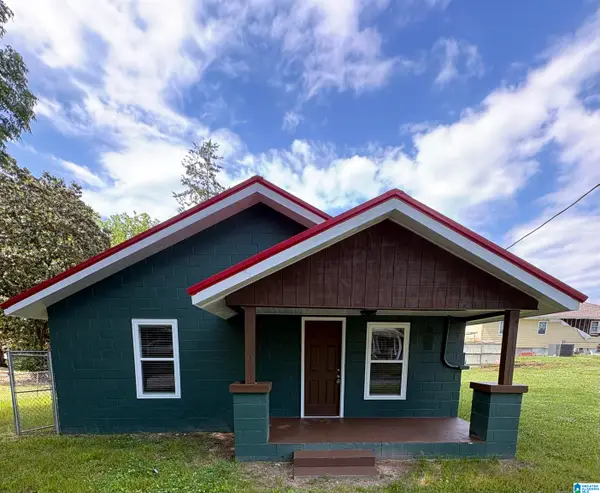 $159,000Active2 beds 2 baths1,008 sq. ft.
504 W ALABAMA STREET, Piedmont, AL 36272
MLS# 21453160Listed by: HERITAGE OAKS REALTY WESTSIDE LLC


Protect your home and budget from life's surprises with an Assurant Home Warranty, backed by a partner that supports you through every step of homeownership. Explore Plans.
© 2023 - 2026 ERA Franchise Systems LLC. All rights reserved. ERA Franchise Systems LLC fully supports the principles of the Fair Housing Act and the Equal Opportunity Act. ERA, ERA Real Estate powered, and their respective logos are registered service marks of ERA Franchise Systems LLC. Each office is independently owned and operated.