
5533 MELISSA DRIVE, Pinson, AL 35126
Local realty services provided by:ERA Waldrop Real Estate
Listed by: nakia walker
Office: opendoor brokerage llc.
MLS#:21466876
Source:AL_BAMLS
Price summary
- Price:$187,000
- Price per sq. ft.:$165.19
About this home
5533 Melissa Dr is a one-story Pinson home with three bedrooms, two bathrooms and 1,132 square feet of living area. The eat-in kitchen has white cabinetry, a sink beneath the window and a dishwasher. The living room pairs a fireplace and ceiling fan with a broad front window wall. The primary bedroom has a closet and an adjoining bathroom with a shower. Outside, a front porch overlooks the lawn, while a raised rear landing leads from the kitchen. The two-car attached garage sits beneath the main level alongside an unfinished basement. Included 100-Day Home Warranty with buyer activation
Contact an agent
Home facts
- Year built:1987
- Listing ID #:21466876
- Added:1 day(s) ago
- Updated:October 05, 2026 at 06:53 PM
Rooms and interior
- Bedrooms:3
- Total bathrooms:2
- Full bathrooms:2
- Flooring:Hardwood Laminate, Tile Floor, Vinyl
- Bathrooms Description:Tub/Shower Combo
- Kitchen Description:Dishwasher Built-In, Stove-Electric, Tile Counter
- Basement Description:All Unfinished, Concrete Block, Full Basement
- Living area:1,132 sq. ft.
Heating and cooling
- Cooling:Central, Electric
- Heating:Gas Heat
Structure and exterior
- Year built:1987
- Building area:1,132 sq. ft.
- Lot area:0.67 Acres
- Construction Materials:Brick Over Foundation, Siding-Vinyl
- Exterior Features:Open Deck
- Foundation Description:Basement
- Levels:1 Story
Schools
- High school:PINSON VALLEY
- Middle school:RUDD
- Elementary school:HILLVIEW
Utilities
- Water:Public Water
- Sewer:Septic
Finances and disclosures
- Price:$187,000
- Price per sq. ft.:$165.19
Features and amenities
- Appliances:Dishwasher Built-In, Stove - Electric
- Laundry features:Dryer-Electric, Laundry in Basement, Washer Hookup
- Amenities:Pull-Down Attic, Smooth Ceilings
Parking
- Parking description:Attached
- Garage spaces:2
New listings near 5533 MELISSA DRIVE
- New
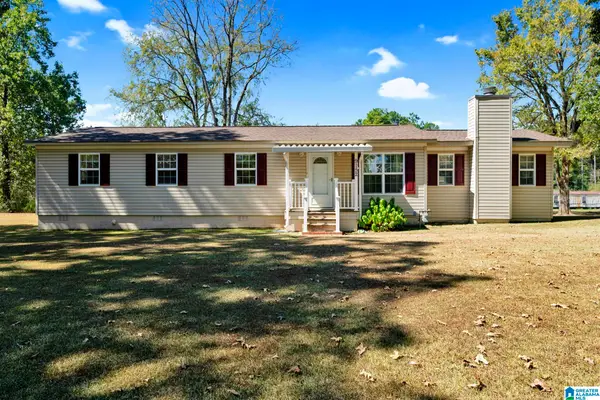 $289,500Active4 beds 2 baths1,440 sq. ft.
9152 BRADFORD TRAFFORD ROAD, Pinson, AL 35126
MLS# 21466826Listed by: ALL FOUR REAL ESTATE INC - New
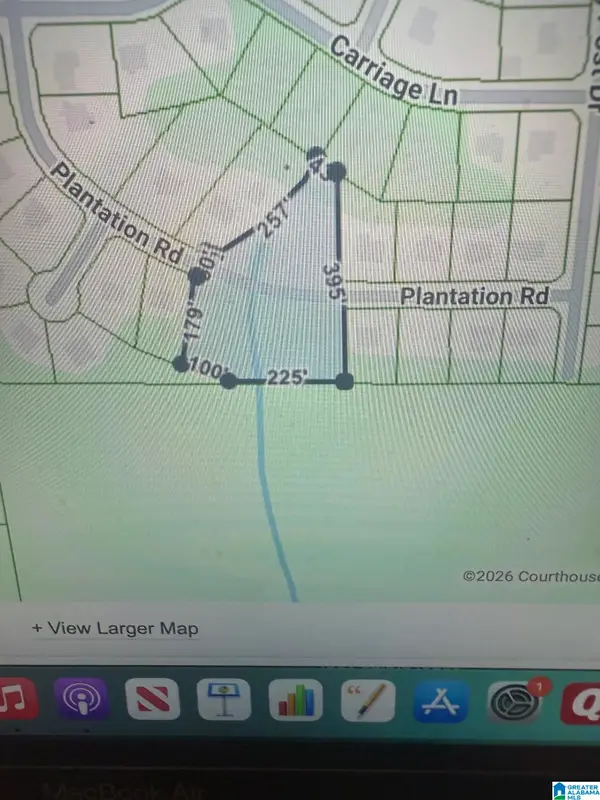 $20,000Active2 Acres
7424 PLANTATION ROAD, Pinson, AL 35126
MLS# 21466815Listed by: IRON CITY REALTY, LLC - New
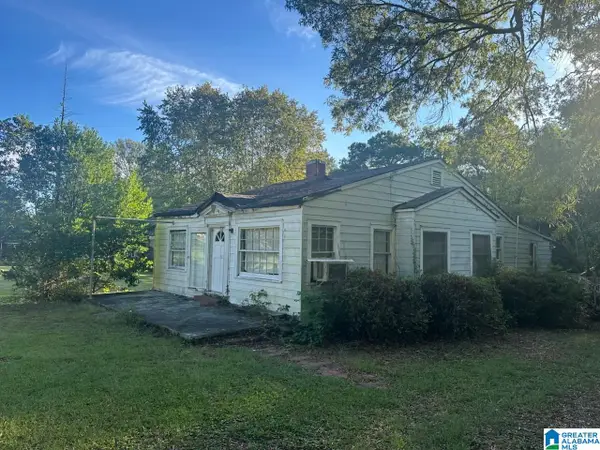 $96,000Active3 beds 2 baths1,488 sq. ft.
5453 OLD SPRINGVILLE ROAD, Pinson, AL 35126
MLS# 21466716Listed by: SIGNATURE REALTY - New
 $325,000Active4 beds 3 baths2,304 sq. ft.
6999 REBECCA LANE, Pinson, AL 35126
MLS# 21466603Listed by: IMPACT REALTY ADVISORS - New
 $315,500Active4 beds 3 baths3,096 sq. ft.
7318 WHITNEY DRIVE, Pinson, AL 35126
MLS# 21466373Listed by: KELLER WILLIAMS REALTY VESTAVIA - New
 $10,000Active0.35 Acres
5160 WILLOW RIDGE CIRCLE, Pinson, AL 35126
MLS# 21466268Listed by: RE/MAX REALTY BROKERS - New
 $825,000Active6 beds 2 baths3,807 sq. ft.
7410 OLD SPRINGVILLE ROAD, Pinson, AL 35126
MLS# 21466177Listed by: KELLER WILLIAMS REALTY VESTAVIA - New
 $17,000Active0.41 Acres
6954 JOY CIRCLE, Pinson, AL 35126
MLS# 21466090Listed by: RE/MAX REALTY BROKERS - New
 $17,000Active0.41 Acres
6958 JOY CIRCLE, Pinson, AL 35126
MLS# 21466091Listed by: RE/MAX REALTY BROKERS


Protect your home and budget from life's surprises with an Assurant Home Warranty, backed by a partner that supports you through every step of homeownership. Explore Plans.
© 2023 - 2026 ERA Franchise Systems LLC. All rights reserved. ERA Franchise Systems LLC fully supports the principles of the Fair Housing Act and the Equal Opportunity Act. ERA, ERA Real Estate powered, and their respective logos are registered service marks of ERA Franchise Systems LLC. Each office is independently owned and operated.