
5826 CHERYL DRIVE, Pinson, AL 35126
Local realty services provided by:ERA Waldrop Real Estate
Listed by: derek silas, devon silas
Office: sweet homelife real estate
MLS#:21469166
Source:AL_BAMLS
Price summary
- Price:$209,900
- Price per sq. ft.:$113.09
About this home
Welcome Home! This charming and spacious property offers the ultimate blend of comfort, functionality, and unbeatable outdoor living space in the desirable Cosby Hills neighborhood of Pinson. Featuring 4 bedrooms and 2 full baths across a flexible, well-thought-out layout, this home is built for modern living. The main level welcomes you with abundant natural light, a cozy stone wood-burning fireplace in the living room, and a seamless flow into the kitchen. Need extra space? Head down to the versatile basement featuring finished bonus areas currently utilized as an epic media room/man cave and a dedicated home office—ideal for remote work or game nights! Step outside and prepare to fall in love. Host unforgettable fall football watch parties on the massive back deck, complete with a screened-in section equipped with its own TV hookup. Overlook your private, expansive backyard featuring a custom fire pit area—the ultimate spot for crisp autumn evenings, roasting mashmallows.
Contact an agent
Home facts
- Year built:1979
- Listing ID #:21469166
- Added:6 day(s) ago
- Updated:November 09, 2026 at 05:49 PM
Rooms and interior
- Bedrooms:4
- Total bathrooms:2
- Full bathrooms:2
- Flooring:Carpet, Tile Floor
- Bathrooms Description:Linen Closet, Separate Shower, Shared Bath, Tub/Shower Combo
- Kitchen Description:Dishwasher Built-In, Eating Area, Laminate Counter, Microwave Built-In, Oven-Electric, Pantry, Self-Cleaning, Some Stainless Appliances, Stove-Electric
- Basement Description:Both finished and unfinished, Daylight Basement, Partial Basement
- Living area:1,856 sq. ft.
Heating and cooling
- Cooling:Central, Electric
- Heating:Central, Forced Air, Gas Heat
Structure and exterior
- Year built:1979
- Building area:1,856 sq. ft.
- Lot area:0.32 Acres
- Lot Features:Some Trees, Subdivision
- Construction Materials:Shingle, Siding-Vinyl
- Exterior Features:Fenced Yard, Open Deck, Porch Screened, Screened Deck
- Foundation Description:Basement
- Levels:1 Story
Schools
- High school:PINSON VALLEY
- Middle school:RUDD
- Elementary school:PINSON
Utilities
- Water:Public Water
- Sewer:Septic
Finances and disclosures
- Price:$209,900
- Price per sq. ft.:$113.09
Features and amenities
- Appliances:Dishwasher Built-In, Microwave Built-In, Oven - Electric, Some Stainless Appliances, Stove - Electric
- Laundry features:Dryer-Electric, Laundry in Basement, Washer Hookup
- Amenities:Cathedral/Vaulted, Pull-Down Attic, Smooth Ceilings
Parking
- Parking description:Driveway Parking
- Garage spaces:2
New listings near 5826 CHERYL DRIVE
- New
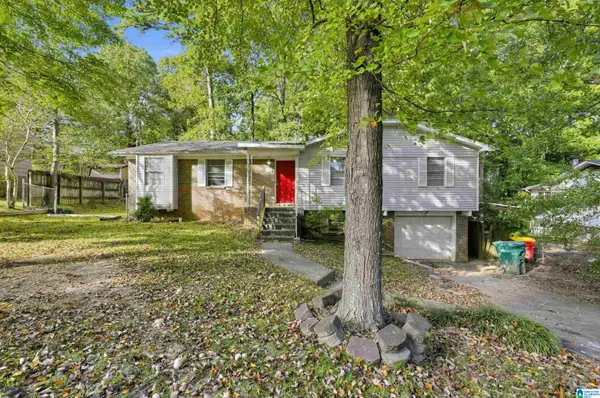 $139,900Active3 beds 2 baths1,749 sq. ft.
3908 MARS AVENUE, Center point, AL 35215
MLS# 21469629Listed by: TRELORA REALTY, INC - New
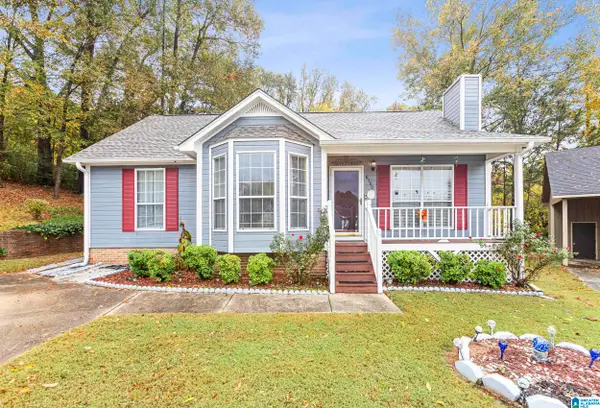 $199,000Active3 beds 2 baths1,169 sq. ft.
6700 BRITTANY PLACE, Pinson, AL 35126
MLS# 21469574Listed by: BARNES & ASSOCIATES - New
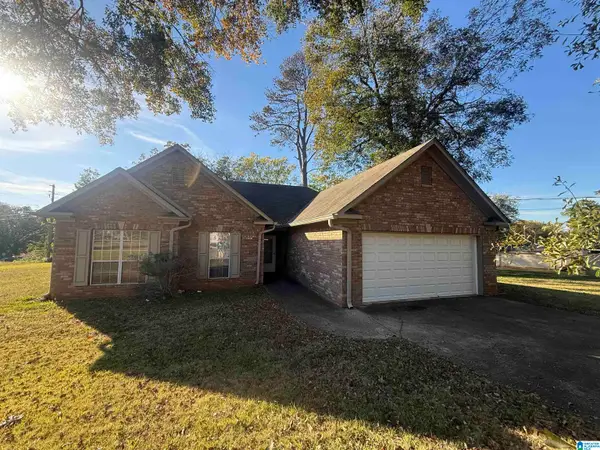 $150,000Active3 beds 2 baths1,219 sq. ft.
6204 SPRAUL AVENUE, Pinson, AL 35126
MLS# 21469526Listed by: KELLER WILLIAMS REALTY VESTAVIA - New
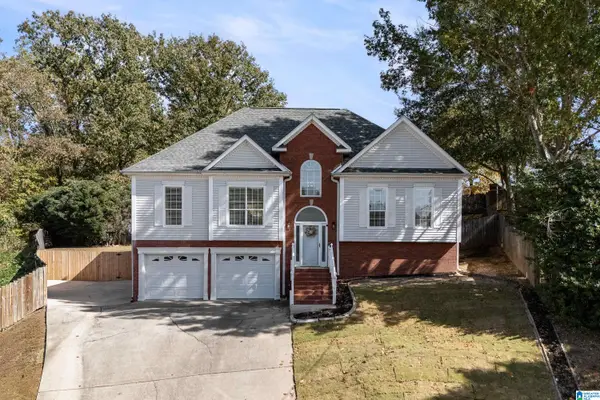 $279,900Active3 beds 2 baths2,357 sq. ft.
6009 SUMMER CREST CIRCLE, Pinson, AL 35126
MLS# 21469381Listed by: LAH SOTHEBY'S INTERNATIONAL REALTY HOMEWOOD - New
 $245,000Active3 beds 2 baths2,684 sq. ft.
7729 SHRINER DRIVE, Pinson, AL 35126
MLS# 21469326Listed by: EXIT LEGACY REALTY - New
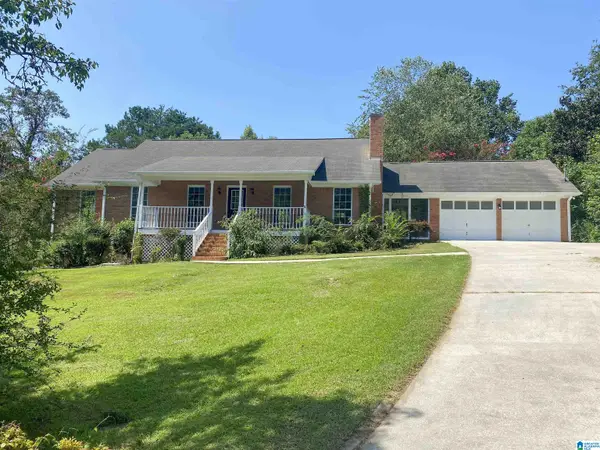 $267,800Active3 beds 3 baths1,656 sq. ft.
6012 KNOB KNOSTER ROAD, Pinson, AL 35126
MLS# 21469120Listed by: HOME TEAM REALTY - New
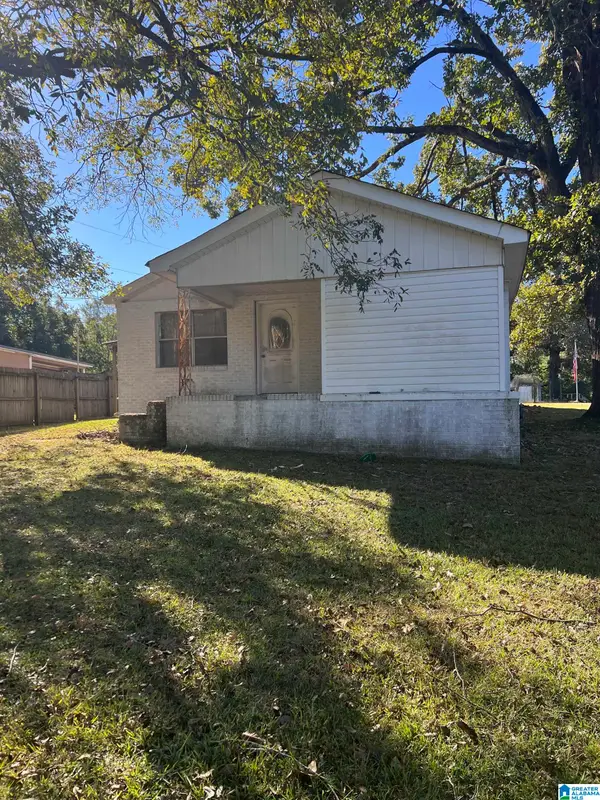 $65,000Active2 beds 2 baths1,504 sq. ft.
5439 DEWEY HEIGHTS ROAD, Pinson, AL 35126
MLS# 21469104Listed by: EXIT LEGACY REALTY - New
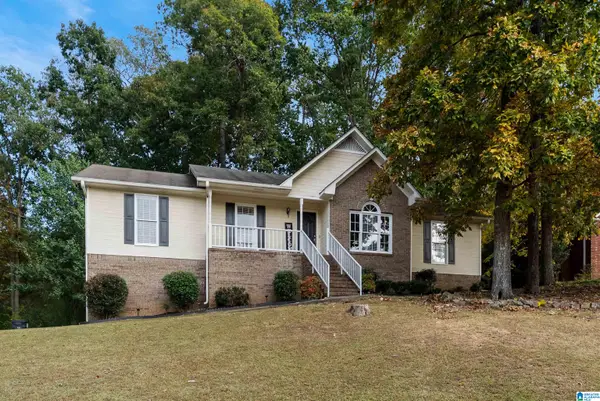 $309,900Active4 beds 2 baths1,788 sq. ft.
6505 EAGLE RIDGE LANE, Pinson, AL 35126
MLS# 21469110Listed by: PROMINENCE REAL ESTATE TUSCALOOSA - New
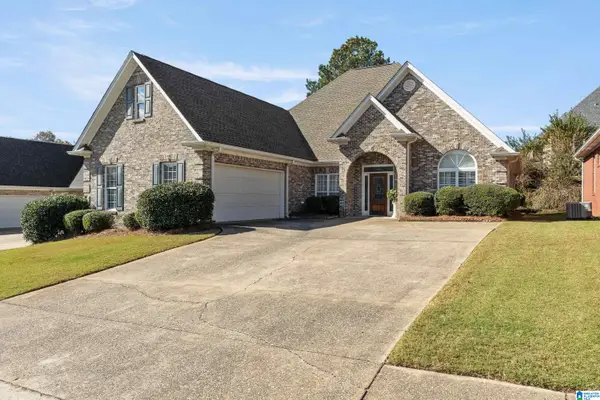 $284,900Active3 beds 2 baths1,965 sq. ft.
5830 SUMPTER DRIVE, Pinson, AL 35126
MLS# 21468982Listed by: REALTYSOUTH-TRUSSVILLE OFFICE


Protect your home and budget from life's surprises with an Assurant Home Warranty, backed by a partner that supports you through every step of homeownership. Explore Plans.
© 2023 - 2026 ERA Franchise Systems LLC. All rights reserved. ERA Franchise Systems LLC fully supports the principles of the Fair Housing Act and the Equal Opportunity Act. ERA, ERA Real Estate powered, and their respective logos are registered service marks of ERA Franchise Systems LLC. Each office is independently owned and operated.