
5933 SHILO RUN, Pinson, AL 35126
Local realty services provided by:ERA King Real Estate Company, Inc.
Listed by: bret rogers
Office: keller williams
MLS#:21463000
Source:AL_BAMLS
Price summary
- Price:$295,000
- Price per sq. ft.:$144.75
About this home
Welcome home to this spacious, low-maintenance, four-side brick home in the desirable Somersby community! The main level offers 3 bedrooms, 2 full baths, over 2000 square feet, a sunroom and easy one-level living. Bonus room above the garage provides flexible space for a 4th bedroom, office or playroom. Enjoy the covered, screened porch and a great neighborhood with flat, walkable streets. Convenient to schools, shopping and I-59!
Contact an agent
Home facts
- Year built:1999
- Listing ID #:21463000
- Added:1 day(s) ago
- Updated:August 24, 2026 at 04:43 PM
Rooms and interior
- Bedrooms:4
- Total bathrooms:2
- Full bathrooms:2
- Flooring:Carpet, Hardwood, Tile Floor
- Dining Description:Dining Room
- Bathrooms Description:Garden Tub, Separate Shower, Separate Vanities, Shared Bath, Tub/Shower Combo
- Kitchen Description:Dishwasher Built-In, Tile Counter
- Bedroom Description:Split Bedrooms, Walk-In Closets
- Living area:2,038 sq. ft.
Heating and cooling
- Cooling:Central
- Heating:Central
Structure and exterior
- Year built:1999
- Building area:2,038 sq. ft.
- Lot area:0.26 Acres
- Construction Materials:4 Sides Brick
- Exterior Features:Covered Patio, Porch, Porch Screened, Screen Patio
- Foundation Description:Slab
- Levels:1 Story
Schools
- High school:CLAY-CHALKVILLE
- Middle school:CLAY-CHALKVILLE
- Elementary school:CLAY
Utilities
- Water:Public Water
- Sewer:Sewer Connected
Finances and disclosures
- Price:$295,000
- Price per sq. ft.:$144.75
Features and amenities
- Appliances:Dishwasher Built-In
- Laundry features:Dryer-Electric, Laundry in Middle Level, Washer Hookup
- Amenities:Cathedral/Vaulted, Crown Molding, Smooth Ceilings, Walk-In Attic
Parking
- Parking description:Driveway Parking
- Garage spaces:2
New listings near 5933 SHILO RUN
- New
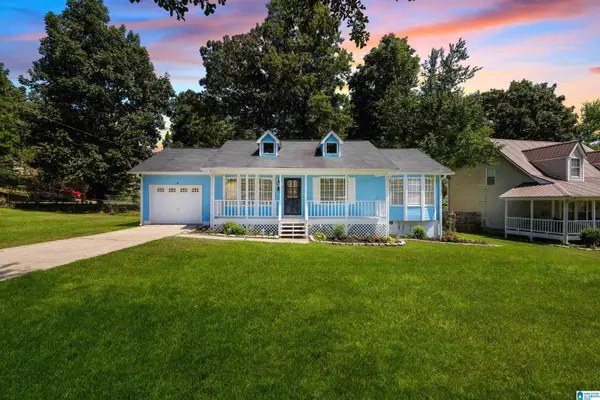 $190,000Active3 beds 2 baths1,079 sq. ft.
7429 PLANTATION ROAD, Pinson, AL 35126
MLS# 21462874Listed by: PRECISE REALTY GROUP LLC - New
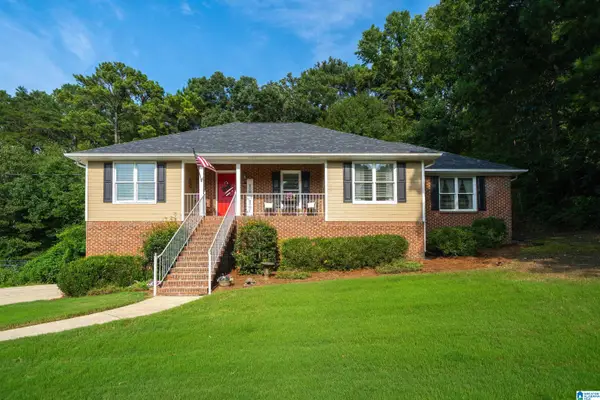 $314,499Active3 beds 3 baths2,327 sq. ft.
6238 EAGLE RIDGE CIRCLE, Pinson, AL 35126
MLS# 21462832Listed by: RE/MAX MARKETPLACE - New
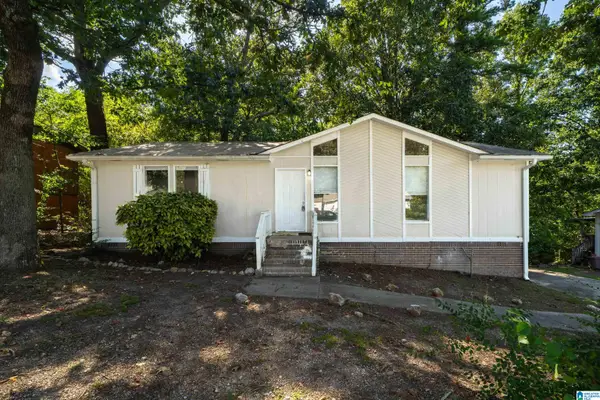 $145,000Active3 beds 2 baths1,104 sq. ft.
5764 DESOTO DRIVE, Pinson, AL 35126
MLS# 21462845Listed by: EXP REALTY, LLC CENTRAL - New
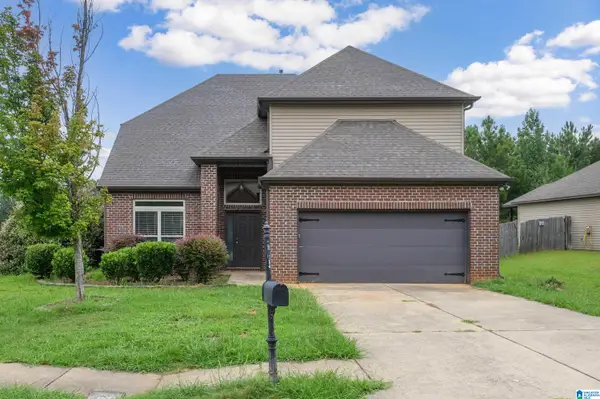 $270,000Active4 beds 3 baths2,412 sq. ft.
4791 DEER FOOT COVE, Pinson, AL 35126
MLS# 21462778Listed by: KELLER WILLIAMS REALTY HOOVER - New
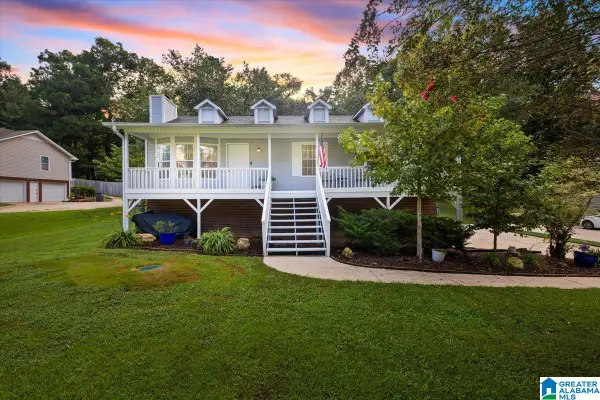 $229,000Active3 beds 2 baths1,436 sq. ft.
7349 WHITNEY DRIVE, Pinson, AL 35126
MLS# 21462735Listed by: KELLER WILLIAMS - New
 $25,000Active0.4 Acres
4418 Woodland Hills Circle, Pinson, AL 35126
MLS# 10828418Listed by: Coldwell Banker Kinard Realty
- New
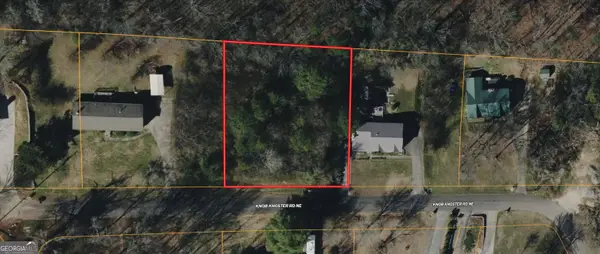 $20,000Active0.47 Acres
6171 Knob Knoster Road, Pinson, AL 35126
MLS# 10828420Listed by: Coldwell Banker Kinard Realty - New
 $415,000Active4 beds 4 baths3,437 sq. ft.
5445 OLD SPRINGVILLE ROAD, Pinson, AL 35126
MLS# 21462528Listed by: KELLER WILLIAMS - New
 $280,000Active3 beds 3 baths1,752 sq. ft.
4748 INNSBROOKE PARKWAY, Pinson, AL 35126
MLS# 21462390Listed by: KELLER WILLIAMS


Protect your home and budget from life's surprises with an Assurant Home Warranty, backed by a partner that supports you through every step of homeownership. Explore Plans.
© 2023 - 2026 ERA Franchise Systems LLC. All rights reserved. ERA Franchise Systems LLC fully supports the principles of the Fair Housing Act and the Equal Opportunity Act. ERA, ERA Real Estate powered, and their respective logos are registered service marks of ERA Franchise Systems LLC. Each office is independently owned and operated.