
6759 SAN MOORE DRIVE, Pinson, AL 35126
Local realty services provided by:ERA Waldrop Real Estate
Listed by: brad bozeman
Office: arc realty vestavia
MLS#:21457208
Source:AL_BAMLS
Price summary
- Price:$229,900
- Price per sq. ft.:$152.86
About this home
Welcome to this newly renovated home, ideally situated in the desirable Whistling Pines neighborhood. This 4-bedroom, 2-bathroom residence offers a comprehensive update, featuring a new deck, HVAC system, and water heater. The kitchen has been transformed with quartz countertops, a new quartz island with a breakfast bar and new appliances. Both bathrooms have also been renovated with new tile showers. Throughout the home, you'll find refinished hardwood floors, new lighting fixtures, and thoughtful touches like barn doors. The primary suite boasts a renovated bathroom with barn doors and a walk-in closet for added convenience. Downstairs, an additional bedroom provides flexibility, while a substantial unfinished basement offers ample storage solutions or potential for future expansion. Exterior features include a large front and backyard, complemented by a new deck, all privately set on over an acre lot. This property combines modern upgrades with a spacious, private setting.
Contact an agent
Home facts
- Year built:1985
- Listing ID #:21457208
- Added:8 day(s) ago
- Updated:July 04, 2026 at 02:46 PM
Rooms and interior
- Bedrooms:4
- Total bathrooms:2
- Full bathrooms:2
- Flooring:Hardwood, Tile Floor
- Bathrooms Description:Linen Closet, Tub/Shower Combo
- Kitchen Description:Breakfast Bar, Cooktop-Electric, Dishwasher Built-In, Eating Area, Island, Oven-Electric, Pantry, Refrigerator, Some Stainless Appliances, Stove-Electric, Tile Counter
- Bedroom Description:Walk-In Closets
- Basement Description:Both finished and unfinished, Daylight Basement, Full Basement
- Living area:1,504 sq. ft.
Heating and cooling
- Cooling:Central
- Heating:Central
Structure and exterior
- Year built:1985
- Building area:1,504 sq. ft.
- Lot area:1.03 Acres
- Lot Features:Acreage, Some Trees
- Construction Materials:Siding-Wood
- Exterior Features:Fenced Yard, Open Deck
- Foundation Description:Basement
- Levels:1 Story
Schools
- High school:CLAY-CHALKVILLE
- Middle school:CLAY-CHALKVILLE
- Elementary school:CLAY
Utilities
- Water:Public Water
- Sewer:Septic
Finances and disclosures
- Price:$229,900
- Price per sq. ft.:$152.86
Features and amenities
- Appliances:Cooktop - Electric, Dishwasher Built-In, Oven - Electric, Refrigerator, Some Stainless Appliances, Stove - Electric
- Laundry features:Dryer-Electric, Laundry in Basement, Washer Hookup
- Amenities:Pull-Down Attic, Recess Lighting, Smooth Ceilings
Parking
- Parking description:Attached, Basement Parking
- Garage spaces:2
New listings near 6759 SAN MOORE DRIVE
- New
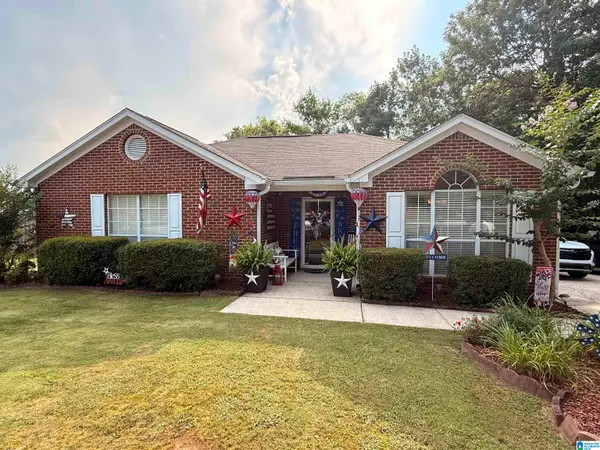 $219,900Active3 beds 2 baths1,256 sq. ft.
4604 LAKES EDGE COVE, Pinson, AL 35126
MLS# 21457978Listed by: FIELDS GOSSETT REALTY - New
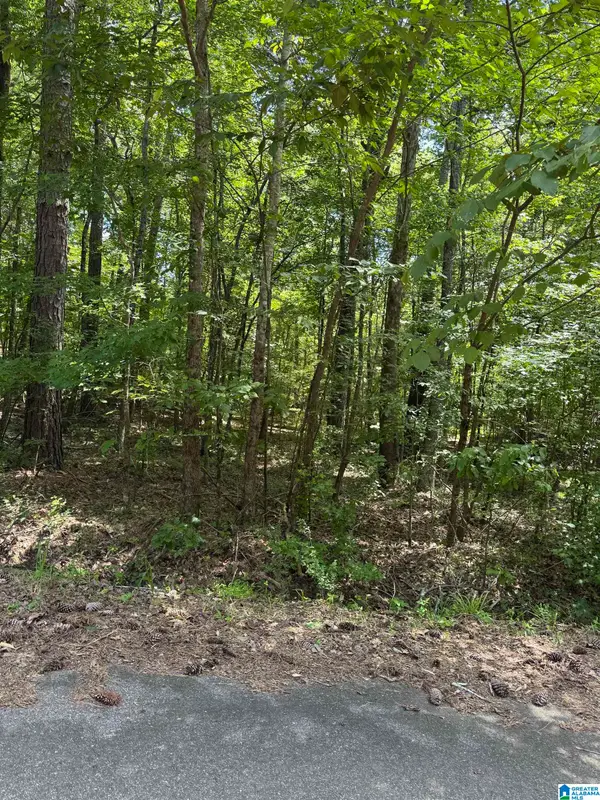 $16,900Active0.47 Acres
8596 WOODVIEW LANE, Pinson, AL 35126
MLS# 21457960Listed by: MAISON NOBLET' REALTY LLC - New
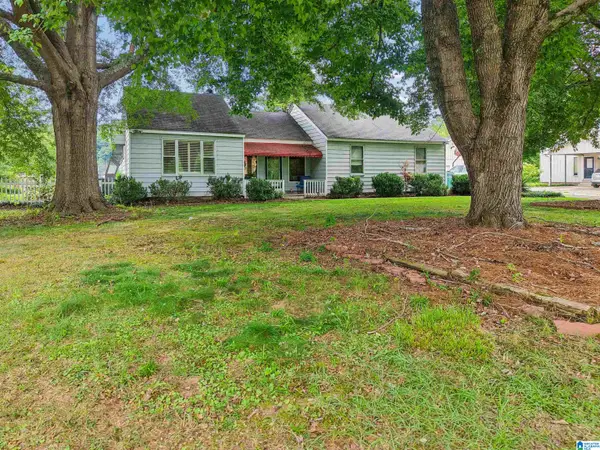 $251,000Active3 beds 2 baths2,070 sq. ft.
8013 S VALLEY ROAD, Pinson, AL 35126
MLS# 21457922Listed by: AVAST REALTY- BIRMINGHAM - New
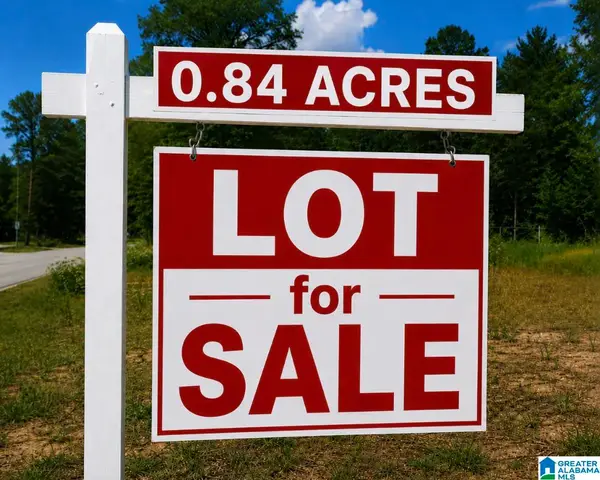 $16,500Active0.84 Acres
6838 OAK LEAF LANE, Pinson, AL 35126
MLS# 21457838Listed by: REALTYSOUTH-MB-CAHABA RD - New
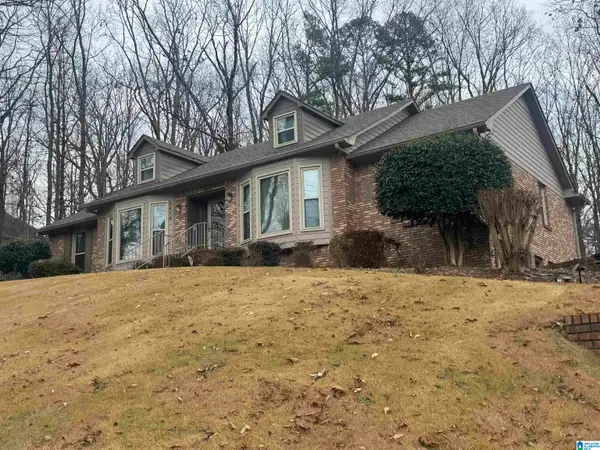 $330,000Active3 beds 2 baths2,274 sq. ft.
5473 LAZY ACRES TRAIL, Pinson, AL 35126
MLS# 21457693Listed by: KELLER WILLIAMS REALTY VESTAVIA - New
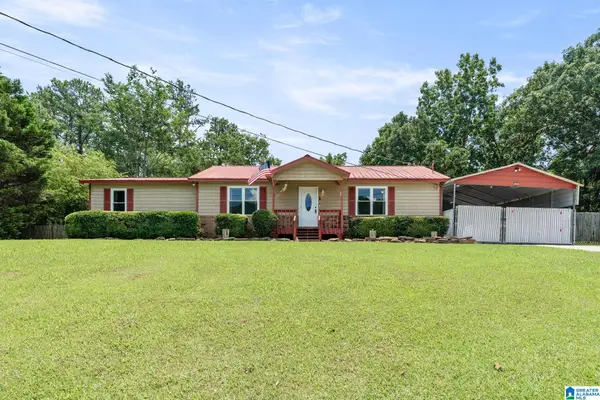 $249,900Active3 beds 2 baths1,504 sq. ft.
6271 COUNTRY VALE LANE, Pinson, AL 35126
MLS# 21457666Listed by: KELLER WILLIAMS REALTY HOOVER - New
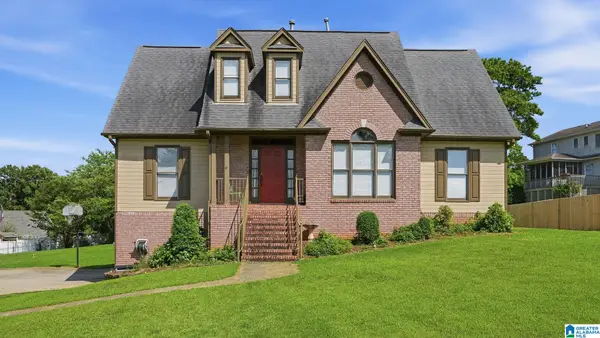 $330,000Active4 beds 3 baths2,556 sq. ft.
7505 BOB WHITE LANE, Pinson, AL 35126
MLS# 21457612Listed by: KELLER WILLIAMS REALTY VESTAVIA - New
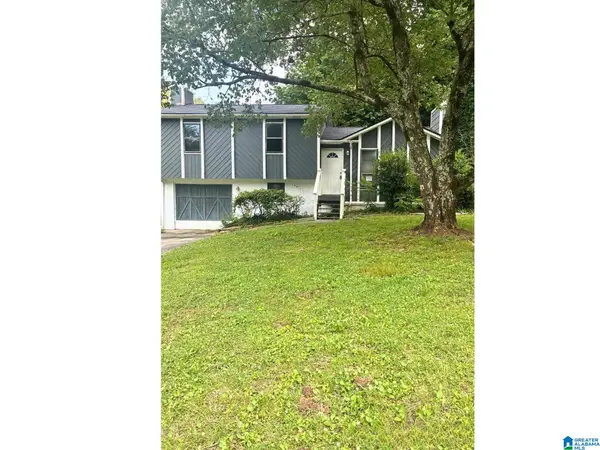 $215,000Active3 beds 2 baths1,404 sq. ft.
4249 CENTERWOOD DRIVE, Pinson, AL 35215
MLS# 21457564Listed by: ALABAMA REALTY SERVICING INC - New
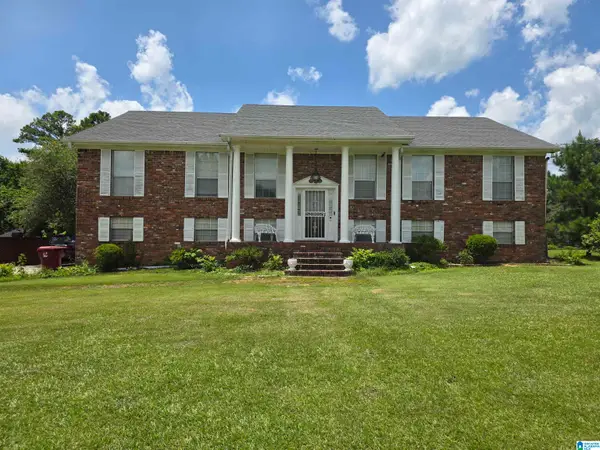 $349,900Active5 beds 3 baths2,100 sq. ft.
6098 RED HOLLOW ROAD, Pinson, AL 35215
MLS# 21457551Listed by: A PRIME LOCATION REAL ESTATE - New
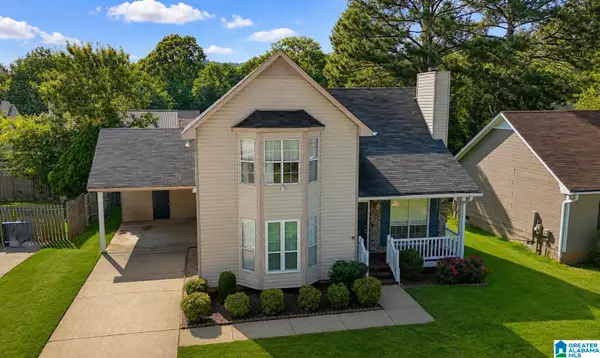 $234,900Active3 beds 2 baths1,674 sq. ft.
6736 CROSSBROOK LANE, Pinson, AL 35126
MLS# 21457519Listed by: KELLER WILLIAMS


Protect your home and budget from life's surprises with an Assurant Home Warranty, backed by a partner that supports you through every step of homeownership. Explore Plans.
© 2023 - 2026 ERA Franchise Systems LLC. All rights reserved. ERA Franchise Systems LLC fully supports the principles of the Fair Housing Act and the Equal Opportunity Act. ERA, ERA Real Estate powered, and their respective logos are registered service marks of ERA Franchise Systems LLC. Each office is independently owned and operated.