
1018 Sunfield Drive, Prattville, AL 36066
Local realty services provided by:ERA Enterprise Realty Associates
1018 Sunfield Drive,Prattville, AL 36066
$585,000
- 5 Beds
- 4 Baths
- 3,721 sq. ft.
- Single family
- Active
Listed by: shana genenbacher
Office: kw montgomery
MLS#:590909
Source:AL_MLSM
Price summary
- Price:$585,000
- Price per sq. ft.:$157.22
- Monthly HOA dues:$54.17
About this home
WHY WAIT TO BUILD when this BETTER-THAN-NEW home is already upgraded, personalized, and ready to enjoy? Welcome to 1018 Sunfield Drive in desirable Glennbrooke, where the polished look of a model home meets the warmth and character you don’t always find in a production build. Situated on a CORNER LOT with POND views, this beautifully maintained home is filled with thoughtful updates and personal touches that truly set it apart. The spacious, functional floor plan offers an eat-in kitchen for everyday living, a formal dining room for entertaining, and an upstairs FLEX SPACE perfect for a media room, playroom, home office, or second living area. The home is SMART, too! Deako smart switches and app-controlled features allow you to conveniently manage lighting, A/C and more, plus an alarm system with cameras. A WiFi-enabled sprinkler system adds even more convenience. And the backyard may be the showstopper. Skip the expense, construction and wait—a 20x40 SALTWATER POOL is already here! Complete with pool lighting, a sun ledge and ledge loungers that remain, it’s ready for your first pool day. A custom fence surrounds the backyard, while the pond beyond creates a beautiful backdrop. Nearly new, beautifully finished and already upgraded inside and out—why build, wait, add the personal touches, install the fence AND build the pool later when you can have it all now?Come experience 1018 Sunfield Drive. This is one you need to see in person to appreciate just how special it feels....
Contact an agent
Home facts
- Year built:2024
- Subdivision & Development:Glennbrooke
- Listing ID #:590909
- Added:5 day(s) ago
- Updated:October 07, 2026 at 05:02 PM
Rooms and interior
- Bedrooms:5
- Total bathrooms:4
- Full bathrooms:3
- Half bathrooms:1
- Rooms Total:13
- Flooring:Carpet, Plank, Tile, Vinyl
- Bathrooms Description:Separate Shower
- Kitchen Description:Dishwasher, Disposal, Electric Oven
- Living area:3,721 sq. ft.
Heating and cooling
- Cooling:Central Air, Electric
- Heating:Central, Electric
- Central air:Yes
Structure and exterior
- Year built:2024
- Building area:3,721 sq. ft.
- Lot area:0.36 Acres
- Lot Features:City Lot, Sprinklers In Ground
- Architectural Style:Two Story
- Construction Materials:Brick, Fiber Cement, Foam Insulation, Vinyl Siding
- Exterior Features:Covered Patio, Fence, Porch
- Foundation Description:Slab
- Levels:2 Story
Schools
- High school:Prattville High School
- Elementary school:Prattville Elementary School
Utilities
- Water:Public
- Sewer:Public Sewer
Finances and disclosures
- Price:$585,000
- Price per sq. ft.:$157.22
Features and amenities
- Appliances:Disposal, Gas Water Heater, Self Cleaning Oven, Tankless Water Heater
- Laundry features:Dryer Hookup, Washer Hookup
- Amenities:Double Pane Windows
- Pool features:Pool, Salt Water
Parking
- Parking description:Attached Garage, Garage
- Garage:Yes
- Garage spaces:2
New listings near 1018 Sunfield Drive
- New
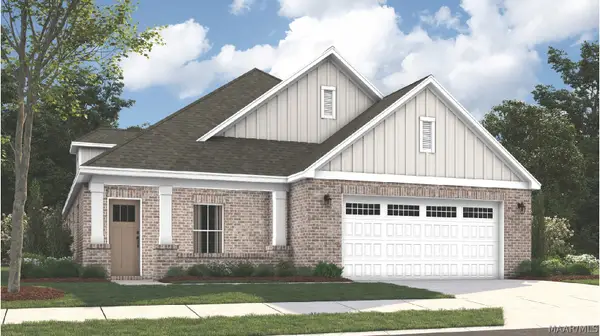 $415,180Active5 beds 3 baths2,682 sq. ft.
1006 Pearl Drive, Prattville, AL 36066
MLS# 591012Listed by: PORCH LIGHT REAL ESTATE, LLC. - New
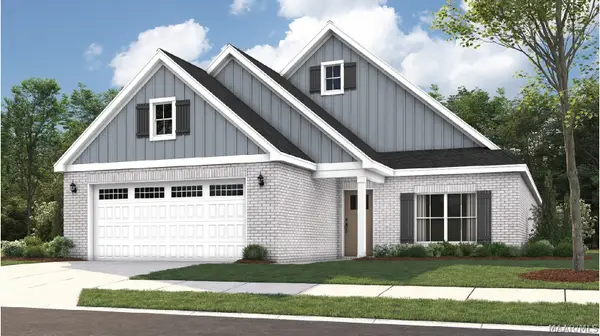 $365,634Active3 beds 2 baths1,924 sq. ft.
490 Joyce Street, Prattville, AL 36066
MLS# 591006Listed by: PORCH LIGHT REAL ESTATE, LLC. - New
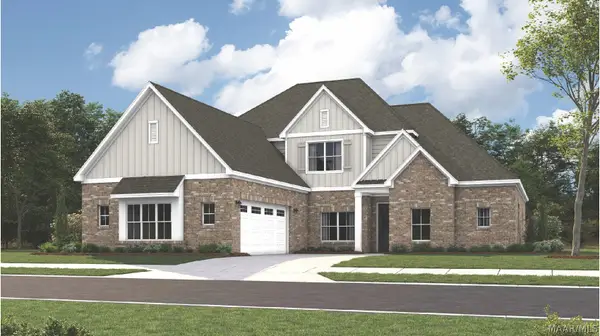 $539,699Active5 beds 5 baths3,670 sq. ft.
1000 Sunfield Drive, Prattville, AL 36066
MLS# 590999Listed by: PORCH LIGHT REAL ESTATE, LLC. - New
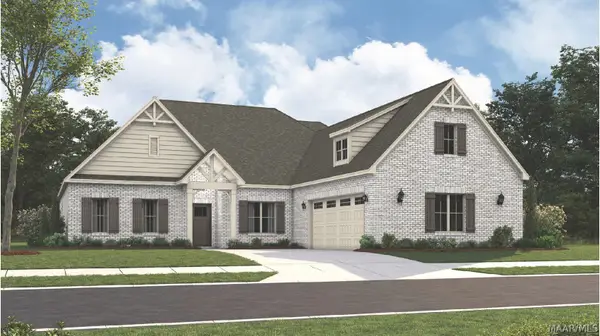 $494,105Active5 beds 4 baths3,160 sq. ft.
109 Kendall Street, Prattville, AL 36066
MLS# 591000Listed by: PORCH LIGHT REAL ESTATE, LLC. - New
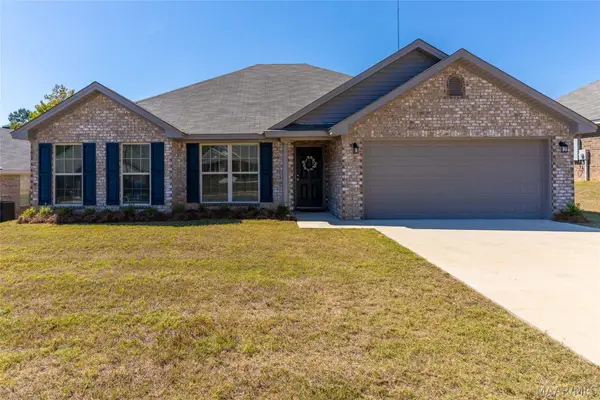 $289,900Active4 beds 2 baths1,792 sq. ft.
780 Park Lane, Prattville, AL 36067
MLS# 590979Listed by: APEX LISTINGS - New
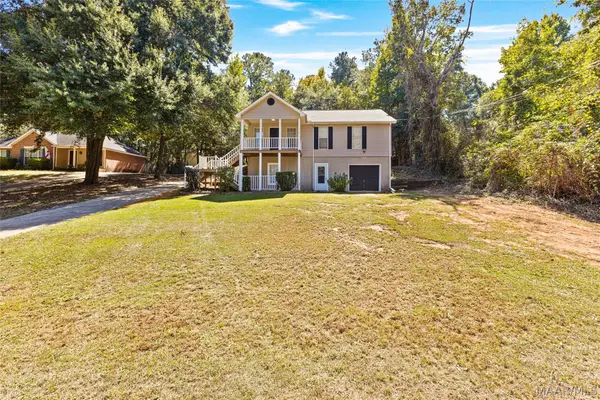 $240,000Active3 beds 2 baths1,607 sq. ft.
108 Mountain Laurel Road, Prattville, AL 36066
MLS# 590971Listed by: ELEVAR - New
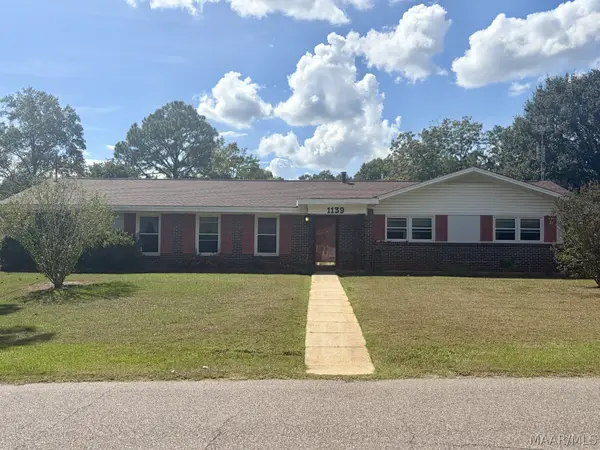 $225,000Active3 beds 2 baths1,972 sq. ft.
1139 Perrydale Loop, Prattville, AL 36066
MLS# 590887Listed by: BO EVANS REALTY - New
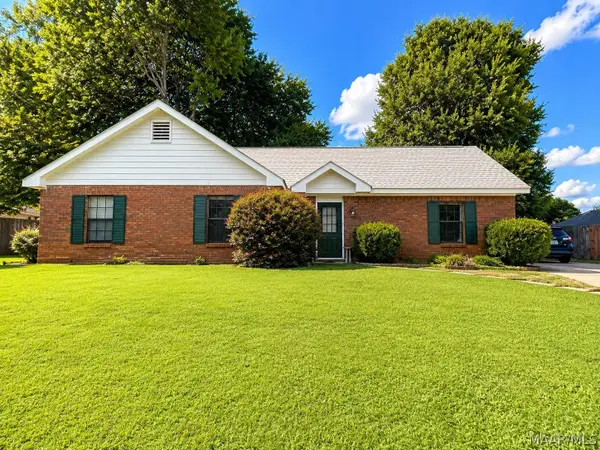 $245,000Active3 beds 2 baths1,602 sq. ft.
816 Sweet Ridge Road, Prattville, AL 36066
MLS# 590936Listed by: EXIT GARTH REALTY - TROY - New
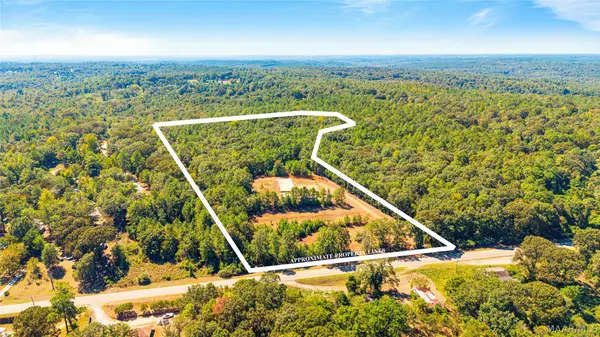 $120,000Active10 Acres
2149 Highway 82 W, Prattville, AL 36067
MLS# 590653Listed by: RE/MAX CORNERSTONE PLUS


Protect your home and budget from life's surprises with an Assurant Home Warranty, backed by a partner that supports you through every step of homeownership. Explore Plans.
© 2023 - 2026 ERA Franchise Systems LLC. All rights reserved. ERA Franchise Systems LLC fully supports the principles of the Fair Housing Act and the Equal Opportunity Act. ERA, ERA Real Estate powered, and their respective logos are registered service marks of ERA Franchise Systems LLC. Each office is independently owned and operated.