
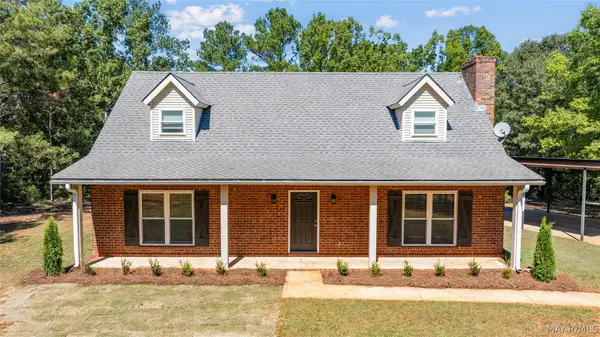
108 Mountain Laurel Road, Prattville, AL 36066
Local realty services provided by:ERA Weeks & Browning Realty, Inc.
108 Mountain Laurel Road,Prattville, AL 36066
$240,000
- 3 Beds
- 2 Baths
- 1,607 sq. ft.
- Single family
- Active
Listed by: sydney watson
Office: elevar
MLS#:590971
Source:AL_MLSM
Price summary
- Price:$240,000
- Price per sq. ft.:$149.35
About this home
This beautifully remodeled home is truly move-in ready, featuring extensive updates throughout. The main living areas showcase new vinyl plank flooring, fresh paint and new light fixtures. The spacious living room features an extra-high ceiling, an elegant ceiling fan, and a cozy fireplace, creating a warm and inviting space for relaxing or entertaining. The kitchen is a true chef’s delight, with brand-new flooring, stainless steel appliances, stunning granite countertops and freshly painted cabinets. All bedrooms feature new vinyl plank flooring. The generously sized primary suite comfortably accommodates a king-size bed and includes a large walk-in closet. The luxurious primary bathroom features a double-sink vanity with a new granite countertop, a garden soaking tub, and a separate walk-in shower. The second full bathroom also features new flooring, new granite countertop, and a tub/shower combination. Step outside to enjoy the covered back porch and level backyard—an ideal space for kids to play, shoot basketball, or for family and friends to gather for a backyard barbecue. The basement is a standout feature and offers endless possibilities! With two large bays, including a daylight window on one side and a convenient roll-up door on the other, this expansive space provides excellent flexibility. It could be perfect for a tradesperson needing storage for tools and equipment, storing a boat or trailer, creating a workshop, designing a man cave, or setting up a game and recreation room with a pool table and ping-pong table. With its size and versatility, there may even be potential to create additional living or bedroom space, subject to applicable requirements and approvals. With its extensive renovations, spacious rooms, fantastic outdoor area, and versatile basement, this home offers an abundance of space and possibilities!...
Contact an agent
Home facts
- Year built:2001
- Subdivision & Development:Laurel Hills
- Listing ID #:590971
- Added:1 day(s) ago
- Updated:October 03, 2026 at 07:46 PM
Rooms and interior
- Bedrooms:3
- Total bathrooms:2
- Full bathrooms:2
- Flooring:Plank, Vinyl
- Bathrooms Description:Separate Shower
- Kitchen Description:Dishwasher, Electric Range, Microwave
- Basement:Yes
- Basement Description:Unfinished
- Living area:1,607 sq. ft.
Heating and cooling
- Cooling:Ceiling Fans, Central Air, Electric
- Heating:Central, Gas
- Central air:Yes
Structure and exterior
- Year built:2001
- Building area:1,607 sq. ft.
- Lot area:0.44 Acres
- Lot Features:Mature Trees, Outside City Limits
- Architectural Style:Two Story
- Construction Materials:Vinyl Siding
- Exterior Features:Balcony, Covered Patio, Deck, Porch
- Foundation Description:Basement, Slab
- Levels:2 Story
Schools
- High school:Marbury High School
- Elementary school:Pine Level Elementary School
Utilities
- Water:Public
- Sewer:Public Sewer
Finances and disclosures
- Price:$240,000
- Price per sq. ft.:$149.35
Features and amenities
- Appliances:Microwave
- Laundry features:Dryer Hookup, Washer Hookup
- Amenities:Blinds, Window Treatments
Parking
- Parking description:Attached Garage, Driveway, Garage, Parking Pad
- Garage:Yes
- Garage spaces:1
New listings near 108 Mountain Laurel Road
- New
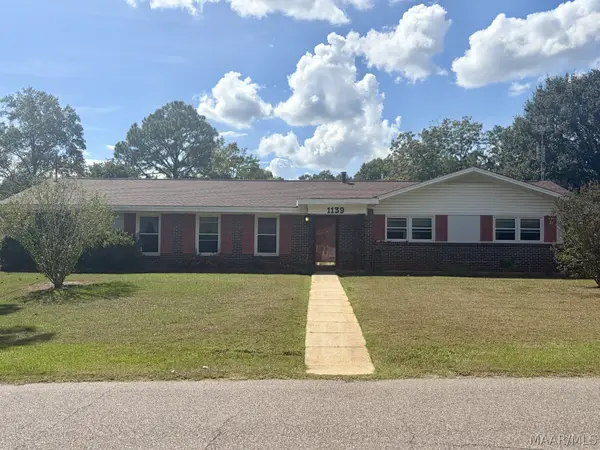 $225,000Active3 beds 2 baths1,972 sq. ft.
1139 Perrydale Loop, Prattville, AL 36066
MLS# 590887Listed by: BO EVANS REALTY - New
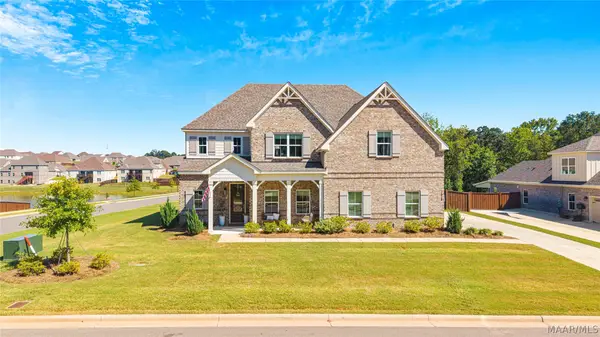 $585,000Active5 beds 4 baths3,721 sq. ft.
1018 Sunfield Drive, Prattville, AL 36066
MLS# 590909Listed by: KW MONTGOMERY - New
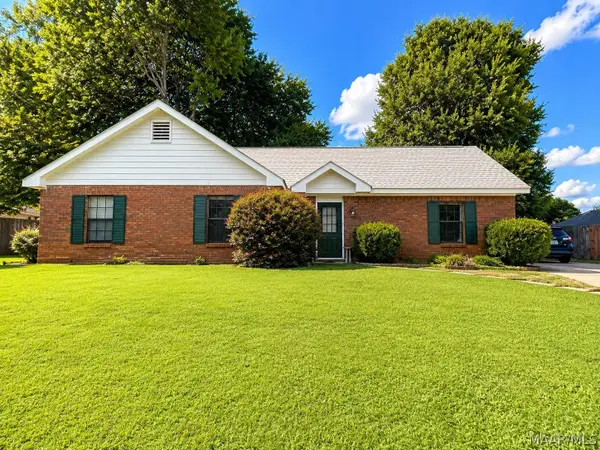 $245,000Active3 beds 2 baths1,602 sq. ft.
816 Sweet Ridge Road, Prattville, AL 36066
MLS# 590936Listed by: EXIT GARTH REALTY - TROY - New
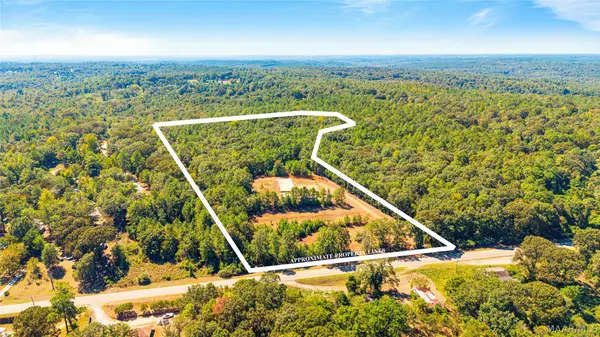 $120,000Active10 Acres
2149 Highway 82 W, Prattville, AL 36067
MLS# 590653Listed by: RE/MAX CORNERSTONE PLUS - New
 $444,990Active4 beds 3 baths2,662 sq. ft.
1221 Old Ridge Road E, Prattville, AL 36066
MLS# 590902Listed by: BARRETT REALTY - New
 $835,900Active4 beds 5 baths4,120 sq. ft.
2314 Wynoaks Drive, Prattville, AL 36067
MLS# 590779Listed by: REAL BROKER, LLC. - New
 $299,900Active3 beds 2 baths1,656 sq. ft.
296 Meadowview Lane, Prattville, AL 36066
MLS# 590912Listed by: RE/MAX PROPERTIES LLC - New
 $215,000Active3 beds 2 baths1,670 sq. ft.
710 Running Brook Circle, Prattville, AL 36066
MLS# 590896Listed by: DALTON WADE, INC. - New
 $324,900Active4 beds 3 baths2,445 sq. ft.
111 Diane Drive, Prattville, AL 36066
MLS# 590833Listed by: THOMAS & LAND REAL EST GRP LLC


Protect your home and budget from life's surprises with an Assurant Home Warranty, backed by a partner that supports you through every step of homeownership. Explore Plans.
© 2023 - 2026 ERA Franchise Systems LLC. All rights reserved. ERA Franchise Systems LLC fully supports the principles of the Fair Housing Act and the Equal Opportunity Act. ERA, ERA Real Estate powered, and their respective logos are registered service marks of ERA Franchise Systems LLC. Each office is independently owned and operated.