
1205 Red Rock Ridge, Prattville, AL 36067
Local realty services provided by:ERA Enterprise Realty Associates
1205 Red Rock Ridge,Prattville, AL 36067
$789,000
- 4 Beds
- 3 Baths
- 2,758 sq. ft.
- Single family
- Active
Listed by: margaret b. moore
Office: thomas & land real est grp llc.
MLS#:591758
Source:AL_MLSM
Price summary
- Price:$789,000
- Price per sq. ft.:$286.08
About this home
2025 CUSTOM HOME | 6.6 ACRES | 5,587 SQ FT UNDER ROOF | 18×36 SALTWATER POOL | 40×50 WORKSHOP
This 2025 custom home offers 2,758 sq ft of indoor living space, a 1,466 sq ft outdoor living space, and 900 sq ft garage! Situated on 6.6 acres, this property offers exceptional indoor and outdoor living within Prattville city limits.
INTERIOR FEATURES:
- 3 Bedrooms + Flex Room/Optional 4th Bedroom
- 2 Full Baths + Outdoor Half Bath
- Spacious Open Living Areas
- Quartz Countertops Throughout
- Large Kitchen Island
- Walk-In Pantry with Custom Cabinets & Shelves; Space for 2nd Fridge with Ice Maker Connection
- Custom Brick Fireplace with Oversized Wood Mantel & Thermostat-Controlled Gas Logs
- Primary Suite with TWO Large Walk-In Closets; 1.5-Ton Mini-Split HVAC in Primary
- Primary Bathroom; Custom Shower, Jetted Tub, Split Vanities
- Jack-and-Jill Bath Connecting Bedrooms 2&3
- Rear Bedroom with Direct Porch Access
- Custom Wood Plantation Shutters; Remote-Controlled Window Shades
- Spray Foam Attic Insulation
- 900 Sq Ft 3-Car Garage; Spray Foam Insulation, Pull-Down Attic Access, Partial Flooring & Lighting
- Laundry/Utility Room with 4×6 EF5-Rated Storm Shelter
OUTDOOR LIVING:
- 1,466 Sq Ft Covered Rear Porch
- SIX Custom Sunshades
- SEVEN Large Ceiling Fans
- Outdoor Sink & Custom Half Bath
- 18×36 Saltwater Pool with Waterfall, Bubbler & Lighting; Oversized Tanning Ledge; Built-In Deep-End Steps; Robotic Cleaner
- Retaining Wall with Timer-Controlled Lighting
- Fenced Backyard with Safety Gate Locks
- Bermuda Sodded Lawn
- 6.6 Private Acres
40×50 WORKSHOP WITH 12×50 LEAN-TO:
- 100-Amp Electrical Service
- Spray Foam Insulated Walls & Roof
- Utility/Mop Sink
- THREE 12×9 Roll-Up Doors
- Custom Workbench & Pegboard Walls
Enjoy peaceful country living on a private road within Prattville city limits, in a small neighborhood where many properties feature 5+ acres. Privacy, space, and convenience!
**Owner is Listing Agent.**...
Contact an agent
Home facts
- Year built:2025
- Subdivision & Development:Golson Place
- Listing ID #:591758
- Added:7 day(s) ago
- Updated:November 14, 2026 at 04:43 PM
Rooms and interior
- Bedrooms:4
- Total bathrooms:3
- Full bathrooms:2
- Half bathrooms:1
- Rooms Total:5
- Flooring:Carpet, Plank, Vinyl
- Bathrooms Description:Jetted Tub, Separate Shower
- Kitchen Description:Dishwasher, Electric Range, Microwave, Refrigerator
- Living area:2,758 sq. ft.
Heating and cooling
- Cooling:Central Air, Electric, Multi Units
- Heating:Central, Electric, Multiple Heating Units
- Central air:Yes
Structure and exterior
- Year built:2025
- Building area:2,758 sq. ft.
- Lot area:6.6 Acres
- Lot Features:City Lot, Subdivision
- Architectural Style:One Story
- Construction Materials:Brick, Vinyl Siding
- Exterior Features:Fence, Porch
- Foundation Description:Slab
- Levels:1 Story
Schools
- High school:Prattville High School
- Elementary school:Prattville Kindergarten School
Utilities
- Water:Public
- Sewer:Septic Tank
Finances and disclosures
- Price:$789,000
- Price per sq. ft.:$286.08
Features and amenities
- Appliances:Microwave, Range Hood, Refrigerator, Self Cleaning Oven, Smooth Cooktop, Tankless Water Heater
- Laundry features:Dryer Hookup, Washer Hookup
- Amenities:Double Pane Windows, Plantation Shutters, Propane, Workshop
- Pool features:Pool, Salt Water
Parking
- Parking description:Attached Garage, Garage
- Garage:Yes
- Garage spaces:3
New listings near 1205 Red Rock Ridge
- New
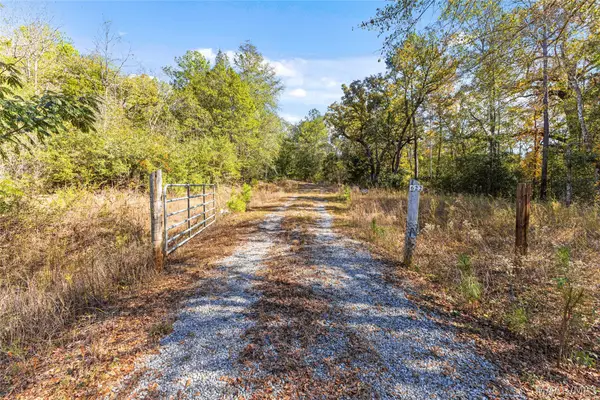 $450,000Active86 Acres
622 County Road 21 Road N, Prattville, AL 36067
MLS# 592042Listed by: RE/MAX CORNERSTONE PLUS - New
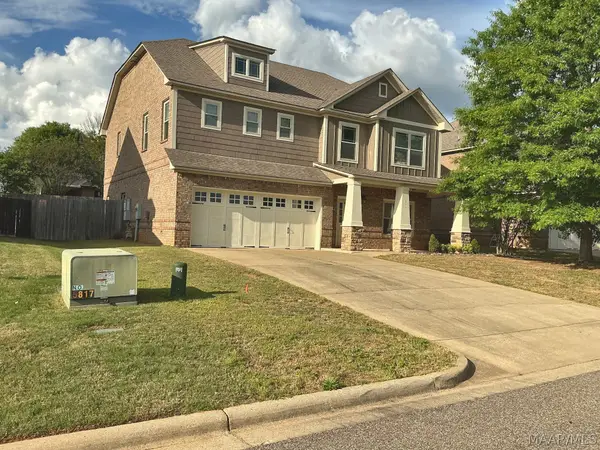 $380,000Active4 beds 4 baths2,916 sq. ft.
111 Glennbrooke Lane, Prattville, AL 36066
MLS# 591976Listed by: EXP REALTY, LLC. - New
 $17,500Active0.14 Acres
000 Sadie Circle #8, Prattville, AL 36066
MLS# 592019Listed by: NEW WATERS REALTY LLC - New
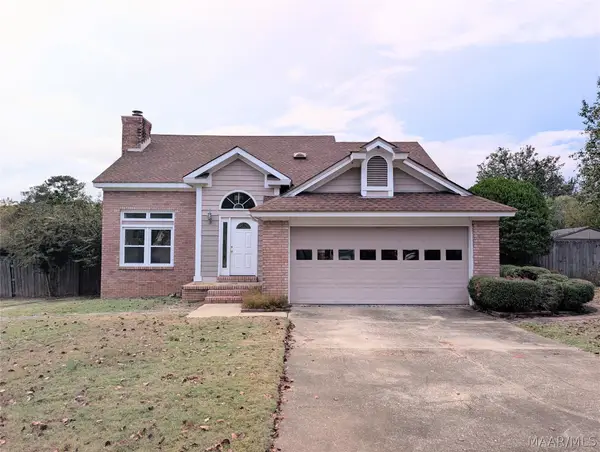 $224,000Active4 beds 3 baths2,660 sq. ft.
1732 Twelve Oaks Lane, Prattville, AL 36066
MLS# 592025Listed by: PARTNERS REALTY - New
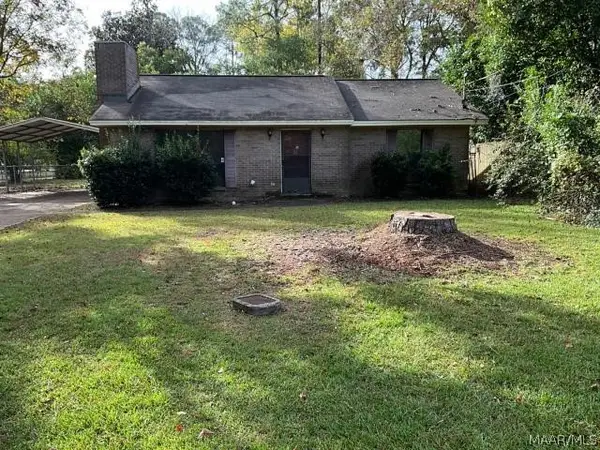 $180,000Active3 beds 2 baths1,686 sq. ft.
1146 Gaddis Avenue, Prattville, AL 36066
MLS# 592026Listed by: ELIST REALTY ALABAMA LLC - New
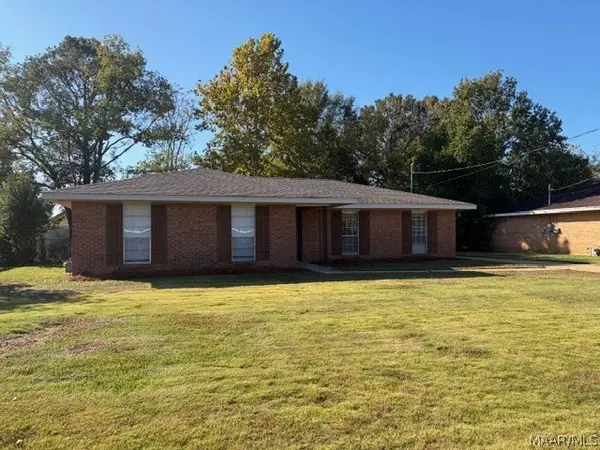 $225,000Active3 beds 2 baths1,499 sq. ft.
122 Debra Drive, Prattville, AL 36066
MLS# 591823Listed by: SUMMIT REALTY GROUP LLC - New
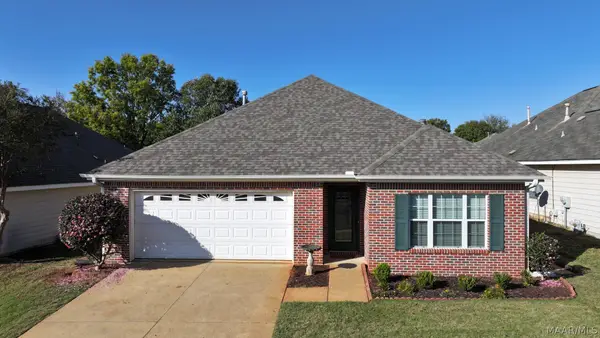 $248,900Active3 beds 2 baths1,593 sq. ft.
1556 Hawthorne Lane, Prattville, AL 36066
MLS# 591984Listed by: EXIT REALTY PREFERRED - New
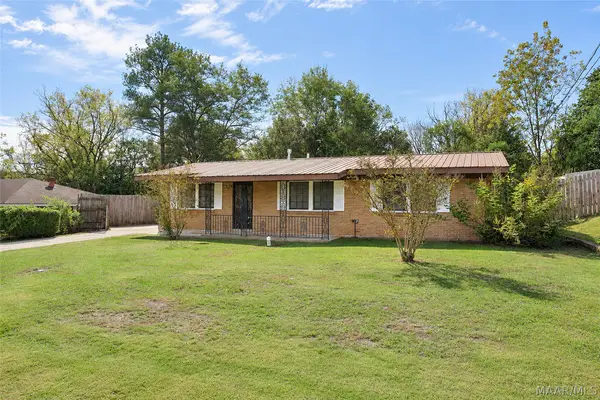 $220,000Active5 beds 3 baths1,901 sq. ft.
155 N Nichols Street, Prattville, AL 36066
MLS# 591968Listed by: RE/MAX CORNERSTONE PLUS - New
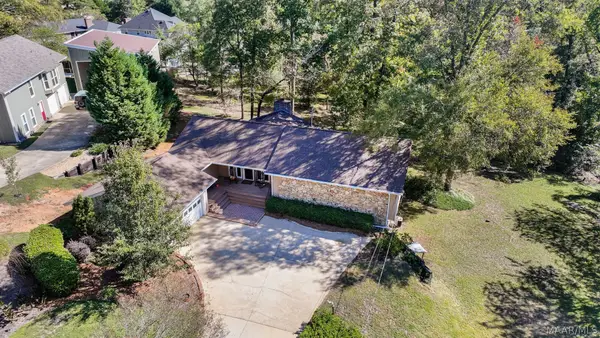 $343,500Active4 beds 3 baths2,607 sq. ft.
213 Deer Run Drive, Prattville, AL 36067
MLS# 591893Listed by: RE/MAX CORNERSTONE PLUS - New
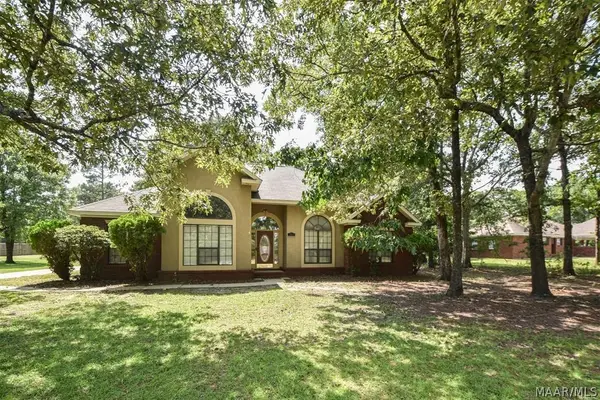 $300,000Active3 beds 2 baths2,034 sq. ft.
709 Yellowstone Drive, Prattville, AL 36067
MLS# 591912Listed by: REALTY CENTRAL


Protect your home and budget from life's surprises with an Assurant Home Warranty, backed by a partner that supports you through every step of homeownership. Explore Plans.
© 2023 - 2026 ERA Franchise Systems LLC. All rights reserved. ERA Franchise Systems LLC fully supports the principles of the Fair Housing Act and the Equal Opportunity Act. ERA, ERA Real Estate powered, and their respective logos are registered service marks of ERA Franchise Systems LLC. Each office is independently owned and operated.