
213 Deer Run Drive, Prattville, AL 36067
Local realty services provided by:ERA Enterprise Realty Associates
213 Deer Run Drive,Prattville, AL 36067
$343,500
- 4 Beds
- 3 Baths
- 2,607 sq. ft.
- Single family
- Active
Listed by: ivy o. johnson
Office: re/max cornerstone plus
MLS#:591893
Source:AL_MLSM
Price summary
- Price:$343,500
- Price per sq. ft.:$131.76
About this home
Just minutes from historic downtown Prattville, this beautifully updated 4-bedroom, 3-bath home sits on a large estate lot in the desirable Deer Wood subdivision. Built in 1979 and thoughtfully updated over the years, the home blends timeless character with inviting spaces for everyday living and entertaining. The great room features a vaulted ceiling, striking rock fireplace, and ceiling-height windows that fill the space with natural light. Wood floors enhance the main level, where the dining room opens to the great room. The kitchen offers abundant cabinetry, granite countertops, a farmhouse-style sink, gas range, and pantry.
The spacious primary suite features a tray ceiling, walk-in closet, additional second closet, and an en-suite bath with double sinks and a large shower. A second bedroom is located upstairs with a full bath across the hall. Renovated in 2020, the basement level features a gathering room, two bedrooms, and a full bath, along with direct access to the backyard.
Mature trees and carefully manicured flowerbeds create a beautiful setting with room to enjoy the outdoors. Conveniently located near schools, restaurants, and the shops and attractions of historic downtown Prattville, this home offers space, character, and a premier location....
Contact an agent
Home facts
- Year built:1979
- Subdivision & Development:Deer Wood
- Listing ID #:591893
- Added:1 day(s) ago
- Updated:November 12, 2026 at 04:13 PM
Rooms and interior
- Bedrooms:4
- Total bathrooms:3
- Full bathrooms:3
- Rooms Total:12
- Flooring:Plank, Tile, Vinyl, Wood
- Bathrooms Description:Separate Shower
- Kitchen Description:Dishwasher, Disposal, Gas Range, Microwave, Refrigerator
- Basement:Yes
- Basement Description:Finished
- Living area:2,607 sq. ft.
Heating and cooling
- Cooling:Ceiling Fans, Central Air, Electric, Multi Units
- Heating:Central, Electric, Multiple Heating Units
- Central air:Yes
Structure and exterior
- Roof:Ridge Vents
- Year built:1979
- Building area:2,607 sq. ft.
- Lot area:0.42 Acres
- Lot Features:City Lot, Mature Trees, Sprinklers In Ground, Subdivision
- Construction Materials:Brick, Stone
- Exterior Features:Deck
- Foundation Description:Basement
Schools
- High school:Prattville High School
- Elementary school:Prattville Elementary School
Utilities
- Water:Public
- Sewer:Public Sewer
Finances and disclosures
- Price:$343,500
- Price per sq. ft.:$131.76
- Tax amount:$804
Features and amenities
- Appliances:Disposal, Gas Water Heater, Microwave, Refrigerator, Smooth Cooktop
- Laundry features:Dryer Hookup, Washer Hookup
- Amenities:Blinds, Storage
Parking
- Parking description:Attached Garage, Garage
- Garage:Yes
- Garage spaces:1
New listings near 213 Deer Run Drive
- New
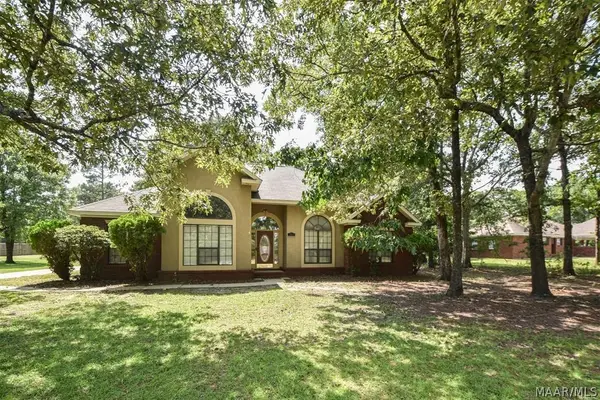 $300,000Active3 beds 2 baths2,034 sq. ft.
709 Yellowstone Drive, Prattville, AL 36067
MLS# 591912Listed by: REALTY CENTRAL - New
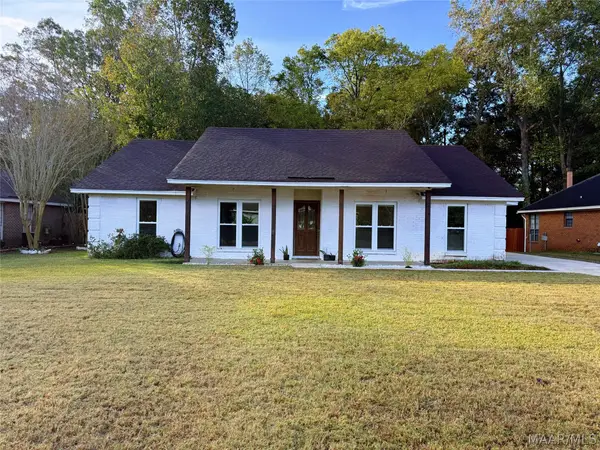 $299,900Active4 beds 2 baths2,053 sq. ft.
825 Sweet Ridge Road, Prattville, AL 36066
MLS# 591900Listed by: MAGNOLIA RIDGE REALTY - New
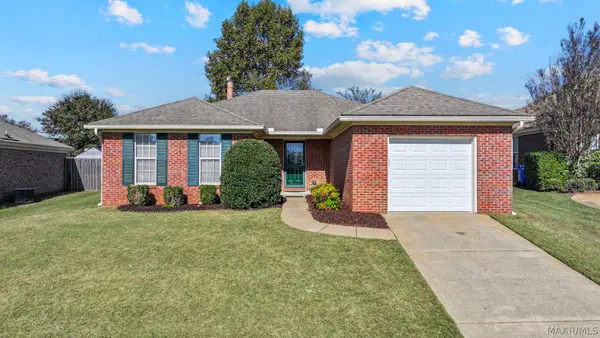 $225,000Active3 beds 2 baths1,452 sq. ft.
637 Little Farm Road, Prattville, AL 36066
MLS# 591869Listed by: RE/MAX CORNERSTONE PLUS - New
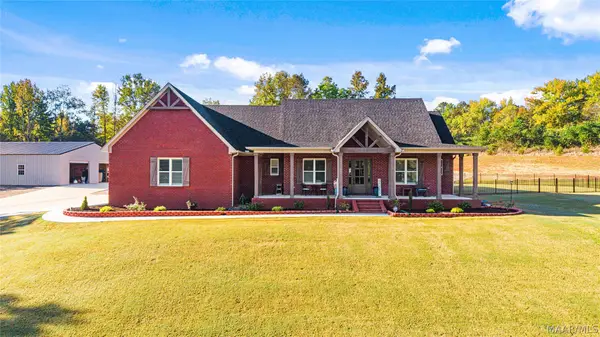 $789,000Active4 beds 3 baths2,758 sq. ft.
1205 Red Rock Ridge, Prattville, AL 36067
MLS# 591758Listed by: THOMAS & LAND REAL EST GRP LLC - New
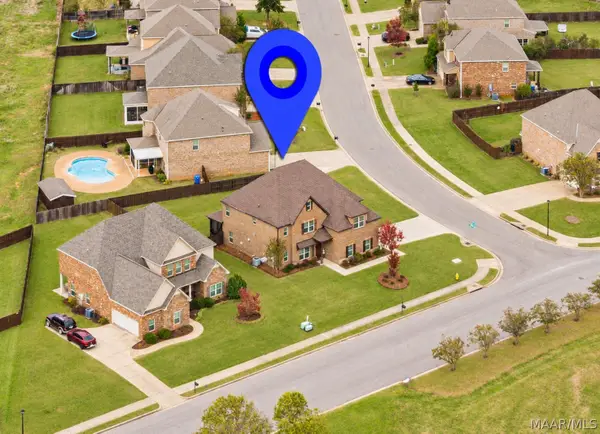 $469,900Active5 beds 4 baths3,690 sq. ft.
367 Sydney Drive S, Prattville, AL 36066
MLS# 591793Listed by: EXIT REALTY PREFERRED - New
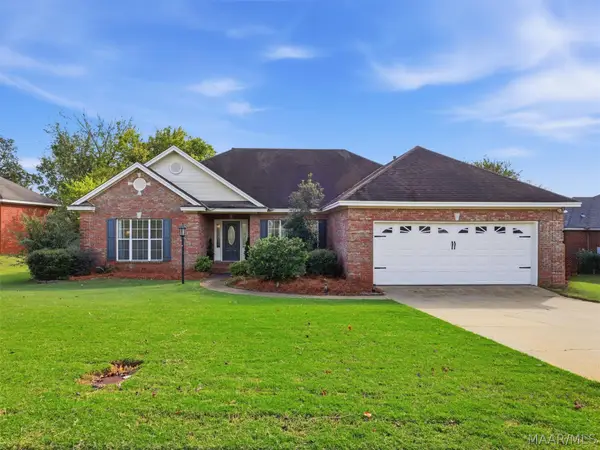 $309,000Active3 beds 2 baths2,139 sq. ft.
1779 Windermere Avenue, Prattville, AL 36066
MLS# 591601Listed by: ARC REALTY - New
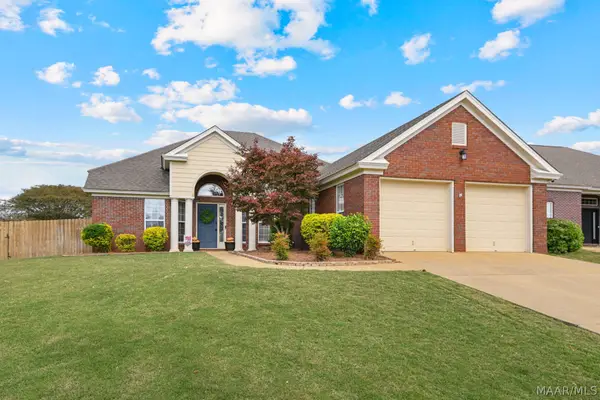 $315,000Active4 beds 2 baths2,182 sq. ft.
1913 Chancellor Ridge Road, Prattville, AL 36066
MLS# 591662Listed by: REAL BROKER, LLC. - New
 $159,900Active3 beds 2 baths1,222 sq. ft.
135 Magnolia Drive, Prattville, AL 36067
MLS# 591822Listed by: BEYCOME BROKERAGE REALTY LLC. - New
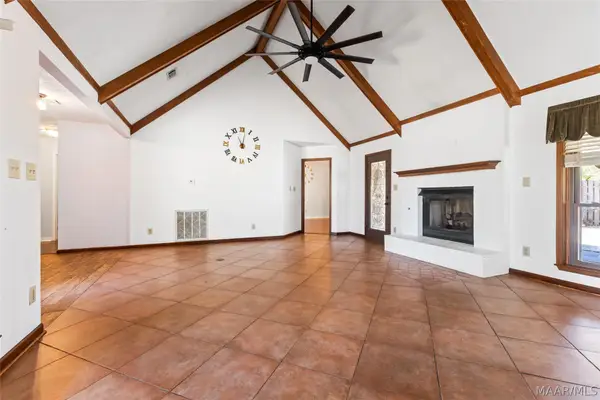 $258,000Active3 beds 2 baths1,770 sq. ft.
205 Summer Court, Prattville, AL 36066
MLS# 591812Listed by: JBN REALTY


Protect your home and budget from life's surprises with an Assurant Home Warranty, backed by a partner that supports you through every step of homeownership. Explore Plans.
© 2023 - 2026 ERA Franchise Systems LLC. All rights reserved. ERA Franchise Systems LLC fully supports the principles of the Fair Housing Act and the Equal Opportunity Act. ERA, ERA Real Estate powered, and their respective logos are registered service marks of ERA Franchise Systems LLC. Each office is independently owned and operated.