
1227 MCCLAIN DRIVE, Prattville, AL 36066
Local realty services provided by:ERA King Real Estate Company, Inc.
Listed by: brandon smith
Office: re/max advantage
MLS#:21468331
Source:AL_BAMLS
Price summary
- Price:$384,900
- Price per sq. ft.:$174.88
About this home
Welcome to McClain Landing, One of Prattville's Newest Communities in the Heart of all things Prattville. Convenience is an understatement, as you're maybe a mile to all things shopping, restaurants, home stores, and more! One Level Living! Built in 2022, this floor plan maximizes living spaces with a large kitchen, with a gracious pantry, a great dining space, and an open living room with high ceilings grounded by a beautiful gas log fireplace. From the living room, the hallway leads to 3 sizable bedrooms, a laundry room, and a full bath before heading out to the 2-car garage. Tucked away behind the kitchen is your entrance to the backyard and the owner's suite, (and has plenty of room for your oversized king-size furniture without feeling cramped!). The owner's suite features a walk-in closet, a large linen closet, a separate shower, soaking tub, and water closet. Outside is low maintenance, Wi-Fienabled sprinkler system, all brick and hardiboard exterior, and easy landscaping
Contact an agent
Home facts
- Year built:2022
- Listing ID #:21468331
- Added:11 day(s) ago
- Updated:November 03, 2026 at 01:28 AM
Rooms and interior
- Bedrooms:4
- Total bathrooms:2
- Full bathrooms:2
- Flooring:Hardwood Laminate
- Bathrooms Description:Garden Tub, Linen Closet, Separate Shower, Tub/Shower Combo
- Kitchen Description:Dishwasher Built-In, Disposal, Eating Area, Island, Microwave Built-In, Pantry, Refrigerator, Stone Counter, Stove-Gas
- Bedroom Description:Split Bedrooms, Walk-In Closets
- Living area:2,201 sq. ft.
Heating and cooling
- Cooling:Central, Heat Pump
- Heating:Central, Gas Heat
Structure and exterior
- Year built:2022
- Building area:2,201 sq. ft.
- Lot area:0.21 Acres
- Construction Materials:4 Sides Brick
- Exterior Features:Open Patio, Sprinkler System
- Foundation Description:Slab
- Levels:1 Story
Schools
- High school:PRATTVILLE
- Middle school:PRATTVILLE
- Elementary school:DANIEL PRATT
Utilities
- Water:Public Water
- Sewer:Sewer Connected
Finances and disclosures
- Price:$384,900
- Price per sq. ft.:$174.88
Features and amenities
- Appliances:Dishwasher Built-In, Disposal, Microwave Built-In, Refrigerator, Stove - Gas
- Laundry features:Dryer-Electric, Laundry in Middle Level, Washer Hookup
- Amenities:Crown Molding, Pull-Down Attic, Recess Lighting, Sidewalks, Smooth Ceilings, Sprinkler System
- Pool features:Community, Perimeter Fencing, Pool
Parking
- Parking description:Driveway Parking
- Garage spaces:2
New listings near 1227 MCCLAIN DRIVE
- New
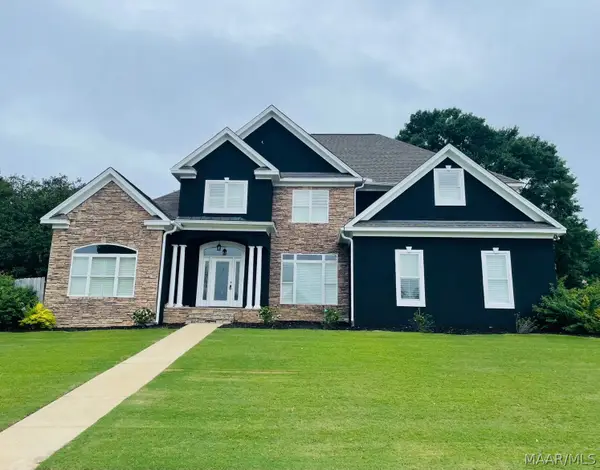 $489,900Active4 beds 5 baths4,636 sq. ft.
200 High Pointe Ridge, Prattville, AL 36066
MLS# 591684Listed by: VYLLA HOME - New
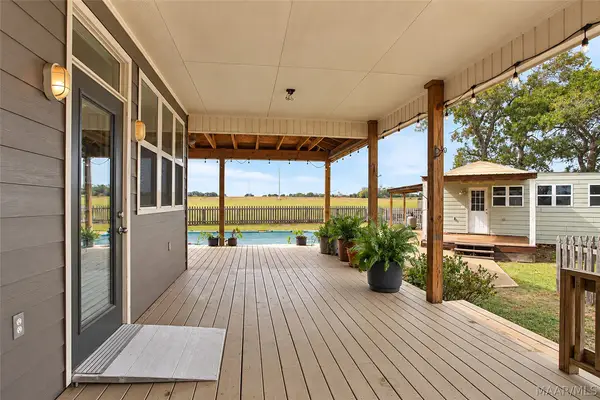 $220,000Active2 beds 2 baths1,104 sq. ft.
2588 County Road 66, Prattville, AL 36067
MLS# 591668Listed by: LOCAL REALTY MONTGOMERY - New
 $59,000Active5.01 Acres
12 County Road 165 Road, Prattville, AL 36067
MLS# 591615Listed by: THOMAS & LAND REAL EST GRP LLC - New
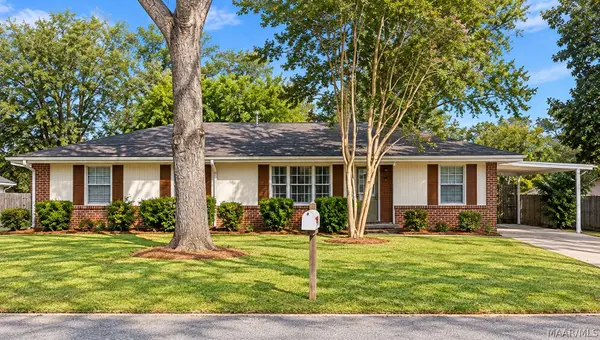 $189,900Active3 beds 2 baths1,308 sq. ft.
121 Odell Street, Prattville, AL 36066
MLS# 591643Listed by: THOMAS & LAND REAL EST GRP LLC - New
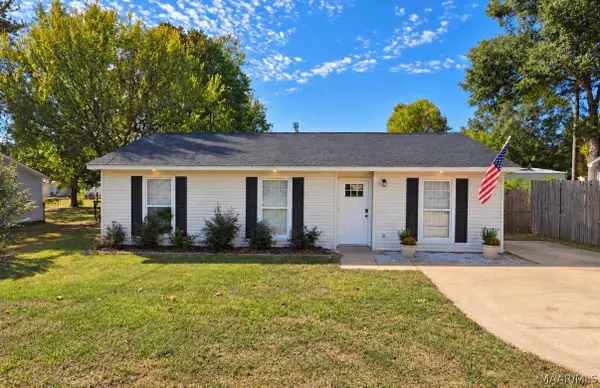 $189,900Active3 beds 2 baths1,185 sq. ft.
445 Durden Road, Prattville, AL 36067
MLS# 591608Listed by: EXIT REALTY PREFERRED - New
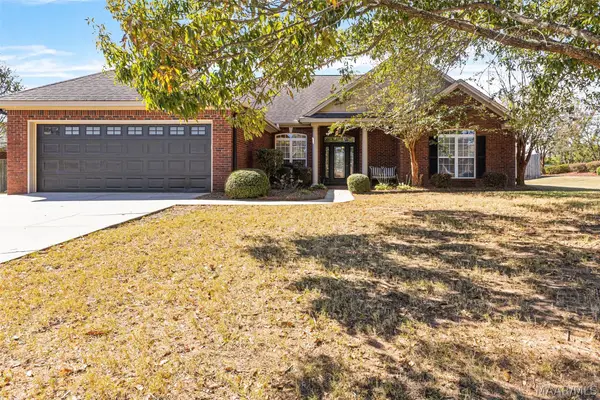 $334,900Active4 beds 2 baths2,025 sq. ft.
1319 Carson Drive, Prattville, AL 36067
MLS# 591630Listed by: REAL BROKER, LLC. - New
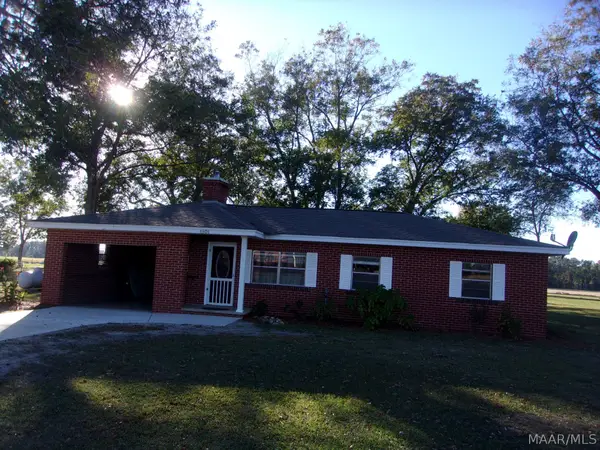 $160,000Active3 beds 1 baths962 sq. ft.
1901 County Road 21 Road N, Prattville, AL 36067
MLS# 591599Listed by: THOMAS & LAND REAL EST GRP LLC - New
 $299,999Active4 beds 3 baths2,257 sq. ft.
1906 Hollybrooke Lane, Prattville, AL 36066
MLS# 591570Listed by: FORREST MEADOWS HOMES & LAND - New
 $599,900Active4 beds 4 baths3,732 sq. ft.
406 Clear Creek View, Prattville, AL 36067
MLS# 591598Listed by: MAGNOLIA RIDGE REALTY - New
 $100,800Active5.04 Acres
1586 Rolling Hills Drive, Prattville, AL 36067
MLS# 591592Listed by: REALTY CONNECTION


Protect your home and budget from life's surprises with an Assurant Home Warranty, backed by a partner that supports you through every step of homeownership. Explore Plans.
© 2023 - 2026 ERA Franchise Systems LLC. All rights reserved. ERA Franchise Systems LLC fully supports the principles of the Fair Housing Act and the Equal Opportunity Act. ERA, ERA Real Estate powered, and their respective logos are registered service marks of ERA Franchise Systems LLC. Each office is independently owned and operated.