
133 Dawson's Mill Drive, Prattville, AL 36067
Local realty services provided by:ERA Weeks & Browning Realty, Inc.
133 Dawson's Mill Drive,Prattville, AL 36067
$260,000
- 3 Beds
- 2 Baths
- 1,395 sq. ft.
- Single family
- Active
Listed by: carol bowman
Office: lucretia cauthen realty, llc.
MLS#:589829
Source:AL_MLSM
Price summary
- Price:$260,000
- Price per sq. ft.:$186.38
- Monthly HOA dues:$18.33
About this home
Better than new 3 bedroom, 2 bath home in Dawson Mill! Built in 2023, full privacy fence and screened back porch have been added. Home is move in ready. The 2 car garage provides security and storage. Step into the living area with a wood burning fireplace and an open concept connection to the kitchen. The kitchen features granite countertops, energy star stainless appliances, a pantry, a work island, and a large dining area. The star of this home is the new SCREENED PORCH with room to relax or entertain. The backyard is fully fenced by a wood privacy fence. The main bedroom features a trey ceiling, large en-suite bathroom with a double vanity, soaking tub, step in shower, and walk in closet. The other two guest rooms and full guest bath are on the front hallway. The laundry room leads to the garage entrance. Built by Goodwyn builders, this home has energy efficient features such as spray foam insulation and low E-glass windows to keep your power costs down. Dawson's Mill is close to Prattville High School, an easy drive to the Pine Level/Prattville exit of I65, and only minutes to shopping and Maxwell AFB. Welcome home!
Buyer to verify all items of importance including schools zones....
Contact an agent
Home facts
- Year built:2023
- Subdivision & Development:Dawson's Mill
- Listing ID #:589829
- Added:1 day(s) ago
- Updated:August 23, 2026 at 02:52 PM
Rooms and interior
- Bedrooms:3
- Total bathrooms:2
- Full bathrooms:2
- Flooring:Carpet, Plank, Vinyl
- Bathrooms Description:Separate Shower
- Kitchen Description:Dishwasher, Disposal, Electric Oven, Microwave, Refrigerator
- Living area:1,395 sq. ft.
Heating and cooling
- Cooling:Central Air, Electric
- Heating:Heat Pump
- Central air:Yes
Structure and exterior
- Year built:2023
- Building area:1,395 sq. ft.
- Lot area:0.13 Acres
- Lot Features:City Lot, Subdivision
- Architectural Style:One Story
- Construction Materials:Brick, Foam Insulation, Vinyl Siding
- Exterior Features:Covered Patio, Fence, Fully Fenced
- Foundation Description:Slab
- Levels:1 Story
Schools
- High school:Prattville High School
- Elementary school:Prattville Elementary School
Utilities
- Water:Public
- Sewer:Public Sewer
Finances and disclosures
- Price:$260,000
- Price per sq. ft.:$186.38
- Tax amount:$694
Features and amenities
- Appliances:Disposal, Microwave, Refrigerator
- Laundry features:Dryer Hookup, Washer Hookup
- Amenities:Blinds, Double Pane Windows
Parking
- Parking description:Attached Garage, Garage
- Garage:Yes
- Garage spaces:2
New listings near 133 Dawson's Mill Drive
- New
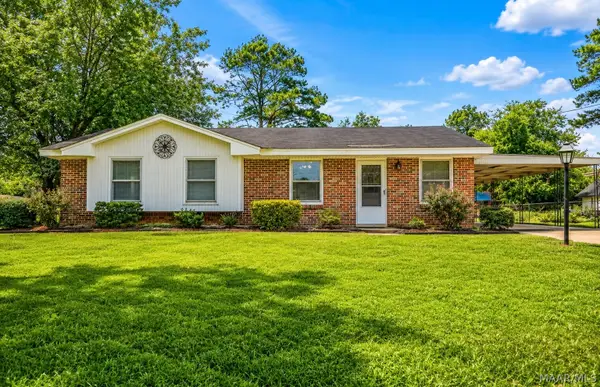 $219,900Active4 beds 2 baths1,452 sq. ft.
105 Ivey Court, Prattville, AL 36066
MLS# 589828Listed by: SECURANCE REALTY - New
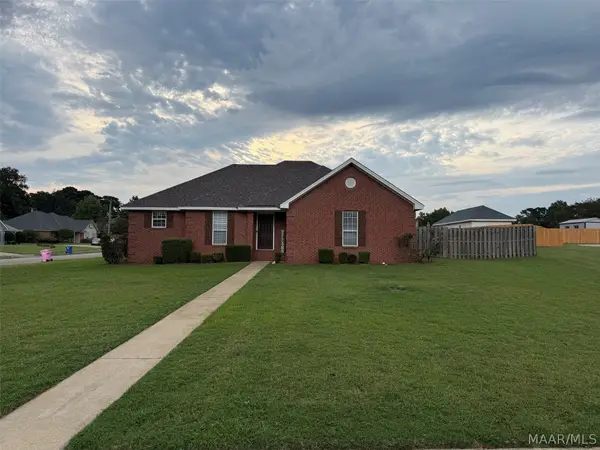 $299,900Active3 beds 2 baths1,816 sq. ft.
101 Ashwood Court, Prattville, AL 36066
MLS# 589797Listed by: REALTY CENTRAL 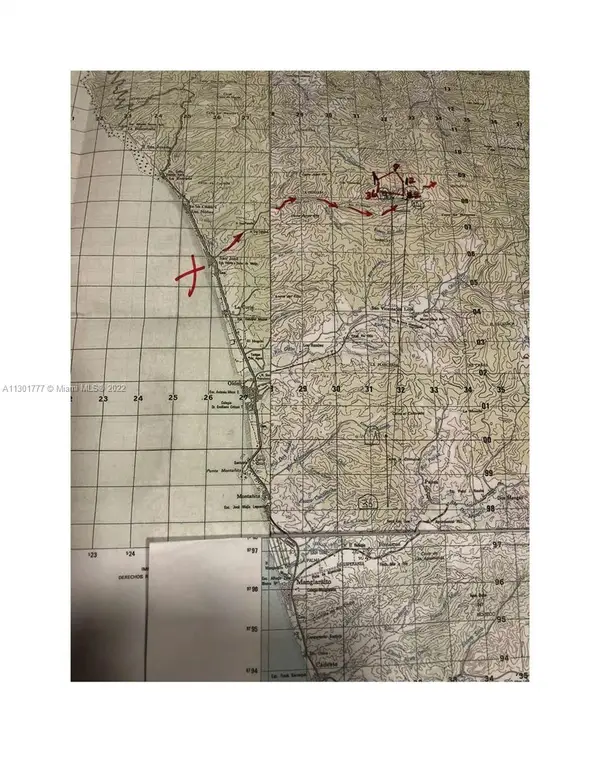 $5,200,000Active0 Acres
Calle B, ,
MLS# A11301777Listed by: FIRST REALTY OF MIAMI,LLC.- New
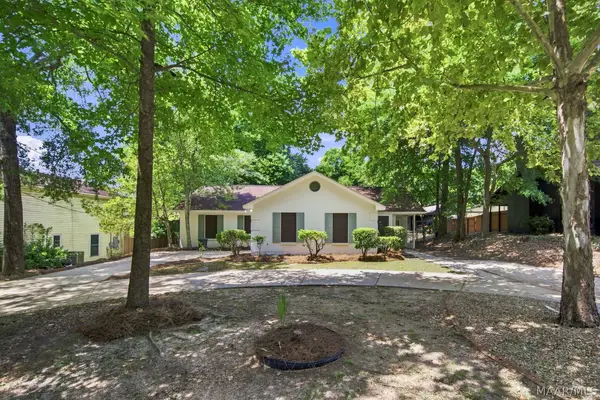 $209,000Active3 beds 2 baths1,533 sq. ft.
361 N Northington Road, Prattville, AL 36067
MLS# 589785Listed by: BELL & CORWIN, INC. - New
 $175,000Active3 beds 2 baths2,169 sq. ft.
987 County Road 40 W, Prattville, AL 36067
MLS# 589691Listed by: JASON MITCHELL REAL ESTATE AL. - New
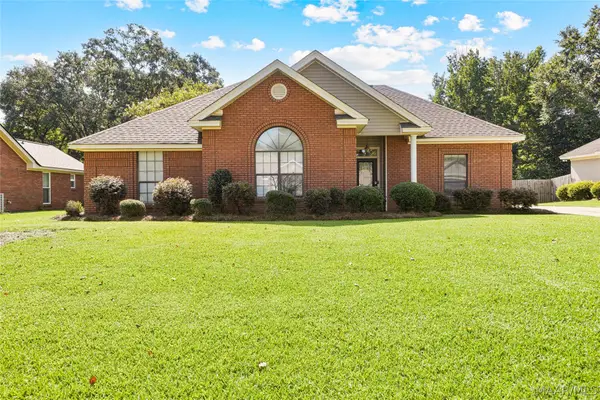 $325,000Active3 beds 3 baths2,200 sq. ft.
883 Running Brook, Prattville, AL 36066
MLS# 589711Listed by: RE/MAX CORNERSTONE PLUS - New
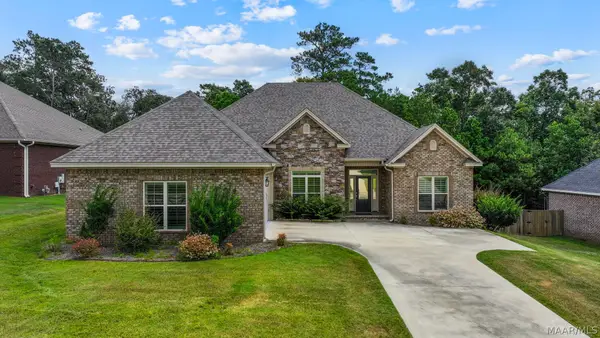 $385,000Active4 beds 3 baths2,375 sq. ft.
538 Weatherby Trail, Prattville, AL 36067
MLS# 589494Listed by: RE/MAX CORNERSTONE PLUS - New
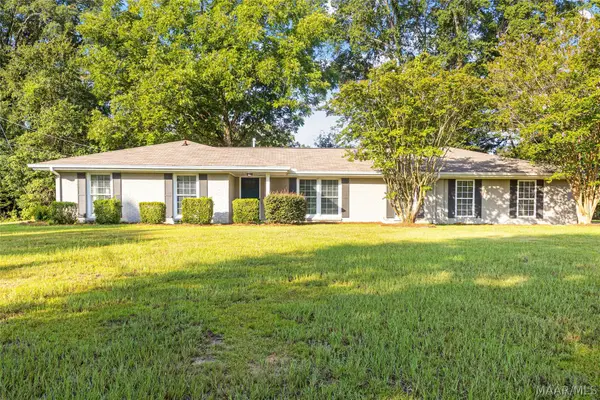 $349,900Active4 beds 3 baths2,934 sq. ft.
801 Carter Road, Prattville, AL 36067
MLS# 589728Listed by: RE/MAX CORNERSTONE PLUS - New
 $340,400Active4 beds 3 baths1,942 sq. ft.
126 Camp Circle, Prattville, AL 36066
MLS# 589714Listed by: DHI REALTY OF AL. LLC. MONTG.


Protect your home and budget from life's surprises with an Assurant Home Warranty, backed by a partner that supports you through every step of homeownership. Explore Plans.
© 2023 - 2026 ERA Franchise Systems LLC. All rights reserved. ERA Franchise Systems LLC fully supports the principles of the Fair Housing Act and the Equal Opportunity Act. ERA, ERA Real Estate powered, and their respective logos are registered service marks of ERA Franchise Systems LLC. Each office is independently owned and operated.