
1493 County Road 81 Road, Prattville, AL 36067
Local realty services provided by:ERA Weeks & Browning Realty, Inc.
1493 County Road 81 Road,Prattville, AL 36067
$895,000
- 4 Beds
- 4 Baths
- 3,987 sq. ft.
- Single family
- Active
Listed by: shannon l. bull
Office: real broker, llc.
MLS#:588048
Source:AL_MLSM
Price summary
- Price:$895,000
- Price per sq. ft.:$224.48
About this home
Welcome to 1493 County Road 81, where luxury amenities and peaceful surroundings create the perfect place to call home. Situated on approximately 10 beautiful acres, this exceptional custom-built home offers the perfect balance of luxury, comfort, and peaceful country living.
Inside, nearly 4,000 square feet of thoughtfully designed living space provides room for both everyday living and entertaining. The open floor plan features spacious living areas, abundant natural light, custom finishes, and a seamless flow between the kitchen, dining, and family spaces. Every detail has been thoughtfully planned from the spacious bedrooms and inviting bathrooms to the abundant storage that keeps everything organized.
Escape to your own private backyard retreat, creating effortless outdoor living all year long. Whether you're cooling off in the saltwater pool or enjoying a cozy evening by the outdoor fireplace, this outdoor living space is designed for every season. The expansive acreage provides endless opportunities for recreation, hobbies, or future expansion. Two fully finished outbuildings offer exceptional flexibility, one measuring 12' x 20' and the other 8' x 12'. Both are insulated, climate-controlled, and ready to serve as a home office, workshop, or additional storage.
The property is fully enclosed with an 8-foot-tall privacy fence and features powered security gates on two private driveways, along with an installed security camera system for added peace of mind. The nearly 3-acre fenced pasture is complemented by a mini-barn with water and electricity. Despite its private, secluded feel, this property is conveniently located just minutes from Prattville's shopping, restaurants, schools, and interstate access, allowing you to enjoy the best of both worlds, quiet country living with modern conveniences nearby.
Schedule your private showing today and experience everything this extraordinary property has to offer!...
Contact an agent
Home facts
- Year built:2018
- Subdivision & Development:Booth
- Listing ID #:588048
- Added:52 day(s) ago
- Updated:August 21, 2026 at 02:25 PM
Rooms and interior
- Bedrooms:4
- Total bathrooms:4
- Full bathrooms:3
- Half bathrooms:1
- Rooms Total:13
- Flooring:Carpet, Tile, Wood
- Living area:3,987 sq. ft.
Heating and cooling
- Cooling:Central Air, Electric, Multi Units
- Heating:Central, Electric, Multiple Heating Units
- Central air:Yes
Structure and exterior
- Year built:2018
- Building area:3,987 sq. ft.
- Lot area:10 Acres
- Lot Features:Mature Trees, Outside City Limits
- Architectural Style:Two Story
- Construction Materials:Brick
- Exterior Features:Covered Patio, Fence, Hot Tub Spa, Porch
- Foundation Description:Slab
- Levels:2 Story
Schools
- High school:Marbury High School
- Elementary school:Pine Level Elementary School
Utilities
- Water:Public
- Sewer:Septic Tank
Finances and disclosures
- Price:$895,000
- Price per sq. ft.:$224.48
- Tax amount:$2,189
Features and amenities
- Pool features:Pool, Salt Water
Parking
- Parking description:Attached Garage, Garage, Parking Pad
- Garage:Yes
- Garage spaces:3
New listings near 1493 County Road 81 Road
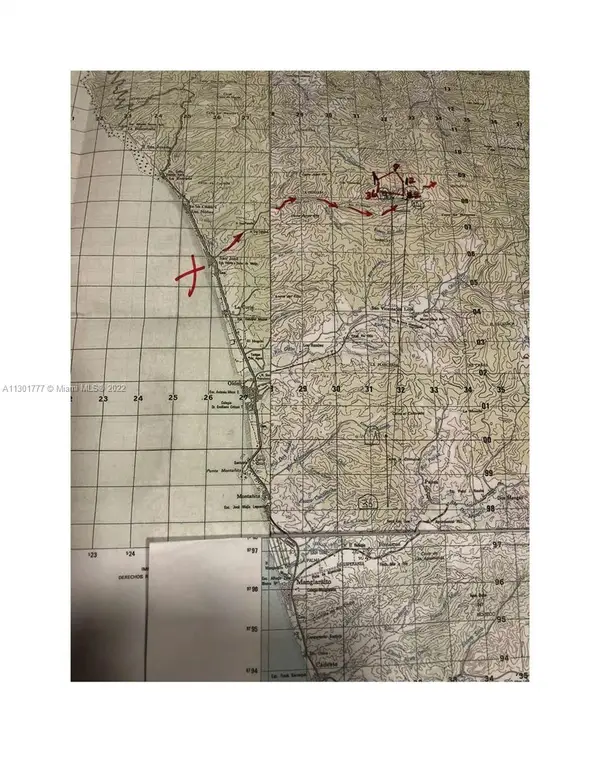 $5,200,000Active0 Acres
Calle B, ,
MLS# A11301777Listed by: FIRST REALTY OF MIAMI,LLC.- New
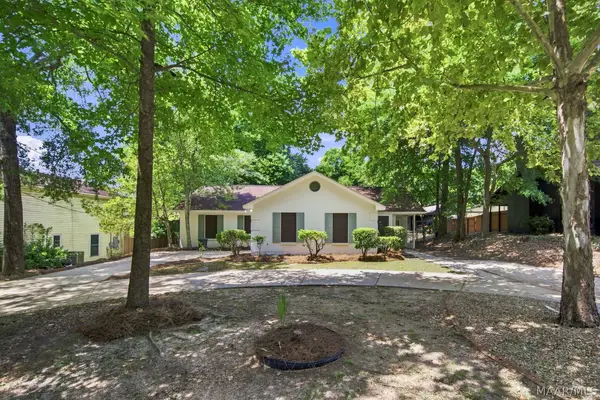 $209,000Active3 beds 2 baths1,533 sq. ft.
361 N Northington Road, Prattville, AL 36067
MLS# 589785Listed by: BELL & CORWIN, INC. - New
 $175,000Active3 beds 2 baths2,169 sq. ft.
987 County Road 40 Road W, Prattville, AL 36067
MLS# 589691Listed by: JASON MITCHELL REAL ESTATE AL. - New
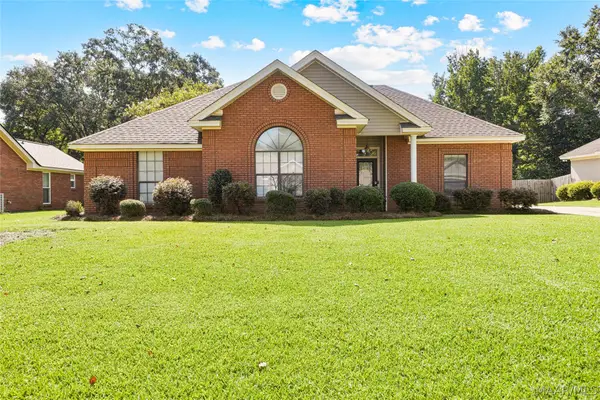 $325,000Active3 beds 3 baths2,200 sq. ft.
883 Running Brook, Prattville, AL 36066
MLS# 589711Listed by: RE/MAX CORNERSTONE PLUS - New
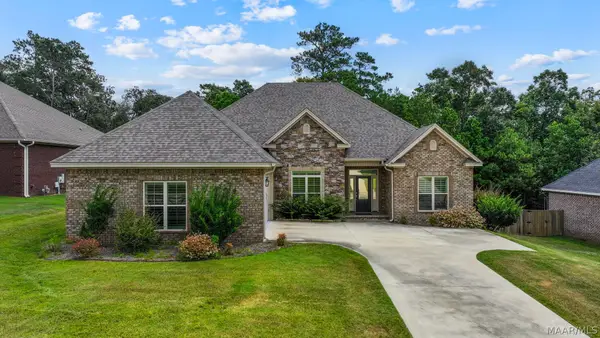 $385,000Active4 beds 3 baths2,375 sq. ft.
538 Weatherby Trail, Prattville, AL 36067
MLS# 589494Listed by: RE/MAX CORNERSTONE PLUS - New
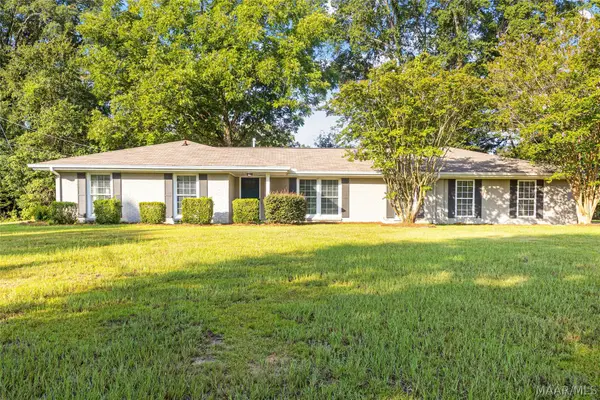 $349,900Active4 beds 3 baths2,934 sq. ft.
801 Carter Road, Prattville, AL 36067
MLS# 589728Listed by: RE/MAX CORNERSTONE PLUS - New
 $340,400Active4 beds 3 baths1,942 sq. ft.
126 Camp Circle, Prattville, AL 36066
MLS# 589714Listed by: DHI REALTY OF AL. LLC. MONTG. - New
 $125,000Active0.55 Acres
172 Medical Center Drive, Prattville, AL 36066
MLS# 589721Listed by: KW MONTGOMERY - New
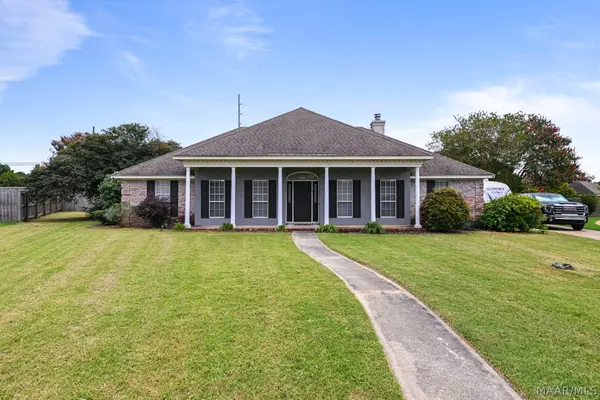 $349,900Active4 beds 3 baths2,340 sq. ft.
1806 Hampstead Court, Prattville, AL 36066
MLS# 589626Listed by: EXIT REALTY PREFERRED - New
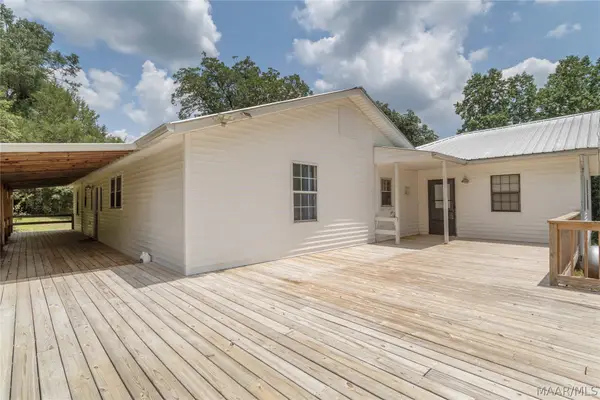 $475,000Active4 beds 3 baths3,130 sq. ft.
694 Becky Lane, Prattville, AL 36067
MLS# 589644Listed by: RE/MAX CORNERSTONE PLUS


Protect your home and budget from life's surprises with an Assurant Home Warranty, backed by a partner that supports you through every step of homeownership. Explore Plans.
© 2023 - 2026 ERA Franchise Systems LLC. All rights reserved. ERA Franchise Systems LLC fully supports the principles of the Fair Housing Act and the Equal Opportunity Act. ERA, ERA Real Estate powered, and their respective logos are registered service marks of ERA Franchise Systems LLC. Each office is independently owned and operated.