
1519 Trolley Road, Prattville, AL 36066
Local realty services provided by:ERA Weeks & Browning Realty, Inc.
1519 Trolley Road,Prattville, AL 36066
$475,000
- 4 Beds
- 4 Baths
- 3,029 sq. ft.
- Single family
- Active
Listed by: wesley andrews
Office: thomas & land real est grp llc.
MLS#:592092
Source:AL_MLSM
Price summary
- Price:$475,000
- Price per sq. ft.:$156.82
About this home
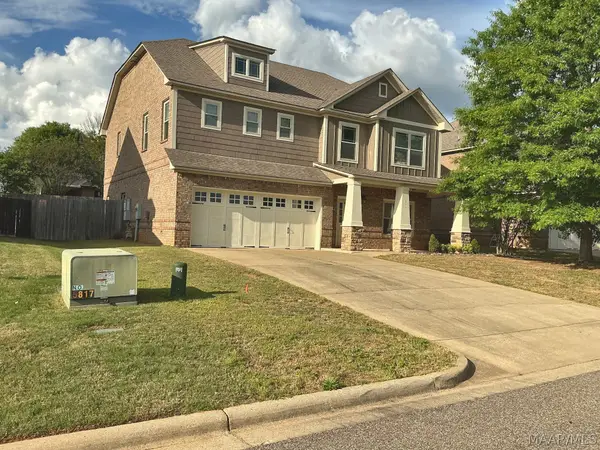
Welcome to 1519 Trolley Road! Situated on approximately 0.75 acres with no HOA, this spacious 4-bedroom, 3.5-bath home offers over 3,000 square feet of living space, an in-ground pool, and a private backyard surrounded by mature trees. Inside, you'll find soaring ceilings, beautiful hardwood flooring, extensive crown molding, and architectural details that give this home plenty of character. The inviting living room features a fireplace, while the kitchen offers granite countertops, white cabinetry, stainless steel appliances, and an island. The spacious primary suite includes a large bathroom with double vanities, a soaking tub, separate shower, and walk-in closet. Upstairs, a generously sized bonus room offers endless possibilities! Whether you envision a game room, craft room, media room, or additional living area, there's plenty of space to make it your own. You'll also find built-in cabinetry and a lengthy countertop, providing a convenient space for hobbies, projects, or studying. Step outside and discover what really sets this property apart! The oversized screened-in back porch provides plenty of room to relax or entertain, while the in-ground pool, spacious backyard, and dedicated firepit area offer even more opportunities to enjoy the outdoors. The wooded backdrop provides added privacy, and a powered storage shed offers extra room for tools, equipment, or hobbies. And the improvements don't stop there! A NEW ROOF was installed in 2026, along with fresh interior paint. Other recent updates include a whole-home Generac generator (2024), downstairs HVAC system (2024), water heater (2024), pool liner (2023), and powered shed (2025). The home also features a tankless water heater installed in 2018. With 0.75 acres, no HOA, a private pool, extensive outdoor living space, and major recent improvements, 1519 Trolley Road offers a combination of features that's hard to find. Schedule your private showing today!...
Contact an agent
Home facts
- Year built:2008
- Subdivision & Development:Riverchase North
- Listing ID #:592092
- Added:1 day(s) ago
- Updated:November 19, 2026 at 03:28 PM
Rooms and interior
- Bedrooms:4
- Total bathrooms:4
- Full bathrooms:3
- Half bathrooms:1
- Rooms Total:7
- Flooring:Carpet, Tile, Wood
- Bathrooms Description:Jetted Tub, Separate Shower
- Kitchen Description:Dishwasher, Electric Oven, Microwave
- Living area:3,029 sq. ft.
Heating and cooling
- Cooling:Central Air, Electric
- Heating:Heat Pump
- Central air:Yes
Structure and exterior
- Roof:Vented
- Year built:2008
- Building area:3,029 sq. ft.
- Lot area:0.75 Acres
- Lot Features:City Lot, Level, Subdivision
- Architectural Style:Two Story
- Construction Materials:Brick, Wood Siding
- Exterior Features:Covered Patio, Fence
- Foundation Description:Slab
- Levels:2 Story
Schools
- High school:Prattville High School
- Elementary school:Prattville Elementary School
Utilities
- Water:Public
- Sewer:Public Sewer
Finances and disclosures
- Price:$475,000
- Price per sq. ft.:$156.82
Features and amenities
- Appliances:Microwave, Tankless Water Heater
- Laundry features:Washer Hookup
- Amenities:Blinds
- Pool features:Pool, Salt Water
Parking
- Parking description:Attached Garage, Driveway, Garage, Garage Door Opener
- Garage:Yes
- Garage spaces:2
New listings near 1519 Trolley Road
- New
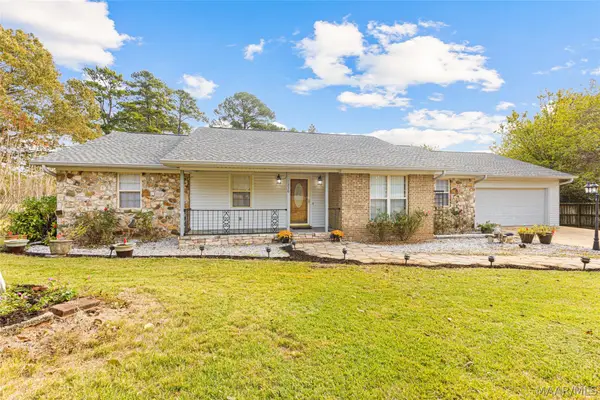 $289,900Active3 beds 2 baths2,330 sq. ft.
1236 Upper Kingston Road, Prattville, AL 36067
MLS# 592142Listed by: REAL BROKER, LLC. - New
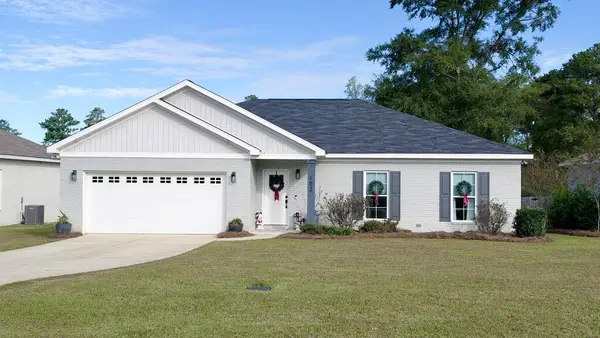 $344,500Active4 beds 2 baths2,121 sq. ft.
102 Live Oak Court, Headland, AL 36345
MLS# 215628Listed by: INGRAM REALTY, LLC - New
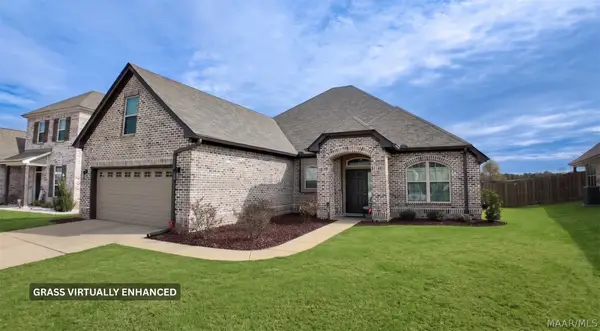 $414,900Active4 beds 3 baths2,610 sq. ft.
841 Hedgefield Way, Prattville, AL 36066
MLS# 592074Listed by: DAVID KAHN COMPANY - New
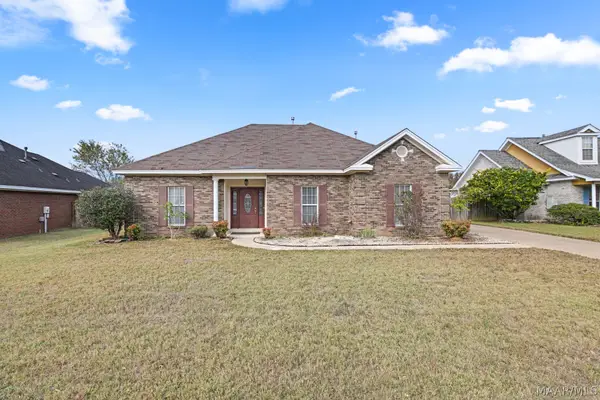 $284,900Active3 beds 2 baths1,868 sq. ft.
1709 Meadowbrook Drive, Prattville, AL 36066
MLS# 592121Listed by: EXIT REALTY PREFERRED - New
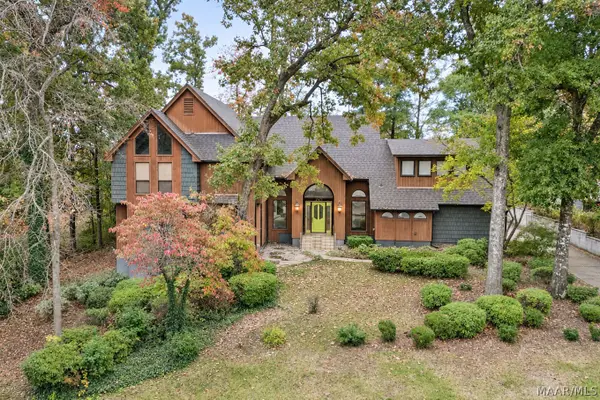 $424,900Active5 beds 4 baths3,569 sq. ft.
223 Deer Run Drive, Prattville, AL 36067
MLS# 592072Listed by: KW MONTGOMERY - New
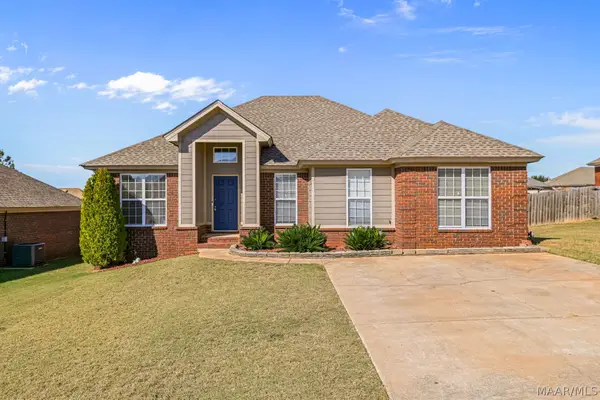 $260,000Active3 beds 2 baths1,634 sq. ft.
109 Turnberry Court, Prattville, AL 36066
MLS# 592049Listed by: ELEVAR - New
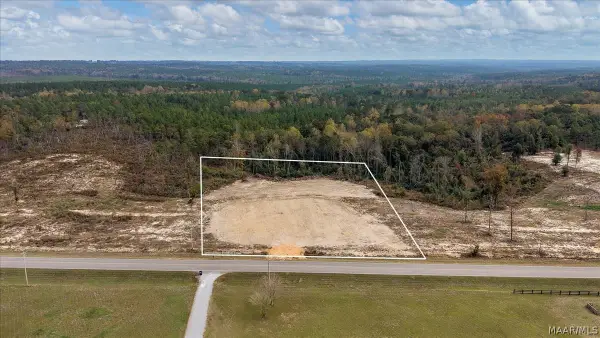 $85,000Active5.18 Acres
2382 County Road 57, Prattville, AL 36067
MLS# 592043Listed by: DL REALTY - New
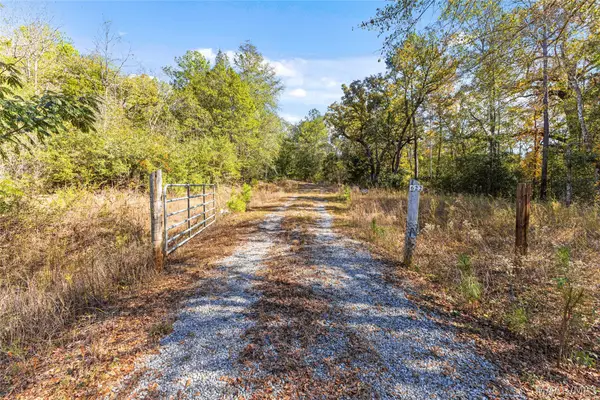 $450,000Active86 Acres
622 County Road 21 Road N, Prattville, AL 36067
MLS# 592042Listed by: RE/MAX CORNERSTONE PLUS - New
 $380,000Active4 beds 4 baths2,916 sq. ft.
111 Glennbrooke Lane, Prattville, AL 36066
MLS# 591976Listed by: EXP REALTY, LLC.


Protect your home and budget from life's surprises with an Assurant Home Warranty, backed by a partner that supports you through every step of homeownership. Explore Plans.
© 2023 - 2026 ERA Franchise Systems LLC. All rights reserved. ERA Franchise Systems LLC fully supports the principles of the Fair Housing Act and the Equal Opportunity Act. ERA, ERA Real Estate powered, and their respective logos are registered service marks of ERA Franchise Systems LLC. Each office is independently owned and operated.